
1781 Kenstone Walk, Dunwoody, GA 30338
Local realty services provided by:Better Homes and Gardens Real Estate Jackson Realty
1781 Kenstone Walk,Dunwoody, GA 30338
$650,000
- 4 Beds
- 4 Baths
- 1,718 sq. ft.
- Townhouse
- Active
Upcoming open houses
- Sat, Oct 1711:00 am - 01:00 pm
- Sat, Oct 2411:00 am - 01:00 pm
Listed by: nikki veve
Office: atlanta communities
MLS#:10873134
Source:METROMLS
Price summary
- Price:$650,000
- Price per sq. ft.:$378.35
- Monthly HOA dues:$250
About this home
Exceptional 4BD/3.5BA townhome in sought-after gated community in Dunwoody. Excellent condition, low HOA. Main level open concept w/ fireplace in family room - great for entertaining. Entire guest suite w/ private full bath on main/terrace level - ideal for guests or home office. Elevator shaft ready for future elevator. 2-car garage. Primary suite w/ double-door entry, large bath w/ separate shower & soaking tub. Deck off kitchen plus private patio off terrace level - two outdoor living spaces. Close to Perimeter Mall, Dunwoody Village, City Springs, shopping & restaurants. Easy access to 285/400. Must see!
Contact an agent
Home facts
- Year built:2016
- Subdivision & Development:Dunwoody Towneship
- Listing ID #:10873134
- Updated:October 17, 2026 at 04:26 AM
Rooms and interior
- Bedrooms:4
- Total bathrooms:4
- Full bathrooms:3
- Half bathrooms:1
- Flooring:Hardwood
- Bathrooms Description:Double Vanity
- Kitchen Description:Breakfast Area, Breakfast Bar, Dishwasher, Kitchen Island, Microwave, Pantry, Refrigerator
- Bedroom Description:Split Bedroom Plan, Walk-In Closet(s)
- Basement Description:Bath/Stubbed, Daylight, Exterior Entry, Finished, Full, Interior Entry
- Living area:1,718 sq. ft.
Heating and cooling
- Cooling:Ceiling Fan(s), Central Air
- Heating:Central, Natural Gas
- Central air:Yes
Structure and exterior
- Roof:Composition
- Year built:2016
- Building area:1,718 sq. ft.
- Lot area:0.02 Acres
- Architectural Style:Brick Front, Traditional
- Construction Materials:Concrete
- Exterior Features:Deck, Deck/Patio
- Foundation Description:Slab
- Levels:3+ Story
Schools
- High school:Dunwoody
- Middle school:Peachtree
- Elementary school:Dunwoody
Utilities
- Water:Public
- Sewer:Public Sewer
Finances and disclosures
- Price:$650,000
- Price per sq. ft.:$378.35
- Tax amount:$5,958 (2025)
Features and amenities
- Appliances:Dishwasher, Microwave, Refrigerator
- Laundry features:Laundry, Upper Level
- Amenities:High Ceilings, Smoke Detector(s), Tray Ceiling(s)
Parking
- Total parking spaces:2
- Parking description:Basement, Garage
- Garage:Yes
 2026 Georgia MLS. All rights reserved. Information Deem Reliable But Not Guaranteed October 17, 2026
New listings near 1781 Kenstone Walk
- Coming Soon
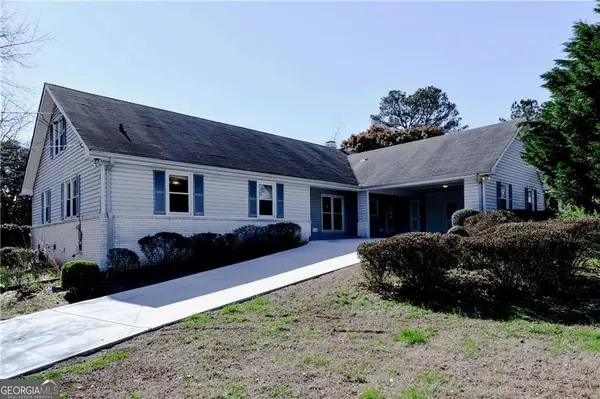 $600,000Coming Soon4 beds 2 baths2,603 sq. ft.
5063 Happy Hollow Road, Atlanta, GA 30360
MLS# 10874311Listed by: Keller Williams Realty First Atlanta - Coming Soon
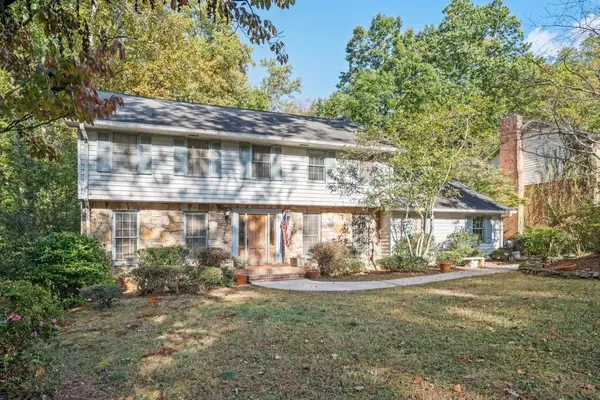 $649,900Coming Soon4 beds 3 baths2,466 sq. ft.
5520 Bunky Way, Dunwoody, GA 30338
MLS# 7308870Listed by: HARRY NORMAN REALTORS - New
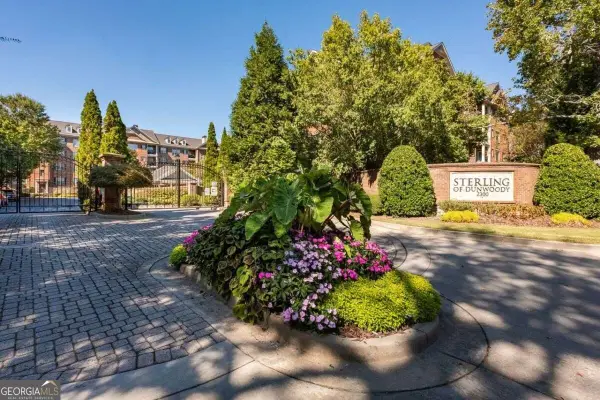 $410,000Active2 beds 2 baths1,457 sq. ft.
2300 Peachford Road #3410, Atlanta, GA 30338
MLS# 10873988Listed by: Coldwell Banker Realty - New
 $789,000Active5 beds 3 baths2,941 sq. ft.
4955 Mill Stream Court, Dunwoody, GA 30338
MLS# 10873991Listed by: eXp Realty - New
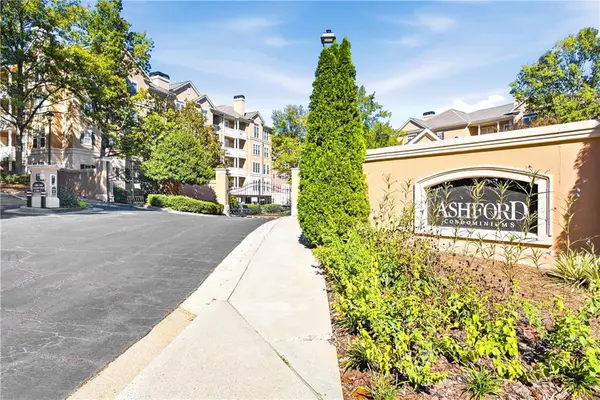 $374,900Active3 beds 2 baths1,428 sq. ft.
336 Ashford Circle, Dunwoody, GA 30338
MLS# 7852273Listed by: CARTER REALTY PARTNERS, LLC - New
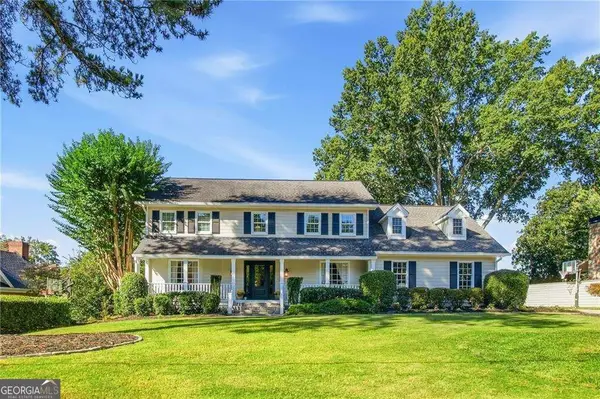 $975,000Active4 beds 4 baths4,156 sq. ft.
5018 Trailridge Way, Dunwoody, GA 30338
MLS# 10873521Listed by: Karen Cannon REALTORS Inc. - New
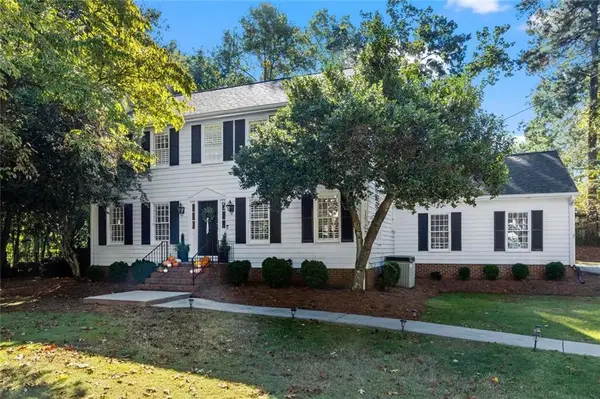 $715,000Active3 beds 3 baths2,712 sq. ft.
1961 Mount Vernon Road, Dunwoody, GA 30338
MLS# 7854412Listed by: HARRY NORMAN REALTORS - Open Sun, 3 to 5pmNew
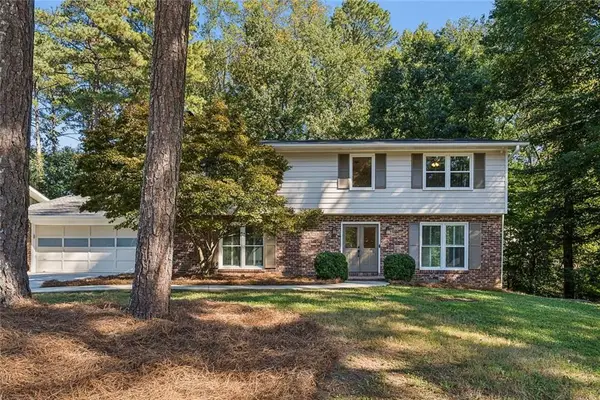 $799,900Active5 beds 3 baths2,862 sq. ft.
4613 Sharon Valley Court, Atlanta, GA 30338
MLS# 7854029Listed by: KELLER WILLIAMS RLTY CONSULTANTS - New
 $698,995Active3 beds 4 baths2,429 sq. ft.
2476 Pullman Avenue, Chamblee, GA 30341
MLS# 7853325Listed by: TOLL BROTHERS REAL ESTATE INC.


Protect your home and budget from life's surprises with an Assurant Home Warranty, backed by a partner that supports you through every step of homeownership. Explore Plans.
© 2026 Better Homes and Gardens Real Estate LLC. An Anywhere Real Estate company. All rights reserved. Better Homes and Gardens® Real Estate is a registered trademark owned by Meredith Operations Corporation, licensed to Better Homes and Gardens Real Estate LLC and used with permission. Better Homes and Gardens Real Estate LLC fully supports the principles of the Fair Housing Act and the Equal Opportunity Act. Listing information is deemed reliable but is not guaranteed accurate.
Each office is independently owned and operated.
Any services or products provided by third parties are not provided by, affiliated with or related to Better Homes and Gardens Real Estate LLC, or its affiliated companies.