
2300 Peachford Road #3410, Dunwoody, GA 30338
Local realty services provided by:Better Homes and Gardens Real Estate Jackson Realty
2300 Peachford Road #3410,Atlanta, GA 30338
$410,000
- 2 Beds
- 2 Baths
- 1,457 sq. ft.
- Condominium
- Active
Listed by: suzanne goldstein
Office: coldwell banker realty
MLS#:10873988
Source:METROMLS
Price summary
- Price:$410,000
- Price per sq. ft.:$281.4
- Monthly HOA dues:$516
About this home
Light Filled, top floor, spacious 2 bedroom, 2 bath with 10 foot ceilings, large windows, with beautiful views overlooking the trees. Kitchen with granite counters and island, gas cooktop and built-in oven, flows to the open concept floor plan, with a cozy 3 sided fireplace between the dining room and living room. Separate office nook and covered balcony. Oversized primary suite, with a large walk-in closet, spa like bath, with separate shower and soaking tub and double vanity. Second bedroom is spacious with custom built-ins and window seat, walk-in closet and 2nd full bathroom. Assigned covered parking, just steps to the elevator, mailroom and private storage unit. Amenities include clubhouse, gym, pool, grilling and picnic area. Community garden plots, greenspace, and plenty of guest parking. This Dunwoody location is just minutes to 285, Brookrun Park, Dunwoody Village, Perimeter Mall and Sandy Springs.
Contact an agent
Home facts
- Year built:2007
- Subdivision & Development:Sterling of Dunwoody
- Listing ID #:10873988
- Updated:October 17, 2026 at 04:26 AM
Rooms and interior
- Bedrooms:2
- Total bathrooms:2
- Full bathrooms:2
- Flooring:Carpet, Hardwood, Tile
- Bathrooms Description:Double Vanity
- Kitchen Description:Breakfast Bar, Dishwasher, Disposal, Kitchen Island, Microwave, Pantry, Refrigerator
- Bedroom Description:Master On Main Level, Roommate Plan, Split Bedroom Plan
- Living area:1,457 sq. ft.
Heating and cooling
- Cooling:Ceiling Fan(s), Central Air, Electric
- Heating:Central, Electric
- Central air:Yes
Structure and exterior
- Roof:Composition
- Year built:2007
- Building area:1,457 sq. ft.
- Lot area:0.04 Acres
- Lot Features:Level
- Architectural Style:Brick 4 Side, Traditional
- Construction Materials:Brick
- Exterior Features:Balcony
- Levels:1 Story
Schools
- High school:Dunwoody
- Middle school:Peachtree
- Elementary school:Chesnut
Utilities
- Water:Public, Water Available
- Sewer:Public Sewer, Sewer Available
Finances and disclosures
- Price:$410,000
- Price per sq. ft.:$281.4
- Tax amount:$4,025 (2025)
Features and amenities
- Appliances:Dishwasher, Disposal, Dryer, Electric Water Heater, Microwave, Refrigerator, Washer
- Laundry features:Dryer, In Hall, Washer
- Amenities:Bookcases, Carbon Monoxide Detector(s), Double Pane Windows, Electric Water Heater, Fire Sprinkler System, Key Card Entry, Smoke Detector(s)
- Pool features:In Ground
Parking
- Total parking spaces:2
- Parking description:Assigned, Attached, Basement, Garage, Storage
- Garage:Yes
 2026 Georgia MLS. All rights reserved. Information Deem Reliable But Not Guaranteed October 17, 2026
New listings near 2300 Peachford Road #3410
- Coming Soon
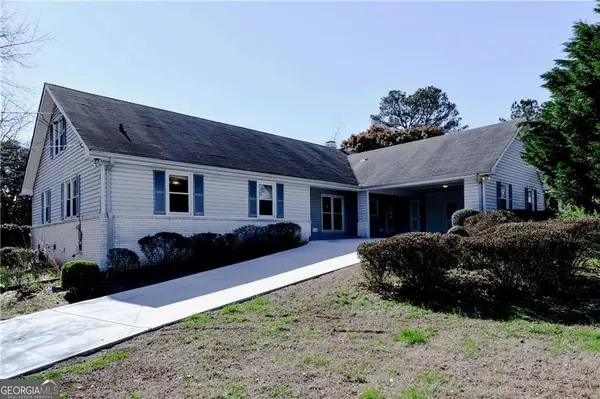 $600,000Coming Soon4 beds 2 baths2,603 sq. ft.
5063 Happy Hollow Road, Atlanta, GA 30360
MLS# 10874311Listed by: Keller Williams Realty First Atlanta - Coming Soon
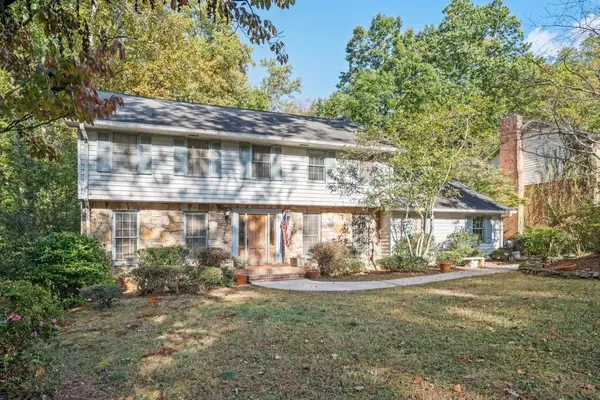 $649,900Coming Soon4 beds 3 baths2,466 sq. ft.
5520 Bunky Way, Dunwoody, GA 30338
MLS# 7308870Listed by: HARRY NORMAN REALTORS - New
 $789,000Active5 beds 3 baths2,941 sq. ft.
4955 Mill Stream Court, Dunwoody, GA 30338
MLS# 10873991Listed by: eXp Realty - New
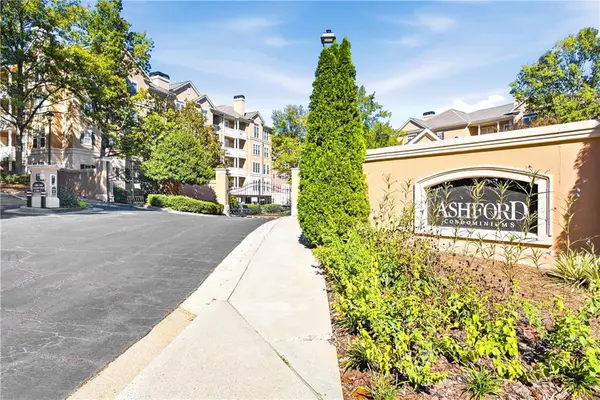 $374,900Active3 beds 2 baths1,428 sq. ft.
336 Ashford Circle, Dunwoody, GA 30338
MLS# 7852273Listed by: CARTER REALTY PARTNERS, LLC - New
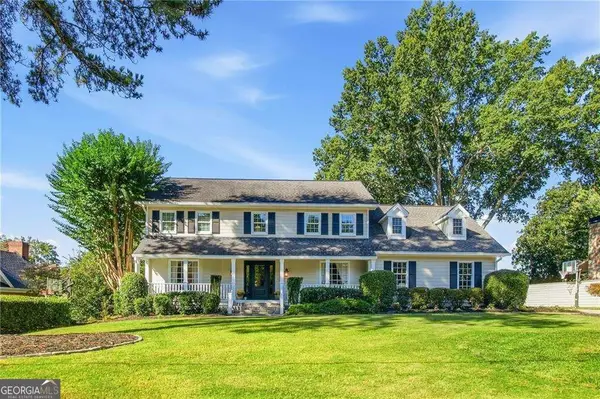 $975,000Active4 beds 4 baths4,156 sq. ft.
5018 Trailridge Way, Dunwoody, GA 30338
MLS# 10873521Listed by: Karen Cannon REALTORS Inc. - Open Sat, 11am to 1pmNew
 $650,000Active4 beds 4 baths1,718 sq. ft.
1781 Kenstone Walk, Dunwoody, GA 30338
MLS# 10873134Listed by: Atlanta Communities - New
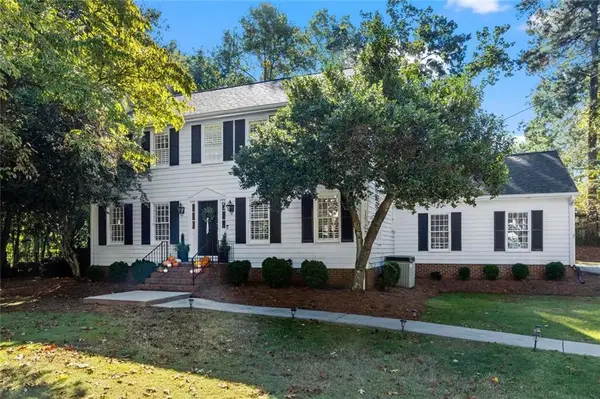 $715,000Active3 beds 3 baths2,712 sq. ft.
1961 Mount Vernon Road, Dunwoody, GA 30338
MLS# 7854412Listed by: HARRY NORMAN REALTORS - Open Sun, 3 to 5pmNew
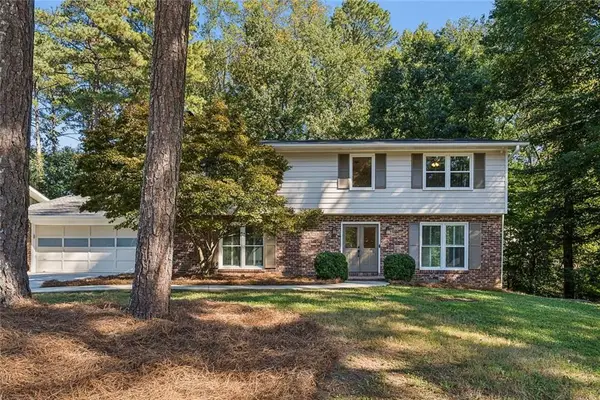 $799,900Active5 beds 3 baths2,862 sq. ft.
4613 Sharon Valley Court, Atlanta, GA 30338
MLS# 7854029Listed by: KELLER WILLIAMS RLTY CONSULTANTS - New
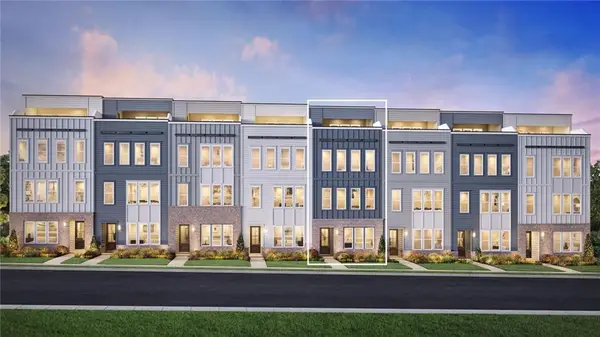 $698,995Active3 beds 4 baths2,429 sq. ft.
2476 Pullman Avenue, Chamblee, GA 30341
MLS# 7853325Listed by: TOLL BROTHERS REAL ESTATE INC.


Protect your home and budget from life's surprises with an Assurant Home Warranty, backed by a partner that supports you through every step of homeownership. Explore Plans.
© 2026 Better Homes and Gardens Real Estate LLC. An Anywhere Real Estate company. All rights reserved. Better Homes and Gardens® Real Estate is a registered trademark owned by Meredith Operations Corporation, licensed to Better Homes and Gardens Real Estate LLC and used with permission. Better Homes and Gardens Real Estate LLC fully supports the principles of the Fair Housing Act and the Equal Opportunity Act. Listing information is deemed reliable but is not guaranteed accurate.
Each office is independently owned and operated.
Any services or products provided by third parties are not provided by, affiliated with or related to Better Homes and Gardens Real Estate LLC, or its affiliated companies.