
1961 Mount Vernon Road, Dunwoody, GA 30338
Local realty services provided by:Better Homes and Gardens Real Estate Metro Brokers
1961 Mount Vernon Road,Dunwoody, GA 30338
$715,000
- 3 Beds
- 3 Baths
- 2,712 sq. ft.
- Single family
- Active
Listed by: erica pirtle
Office: harry norman realtors
MLS#:7854412
Source:FIRSTMLS
Price summary
- Price:$715,000
- Price per sq. ft.:$263.64
About this home
Located in the heart of Dunwoody, this beautiful move-in ready home is only one mile from Dunwoody Village. Featuring hardwood floors throughout, classic design details such as wainscoting, dental molding, and plantation shutters, this layout is perfect for both daily living and entertaining. The eat-in kitchen is fully functional with a pantry, breakfast nook, space for a drop zone by the garage door, and additional seating at the island. From the kitchen, enjoy open concept views into the cozy keeping room with an updated fireplace surround and gas logs, a first-floor half bath, and access to a beautifully appointed dining room. The formal living room would make an ideal home office, hobby space, or game room. On the second floor is a large primary suite with private entrance and dual closets. The oversized primary bathroom is truly luxurious with double vanity, large tub and shower, separate water closet, and linen closet. Upstairs convenience is maximized with a spacious, updated laundry room. Complete with cabinets for storage, new countertops, and a sink, there's plenty of room to accommodate all laundry needs. The landing provides an ideal location for a Peloton or reading nook. Two nicely sized secondary bedrooms and a full bath complete the second floor. Outdoor living is just as appealing with a fenced yard, patio, and pergola, making it the perfect space for pets, play, and hosting. Recent updates including a new roof and gutters, new water heater, and crawlspace encapsulation provide peace of mind for years to come. Don't miss this opportunity to enjoy the best of Dunwoody with convenient access to 285 and 400, shops, restaurants, Brook Run Park, Spruill Center for the Arts, Stage Door Theater, Dunwoody Nature Center, Donaldson-Bannister Farm, Perimeter Mall, and so much more!...
Contact an agent
Home facts
- Year built:1969
- Subdivision & Development:MOUNT VERNON SPGS
- Listing ID #:7854412
- Updated:October 16, 2026 at 04:48 PM
Rooms and interior
- Bedrooms:3
- Total bathrooms:3
- Full bathrooms:2
- Half bathrooms:1
- Flooring:Hardwood
- Dining Description:Separate Dining Room
- Bathrooms Description:Double Vanity, Tub/Shower Combo
- Kitchen Description:Cabinets White, Dishwasher, Disposal, Eat-in Kitchen, Kitchen Island, View to Family Room
- Living area:2,712 sq. ft.
Heating and cooling
- Cooling:Central Air
- Heating:Forced Air
- Central air:Yes
Structure and exterior
- Roof:Composition, Shingle
- Year built:1969
- Building area:2,712 sq. ft.
- Lot area:0.45 Acres
- Lot Features:Back Yard, Front Yard
- Architectural Style:Traditional
- Construction Materials:Frame, Wood Siding
- Exterior Features:Patio, Rain Gutters
- Levels:2 Story
Schools
- High school:Dunwoody
- Middle school:Peachtree
- Elementary school:Vanderlyn
Utilities
- Water:Public, Water Available
- Sewer:Public Sewer, Sewer Available
Finances and disclosures
- Price:$715,000
- Price per sq. ft.:$263.64
- Tax amount:$6,466 (2025)
Features and amenities
- Laundry features:Dryer, In Hall, Laundry Room, Upper Level, Washer
- Amenities:His and Hers Closets
Parking
- Total parking spaces:2
- Parking description:Garage
- Garage spaces:2
 Listings identified with the FMLS IDX logo come from FMLS and are held by brokerage firms other than the owner of this website. The listing brokerage is identified in any listing details. Information is deemed reliable but is not guaranteed. If you believe any FMLS listing contains material that infringes your copyrighted work please click here (https://www.fmls.com/dmca) to review our DMCA policy and learn how to submit a takedown request. ©2026 First Multiple Listing Service, Inc.
New listings near 1961 Mount Vernon Road
- Coming Soon
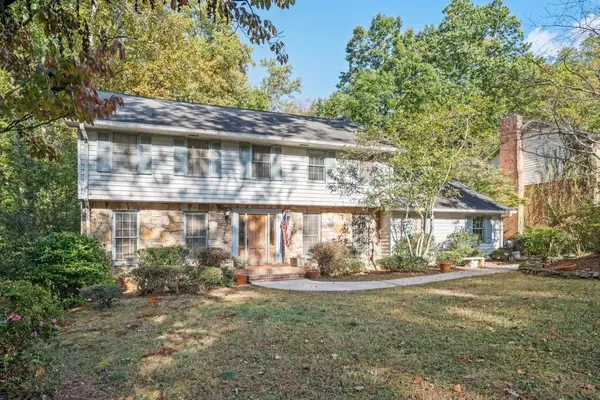 $649,900Coming Soon4 beds 3 baths2,466 sq. ft.
5520 Bunky Way, Dunwoody, GA 30338
MLS# 7308870Listed by: HARRY NORMAN REALTORS - New
 $789,000Active5 beds 3 baths2,941 sq. ft.
4955 Mill Stream Court, Dunwoody, GA 30338
MLS# 10873991Listed by: eXp Realty - New
 $410,000Active2 beds 2 baths1,457 sq. ft.
2300 Peachford Road #3410, Atlanta, GA 30338
MLS# 7852946Listed by: COLDWELL BANKER REALTY - New
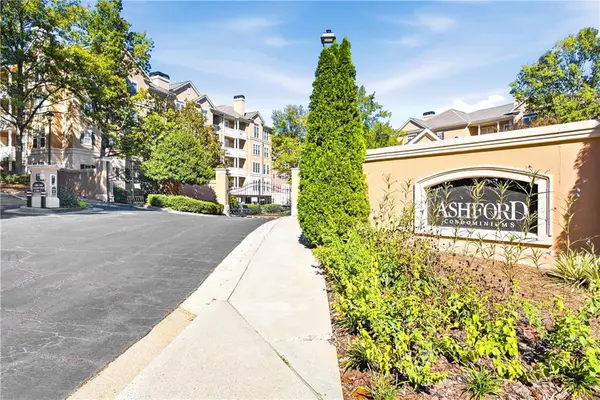 $374,900Active3 beds 2 baths1,428 sq. ft.
336 Ashford Circle, Dunwoody, GA 30338
MLS# 7852273Listed by: CARTER REALTY PARTNERS, LLC - New
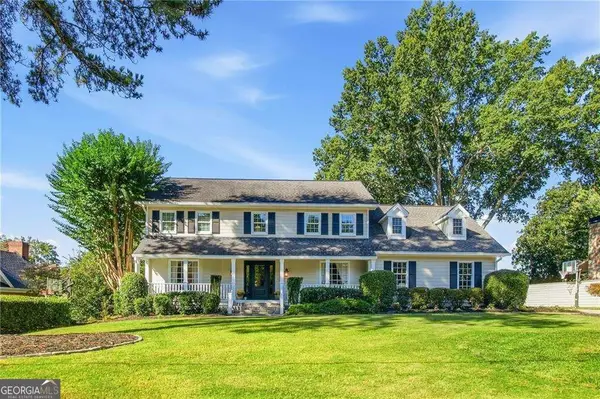 $975,000Active4 beds 4 baths4,156 sq. ft.
5018 Trailridge Way, Dunwoody, GA 30338
MLS# 10873521Listed by: Karen Cannon REALTORS Inc. - Open Sat, 11am to 1pmNew
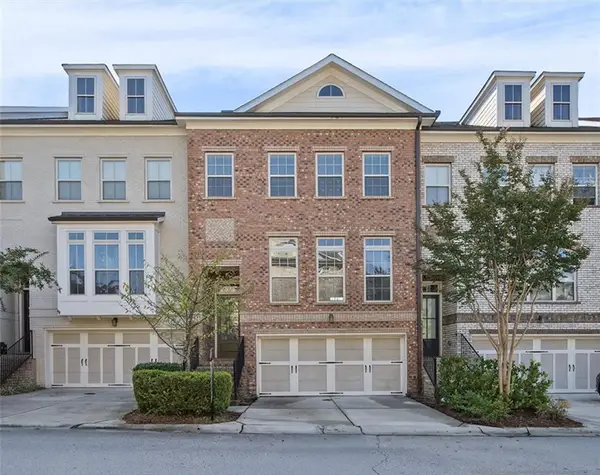 $650,000Active4 beds 4 baths2,388 sq. ft.
1781 Kenstone Walk, Dunwoody, GA 30338
MLS# 7853420Listed by: ATLANTA COMMUNITIES - Open Fri, 5 to 7pmNew
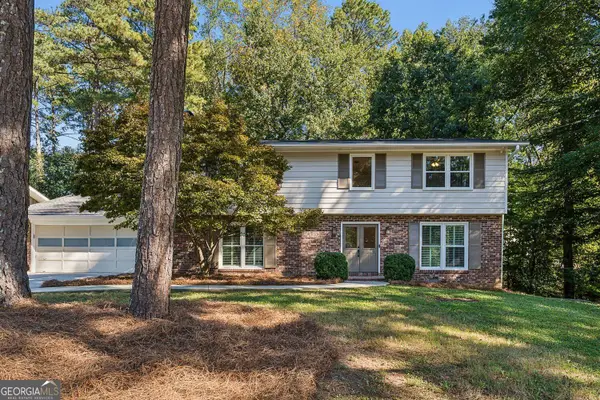 $799,900Active5 beds 3 baths2,862 sq. ft.
4613 Sharon Valley Court, Atlanta, GA 30338
MLS# 10872651Listed by: Keller Williams Realty Consultants - New
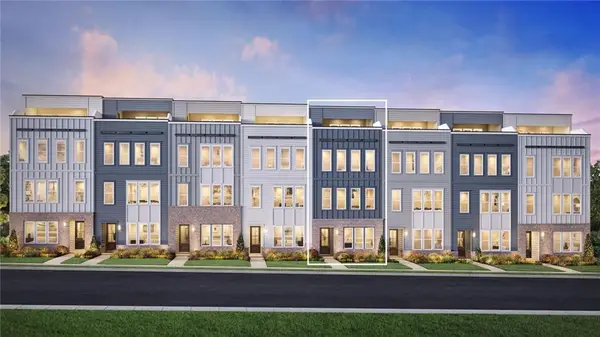 $698,995Active3 beds 4 baths2,429 sq. ft.
2476 Pullman Avenue, Chamblee, GA 30341
MLS# 7853325Listed by: TOLL BROTHERS REAL ESTATE INC. - New
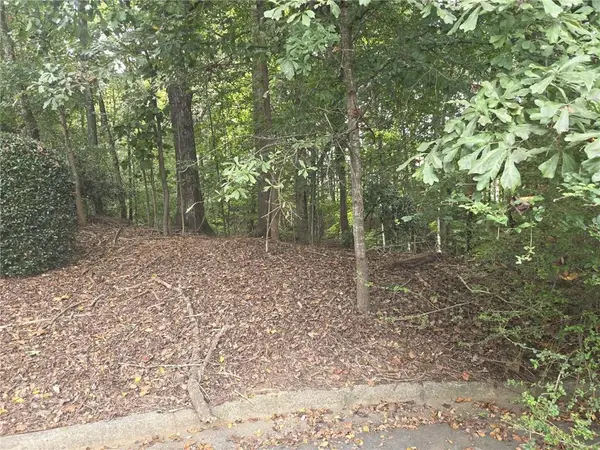 $39,999Active0.77 Acres
5264 Arrie Way, Atlanta, GA 30360
MLS# 7853151Listed by: WILLIAMS GROUP REALTY, INC.


Protect your home and budget from life's surprises with an Assurant Home Warranty, backed by a partner that supports you through every step of homeownership. Explore Plans.
© 2026 Better Homes and Gardens Real Estate LLC. An Anywhere Real Estate company. All rights reserved. Better Homes and Gardens® Real Estate is a registered trademark owned by Meredith Operations Corporation, licensed to Better Homes and Gardens Real Estate LLC and used with permission. Better Homes and Gardens Real Estate LLC fully supports the principles of the Fair Housing Act and the Equal Opportunity Act. Listing information is deemed reliable but is not guaranteed accurate.
Each office is independently owned and operated.
Any services or products provided by third parties are not provided by, affiliated with or related to Better Homes and Gardens Real Estate LLC, or its affiliated companies.