
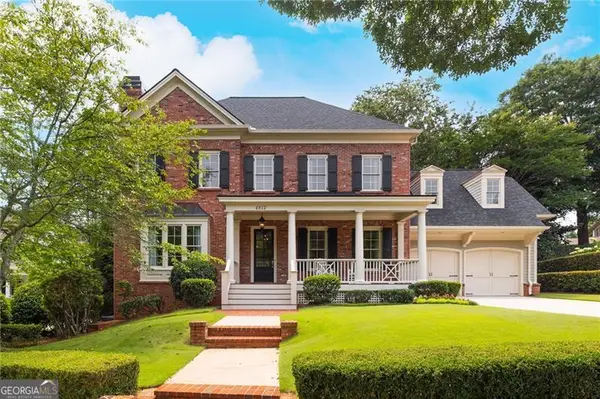
2303 Fenhurst Place, Dunwoody, GA 30338
Local realty services provided by:Better Homes and Gardens Real Estate Metro Brokers
Listed by: bill haas, cathy haas
Office: keller williams realty atl perimeter
MLS#:7804052
Source:FIRSTMLS
Price summary
- Price:$949,900
- Price per sq. ft.:$233.97
About this home
Beautifully updated and meticulously maintained, this classic four-sided brick Dunwoody traditional combines timeless appeal with thoughtful improvements in one of Dunwoody's most convenient locations. Just minutes from I-285, GA-400, shopping, restaurants, Brook Run Park, and nearby swim and tennis amenities, this home offers the perfect blend of comfort, convenience, and timeless style.
A welcoming entry with double leaded-glass front doors opens to a classic floor plan featuring formal living and dining rooms, hardwood floors throughout the main level, fresh interior paint, new energy-efficient thermal-pane windows throughout, newer carpet, and updated wrought iron stair balusters. The spacious family room is anchored by a masonry fireplace and flows into the updated kitchen featuring rich cherry cabinetry, granite counters, a center island, tile backsplash, and a sunny breakfast area with a bay window and French doors leading to the outdoor living spaces.
One of the home's standout features is the vaulted three-season room with a tongue-and-groove wood ceiling, skylights, luxury vinyl plank flooring, and walls of windows overlooking the beautifully landscaped backyard. Outside, you'll enjoy professionally landscaped grounds, paver walkways and patios, a fire pit gathering area, a side-entry garage, and a newly poured concrete driveway. Vinyl soffits and trim, along with gutter guards, provide added low-maintenance convenience.
The finished daylight terrace level offers exceptional flexibility with a second masonry fireplace, a wet bar with granite countertops, sink, and wine refrigerator, a full bath, and an unfinished storage area—ideal for recreation, entertaining, hobbies, a home office, or guest space.
Additional highlights include a spacious laundry room and a three-zone HVAC system for enhanced comfort and efficiency. Offering generous living spaces, quality updates, and outstanding care throughout, this move-in-ready home is an exceptional opportunity in the heart of Dunwoody, with access to Dunwoody's desirable schools and nearby neighborhood swim and tennis clubs, including walkable Kingsley Swim & Tennis Club....
Contact an agent
Home facts
- Year built:1977
- Subdivision & Development:North Peachtree Woods
- Listing ID #:7804052
- Updated:August 07, 2026 at 01:30 PM
Rooms and interior
- Bedrooms:5
- Total bathrooms:4
- Full bathrooms:3
- Half bathrooms:1
- Flooring:Carpet, Ceramic Tile, Hardwood
- Dining Description:Separate Dining Room
- Bathrooms Description:Double Vanity, Separate Tub/Shower
- Kitchen Description:Breakfast Bar, Breakfast Room, Cabinets Stain, Dishwasher, Disposal, Eat-in Kitchen, Electric Range, Kitchen Island, Range Hood, Refrigerator, Self Cleaning Oven, Stone Counters
- Bedroom Description:Oversized Master
- Basement Description:Daylight, Finished, Finished Bath, Full, Interior Entry
- Living area:4,060 sq. ft.
Heating and cooling
- Cooling:Ceiling Fan(s), Central Air, Zoned
- Heating:Forced Air, Natural Gas, Zoned
- Central air:Yes
Structure and exterior
- Roof:Composition, Shingle
- Year built:1977
- Building area:4,060 sq. ft.
- Lot area:0.47 Acres
- Lot Features:Back Yard, Corner Lot, Front Yard, Landscaped, Level, Private
- Architectural Style:Traditional
- Construction Materials:Brick 4 Sides, HardiPlank Type
- Exterior Features:Covered, Enclosed, Garden, Glass Enclosed, Patio, Private Yard, Rain Gutters, Rear Porch
- Levels:2 Story
Schools
- High school:Dunwoody
- Middle school:Peachtree
- Elementary school:Kingsley
Utilities
- Water:Public, Water Available
- Sewer:Public Sewer, Sewer Available
Finances and disclosures
- Price:$949,900
- Price per sq. ft.:$233.97
- Tax amount:$7,651 (2025)
Features and amenities
- Appliances:Dehumidifier, Irrigation Equipment
- Laundry features:Dryer, Laundry Room, Main Level, Washer
- Amenities:Disappearing Attic Stairs, Entrance Foyer, Gas Water Heater, High Speed Internet, His and Hers Closets, Walk-In Closet(s), Wet Bar
Parking
- Parking description:Attached, Garage, Garage Faces Side, Kitchen Level, Level Driveway
- Garage spaces:2
 Listings identified with the FMLS IDX logo come from FMLS and are held by brokerage firms other than the owner of this website. The listing brokerage is identified in any listing details. Information is deemed reliable but is not guaranteed. If you believe any FMLS listing contains material that infringes your copyrighted work please click here (https://www.fmls.com/dmca) to review our DMCA policy and learn how to submit a takedown request. ©2026 First Multiple Listing Service, Inc.
New listings near 2303 Fenhurst Place
- New
 $1,390,000Active2.95 Acres
4715 Ridgeview Road, Atlanta, GA 30338
MLS# 7817600Listed by: KELLER WILLIAMS REALTY INTOWN ATL - Coming Soon
 $310,000Coming Soon1 beds 1 baths
431 Perimeter Walk, Atlanta, GA 30338
MLS# 10821133Listed by: Keller Williams Realty North Atlanta - Coming Soon
 $310,000Coming Soon1 beds 1 baths
431 Perimeter Walk, Atlanta, GA 30338
MLS# 7809382Listed by: KELLER WILLIAMS NORTH ATLANTA - New
 $1,895,000Active5 beds 5 baths4,332 sq. ft.
1116 Bellewood Square, Atlanta, GA 30338
MLS# 7817565Listed by: DORSEY ALSTON REALTORS - Open Sat, 2 to 5pmNew
 $899,000Active5 beds 3 baths4,500 sq. ft.
5165 Wellshire Place, Atlanta, GA 30338
MLS# 7795975Listed by: BERKSHIRE HATHAWAY HOMESERVICES GEORGIA PROPERTIES - Coming Soon
 $199,500Coming Soon1 beds 1 baths
1850 Cotillion Drive #3309, Dunwoody, GA 30338
MLS# 7816348Listed by: ATLANTA FINE HOMES SOTHEBY'S INTERNATIONAL - New
 $485,000Active4 beds 3 baths2,198 sq. ft.
5270 N Peachtree Road, Atlanta, GA 30338
MLS# 10819536Listed by: Southern Classic Realtors - New
 $1,250,000Active7 beds 6 baths6,446 sq. ft.
2436 Fontainebleau Drive, Atlanta, GA 30360
MLS# 7811021Listed by: HOME LUXURY REAL ESTATE - Coming Soon
 $595,000Coming Soon3 beds 3 baths
4413 Village Oaks Ridge, Atlanta, GA 30338
MLS# 7815433Listed by: REMAX AROUND ATLANTA - New
 $1,595,000Active5 beds 6 baths5,864 sq. ft.
4812 Ridgeview Road, Dunwoody, GA 30338
MLS# 10817544Listed by: Keller Williams Realty


Protect your home and budget from life's surprises with an Assurant Home Warranty, backed by a partner that supports you through every step of homeownership. Explore Plans.
© 2026 Better Homes and Gardens Real Estate LLC. An Anywhere Real Estate company. All rights reserved. Better Homes and Gardens® Real Estate is a registered trademark owned by Meredith Operations Corporation, licensed to Better Homes and Gardens Real Estate LLC and used with permission. Better Homes and Gardens Real Estate LLC fully supports the principles of the Fair Housing Act and the Equal Opportunity Act. Listing information is deemed reliable but is not guaranteed accurate.
Each office is independently owned and operated.
Any services or products provided by third parties are not provided by, affiliated with or related to Better Homes and Gardens Real Estate LLC, or its affiliated companies.