
4791 Layfield Drive, Dunwoody, GA 30338
Local realty services provided by:Better Homes and Gardens Real Estate Metro Brokers
Listed by: sheila malloy
Office: atlanta communities
MLS#:7820929
Source:FIRSTMLS
Price summary
- Price:$995,000
- Price per sq. ft.:$312.5
- Monthly HOA dues:$8.33
About this home
Welcome to this beautifully updated traditional home on a quiet cul-de-sac in Dunwoody’s sought-after Sedgefield community and award-winning Austin Elementary school district. Combining timeless elegance with modern updates, this exceptional home features a brand-new roof, quality craftsmanship, and thoughtful renovations throughout. The main level offers hardwood floors, plantation shutters, formal living and dining rooms, a fireside family room with built-ins, rear staircase, guest bedroom, and full bath. The chef’s kitchen features custom cabinetry, stone countertops, built-in refrigerator/freezer, double ovens, warming drawer, gas cooktop, ice maker, breakfast area, and concealed laundry zone. Upstairs, the spacious owner’s suite includes a walk-in closet and renovated bath with dual vanities, soaking tub, and separate shower. Three additional bedrooms, two updated baths, and a second laundry room provide exceptional flexibility. The fully stubbed, daylight lower level offers abundant storage and future expansion potential for a recreation room, home theater, fitness studio, or additional bedroom. Outdoor living shines with a covered porch, custom stone fireplace, built-in grilling station, expansive decking, and multiple dining and entertaining areas surrounded by a private, natural setting. A charming potting shed/playhouse completes the backyard retreat. Beautifully maintained and thoughtfully enhanced, this special home is ready for your next chapter....
Contact an agent
Home facts
- Year built:1981
- Subdivision & Development:Sedgefield
- Listing ID #:7820929
- Updated:September 28, 2026 at 01:28 PM
Rooms and interior
- Bedrooms:5
- Total bathrooms:4
- Full bathrooms:4
- Flooring:Carpet, Hardwood
- Dining Description:Separate Dining Room
- Bathrooms Description:Double Vanity, Separate Tub/Shower, Soaking Tub
- Kitchen Description:Breakfast Room, Cabinets Stain, Dishwasher, Disposal, Double Oven, Eat-in Kitchen, Gas Cooktop, Microwave, Pantry, Refrigerator, Self Cleaning Oven, Stone Counters, View to Family Room
- Bedroom Description:Roommate Floor Plan
- Basement Description:Bath/Stubbed, Daylight, Exterior Entry, Full, Interior Entry, Unfinished
- Living area:3,184 sq. ft.
Heating and cooling
- Cooling:Ceiling Fan(s), Central Air, Whole House Fan, Zoned
- Heating:Central, Forced Air, Natural Gas, Zoned
- Central air:Yes
Structure and exterior
- Roof:Composition, Shingle
- Year built:1981
- Building area:3,184 sq. ft.
- Lot area:0.51 Acres
- Lot Features:Back Yard, Front Yard, Landscaped, Level, Private
- Architectural Style:Traditional
- Construction Materials:Brick 4 Sides
- Exterior Features:Courtyard, Covered, Enclosed, Garden, Gas Grill, Patio, Private Yard, Rear Porch
- Levels:2 Story
Schools
- High school:Dunwoody
- Middle school:Peachtree
- Elementary school:Austin
Utilities
- Water:Public, Water Available
- Sewer:Public Sewer, Sewer Available
Finances and disclosures
- Price:$995,000
- Price per sq. ft.:$312.5
- Tax amount:$8,247 (2025)
Features and amenities
- Appliances:Irrigation Equipment
- Laundry features:Dryer, In Kitchen, Laundry Room, Upper Level, Washer
- Amenities:Bookcases, Disappearing Attic Stairs, Entrance Foyer, Gas Water Heater, High Speed Internet, Tray Ceiling(s), Walk-In Closet(s), Wet Bar
Parking
- Total parking spaces:2
- Parking description:Attached, Driveway, Garage, Garage Door Opener, Garage Faces Rear, Kitchen Level, Level Driveway
- Garage spaces:2
 Listings identified with the FMLS IDX logo come from FMLS and are held by brokerage firms other than the owner of this website. The listing brokerage is identified in any listing details. Information is deemed reliable but is not guaranteed. If you believe any FMLS listing contains material that infringes your copyrighted work please click here (https://www.fmls.com/dmca) to review our DMCA policy and learn how to submit a takedown request. ©2026 First Multiple Listing Service, Inc.
New listings near 4791 Layfield Drive
- Coming Soon
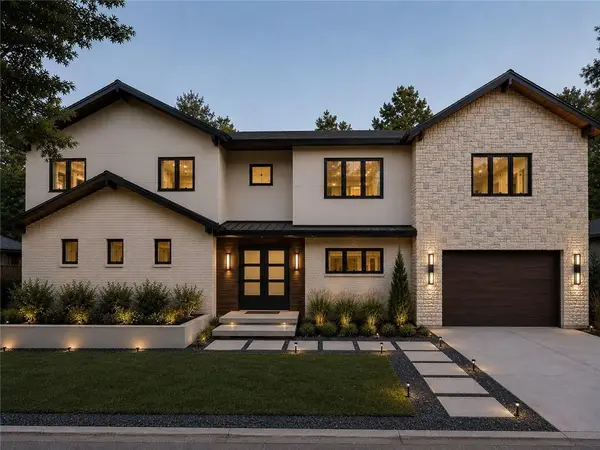 $1,850,000Coming Soon7 beds 7 baths6,274 sq. ft.
1434 Meadowcreek Lane, Dunwoody, GA 30338
MLS# 7829850Listed by: HOMESMART - Coming Soon
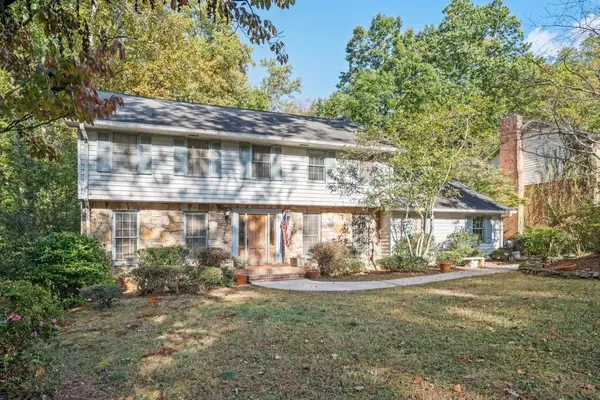 $649,900Coming Soon4 beds 3 baths2,466 sq. ft.
5520 Bunky Way, Dunwoody, GA 30338
MLS# 7308870Listed by: HARRY NORMAN REALTORS - New
 $999,900Active5 beds 5 baths4,451 sq. ft.
2368 Fenhurst Place, Dunwoody, GA 30338
MLS# 7844756Listed by: BERKSHIRE HATHAWAY HOMESERVICES GEORGIA PROPERTIES - New
 $2,475,000Active6 beds 7 baths4,900 sq. ft.
4901 Cambridge Drive, Dunwoody, GA 30338
MLS# 7842417Listed by: COMPASS - New
 $579,750Active3 beds 3 baths2,530 sq. ft.
1033 Spalding Club Court, Atlanta, GA 30338
MLS# 7842103Listed by: COVENANT REALTY, INC. - New
 $813,000Active4 beds 4 baths2,870 sq. ft.
4978 Heatherdale Lane, Atlanta, GA 30360
MLS# 7844122Listed by: WEICHERT, REALTORS - THE COLLECTIVE - New
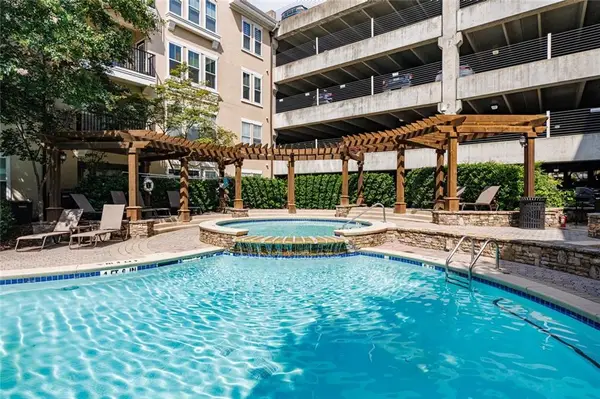 $330,000Active2 beds 2 baths1,292 sq. ft.
1850 Cotillion Drive #2314, Dunwoody, GA 30338
MLS# 7841774Listed by: HARRY NORMAN REALTORS - New
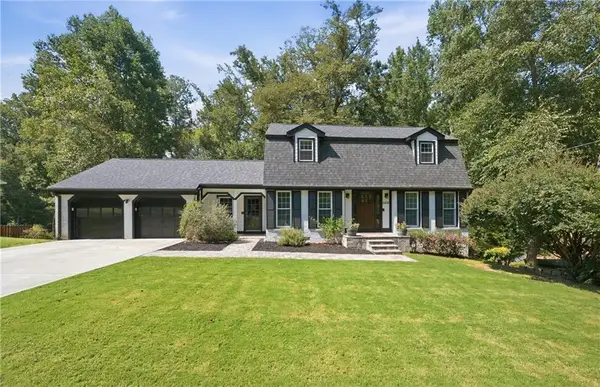 $675,000Active4 beds 3 baths2,825 sq. ft.
2458 Fontainebleau Drive, Atlanta, GA 30360
MLS# 7841334Listed by: KELLER WILLIAMS REALTY CITYSIDE - New
 $350,000Active2 beds 3 baths1,292 sq. ft.
11 Perimeter Center E #1417, Atlanta, GA 30346
MLS# 7841582Listed by: ENGEL & VOLKERS ATLANTA - New
 $345,000Active3 beds 3 baths1,550 sq. ft.
3116 Garrard Place #7, Atlanta, GA 30360
MLS# 7841514Listed by: CHAPMAN HALL PREMIER, REALTORS


Protect your home and budget from life's surprises with an Assurant Home Warranty, backed by a partner that supports you through every step of homeownership. Explore Plans.
© 2026 Better Homes and Gardens Real Estate LLC. An Anywhere Real Estate company. All rights reserved. Better Homes and Gardens® Real Estate is a registered trademark owned by Meredith Operations Corporation, licensed to Better Homes and Gardens Real Estate LLC and used with permission. Better Homes and Gardens Real Estate LLC fully supports the principles of the Fair Housing Act and the Equal Opportunity Act. Listing information is deemed reliable but is not guaranteed accurate.
Each office is independently owned and operated.
Any services or products provided by third parties are not provided by, affiliated with or related to Better Homes and Gardens Real Estate LLC, or its affiliated companies.