
4901 Cambridge Drive, Dunwoody, GA 30338
Local realty services provided by:Better Homes and Gardens Real Estate Metro Brokers
4901 Cambridge Drive,Dunwoody, GA 30338
$2,475,000
- 6 Beds
- 7 Baths
- 4,900 sq. ft.
- Single family
- Active
Listed by: inna eidelman, mike toltzis
Office: compass
MLS#:10853366
Source:METROMLS
Price summary
- Price:$2,475,000
- Price per sq. ft.:$505.1
About this home
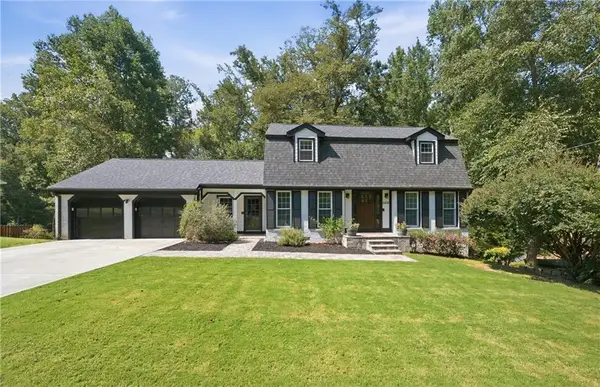
Striking architecture, thoughtful design, and beautifully curated finishes come together in this exceptional new construction residence offering 6 bedrooms, 6.5 bathrooms, approximately 6,839 square feet, a 3-car garage, and an unfinished basement with endless possibilities. Designed with an emphasis on light, scale, and effortless indoor-outdoor living, this home delivers sophisticated spaces for both everyday living and entertaining. A covered front porch introduces the home, where 10-foot ceilings, hardwood floors, expansive windows, and distinctive architectural details create a light and refined interior. The heart of the home is the impressive 2-story family room, where a sleek fireplace with floor-to-ceiling architectural detailing and custom built-in shelving creates a dramatic focal point. An open gallery above adds to the sense of scale, while oversized sliding doors connect the living space to the covered rear porch. The kitchen is equally impressive, featuring an oversized waterfall-edge island with generous seating, abundant cabinetry, statement lighting, and a beautifully designed cooking wall. A separate wet bar with beverage refrigerator, additional cabinetry, open shelving, and dimensional tile adds another polished layer to the home's entertaining spaces. The adjoining dining area makes its own statement with a striking wood-detailed ceiling and walls of windows overlooking the wooded surroundings. The main level offers 2 bedrooms and 2.5 bathrooms, including the spacious owner's suite and a secondary bedroom with private bath that works beautifully as a guest suite or private office. A powder room provides additional convenience for guests. Upstairs, the open gallery overlooks the family room below and continues the home's airy, architectural feel. Four additional bedrooms, each with access to a private bathroom, provide comfortable accommodations, while a conveniently located second-floor laundry room completes the upper level. Outdoor living feels like a natural extension of the interior. Large sliding glass doors open to a spacious covered porch with a wood-clad ceiling and fireplace, creating an inviting setting for relaxing or entertaining throughout the seasons. Beyond the porch, the private backyard is surrounded by mature trees and offers room for a future pool. The expansive unfinished basement provides an exceptional opportunity to customize additional living space to suit the next owner's vision, whether envisioned as a recreation area, home theater, fitness studio, guest accommodations, or additional entertaining space. A 3-car garage completes the home, offering generous parking and storage. Set in the heart of Dunwoody, this exceptional new construction residence offers a rare combination of privacy, thoughtful design, and everyday convenience. With schools, parks, shopping, dining, and some of the area's most popular destinations just minutes away, it is a home designed not only to live beautifully, but to enjoy everything that makes Dunwoody such a sought-after place to call home...
Contact an agent
Home facts
- Year built:2026
- Subdivision & Development:Dunwoody
- Listing ID #:10853366
- Updated:September 25, 2026 at 09:28 PM
Rooms and interior
- Bedrooms:6
- Total bathrooms:7
- Full bathrooms:6
- Half bathrooms:1
- Flooring:Hardwood
- Dining Description:Seats 12+
- Bathrooms Description:Double Vanity
- Kitchen Description:Breakfast Area, Breakfast Bar, Dishwasher, Disposal, Kitchen Island, Refrigerator, Walk-in Pantry
- Bedroom Description:Master On Main Level, Walk-In Closet(s)
- Basement Description:Bath/Stubbed, Full, Interior Entry
- Living area:4,900 sq. ft.
Heating and cooling
- Cooling:Central Air, Zoned
- Heating:Central, Zoned
- Central air:Yes
Structure and exterior
- Year built:2026
- Building area:4,900 sq. ft.
- Lot area:0.49 Acres
- Lot Features:Private
- Construction Materials:Concrete
- Levels:3+ Story
Schools
- High school:Dunwoody
- Middle school:Peachtree
- Elementary school:Dunwoody
Utilities
- Water:Public, Water Available
- Sewer:Public Sewer
Finances and disclosures
- Price:$2,475,000
- Price per sq. ft.:$505.1
- Tax amount:$918 (2025)
Features and amenities
- Appliances:Dishwasher, Disposal, Refrigerator
- Laundry features:Laundry, Upper Level
- Amenities:Carbon Monoxide Detector(s), Double Pane Windows, High Ceilings, Smoke Detector(s)
Parking
- Total parking spaces:3
- Parking description:Attached, Garage, Side/Rear Entrance
- Garage:Yes
 2026 Georgia MLS. All rights reserved. Information Deem Reliable But Not Guaranteed September 25, 2026
New listings near 4901 Cambridge Drive
- Coming Soon
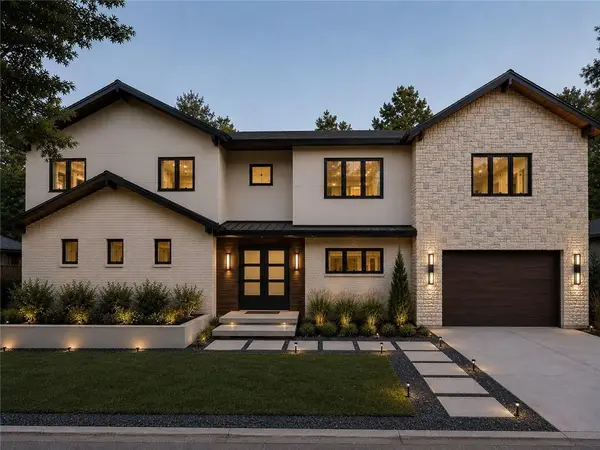 $1,850,000Coming Soon7 beds 7 baths6,274 sq. ft.
1434 Meadowcreek Lane, Dunwoody, GA 30338
MLS# 7829850Listed by: HOMESMART - Coming Soon
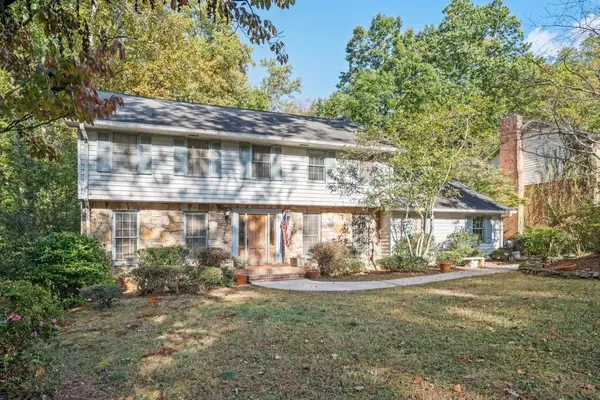 $649,900Coming Soon4 beds 3 baths2,466 sq. ft.
5520 Bunky Way, Dunwoody, GA 30338
MLS# 7308870Listed by: HARRY NORMAN REALTORS - New
 $999,900Active5 beds 5 baths4,451 sq. ft.
2368 Fenhurst Place, Dunwoody, GA 30338
MLS# 10853466Listed by: BHHS Georgia Properties - New
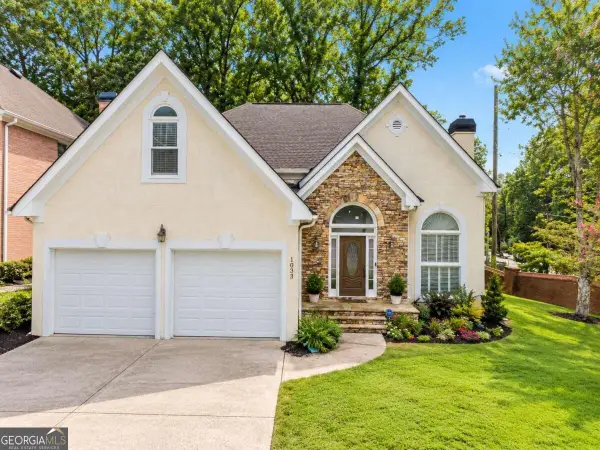 $579,750Active3 beds 3 baths2,530 sq. ft.
1033 Spalding Club Court, Atlanta, GA 30338
MLS# 10852996Listed by: Covenant Realty - Open Sun, 2 to 4pmNew
 $813,000Active4 beds 4 baths2,870 sq. ft.
4978 Heatherdale Lane, Atlanta, GA 30360
MLS# 7844122Listed by: WEICHERT, REALTORS - THE COLLECTIVE - New
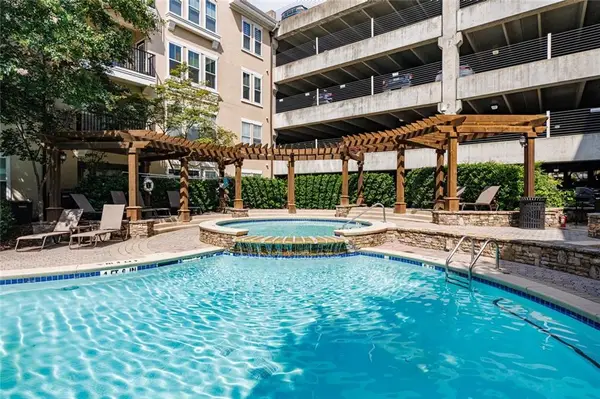 $330,000Active2 beds 2 baths1,292 sq. ft.
1850 Cotillion Drive #2314, Dunwoody, GA 30338
MLS# 7841774Listed by: HARRY NORMAN REALTORS - New
 $675,000Active4 beds 3 baths2,825 sq. ft.
2458 Fontainebleau Drive, Atlanta, GA 30360
MLS# 7841334Listed by: KELLER WILLIAMS REALTY CITYSIDE - New
 $350,000Active2 beds 3 baths1,292 sq. ft.
11 Perimeter Center E #1417, Atlanta, GA 30346
MLS# 7841582Listed by: ENGEL & VOLKERS ATLANTA - New
 $345,000Active3 beds 3 baths1,550 sq. ft.
3116 Garrard Place #7, Atlanta, GA 30360
MLS# 7841514Listed by: CHAPMAN HALL PREMIER, REALTORS


Protect your home and budget from life's surprises with an Assurant Home Warranty, backed by a partner that supports you through every step of homeownership. Explore Plans.
© 2026 Better Homes and Gardens Real Estate LLC. An Anywhere Real Estate company. All rights reserved. Better Homes and Gardens® Real Estate is a registered trademark owned by Meredith Operations Corporation, licensed to Better Homes and Gardens Real Estate LLC and used with permission. Better Homes and Gardens Real Estate LLC fully supports the principles of the Fair Housing Act and the Equal Opportunity Act. Listing information is deemed reliable but is not guaranteed accurate.
Each office is independently owned and operated.
Any services or products provided by third parties are not provided by, affiliated with or related to Better Homes and Gardens Real Estate LLC, or its affiliated companies.