
2587 N Clark Drive, East Point, GA 30344
Local realty services provided by:Better Homes and Gardens Real Estate Jackson Realty
2587 N Clark Drive,East Point, GA 30344
$325,000
- 3 Beds
- 2 Baths
- 1,238 sq. ft.
- Single family
- Active
Listed by: savanna st clair
Office: keller williams realty
MLS#:10852522
Source:METROMLS
Price summary
- Price:$325,000
- Price per sq. ft.:$262.52
About this home
Welcome home to this cute, character-filled bungalow in East Point, Georgia, with colorful walls, warm hardwood floors, and an effortlessly cozy open concept living space. The modern white kitchen brings a fresh, farmhouse-inspired feel. At the center, the island does double duty as convenient seating and ample storage. Beautiful stone countertops add a polished touch, while newer stainless steel appliances keep things sleek and functional-including a gas range ready to tackle everything from weeknight dinners to weekend brunch! Bright, welcoming, and effortlessly stylish, this is a kitchen designed to be lived in. Three inviting bedrooms offer the perfect mix of comfort and flexibility. Original hardwood floors and bright windows bring warmth and natural light to each space, creating airy rooms that feel both cozy and refreshed. With generous, usable living space throughout, there's room to make a bedroom a dedicated home office or creative studio-whatever fits your lifestyle. The bathrooms have a spa-like feel, offering a serene spot to unwind after a long day. Enjoy the tiled walk in shower in the primary bathroom, or take a long soak in the deep bathtub in the hall bath. A sunroom that truly earns its square footage-this bright, versatile space doubles as an easygoing extra living area and a highly functional laundry zone. Think morning coffee or a cozy reading nook. It's the kind of hardworking space that feels anything but utilitarian. Outside, the backyard is full of personality, with a detached garage and an adorable chicken coop nestled at the top of the yard-perfect for adding a little extra charm to your everyday life. Fully fenced lot offers freedom to play for pets or children! Driveway is gated and has a detached one car garage. Colorful and comfortably cool, this East Point gem is ready to make you feel right at home....
Contact an agent
Home facts
- Year built:1949
- Subdivision & Development:None
- Listing ID #:10852522
- Updated:September 25, 2026 at 03:29 AM
Rooms and interior
- Bedrooms:3
- Total bathrooms:2
- Full bathrooms:2
- Flooring:Hardwood, Tile
- Kitchen Description:Dishwasher, Microwave, Oven/Range (Combo), Refrigerator, Stainless Steel Appliance(s)
- Bedroom Description:Master On Main Level
- Basement Description:Crawl Space, Exterior Entry
- Living area:1,238 sq. ft.
Heating and cooling
- Cooling:Central Air
- Heating:Central
- Central air:Yes
Structure and exterior
- Roof:Composition
- Year built:1949
- Building area:1,238 sq. ft.
- Lot area:0.24 Acres
- Lot Features:Sloped
- Architectural Style:Brick 3 Side, Bungalow/Cottage
- Construction Materials:Brick
- Levels:1 Story
Schools
- High school:Tri Cities
- Middle school:Paul D West
- Elementary school:Conley Hills
Utilities
- Water:Public, Water Available
- Sewer:Public Sewer, Sewer Connected
Finances and disclosures
- Price:$325,000
- Price per sq. ft.:$262.52
- Tax amount:$2,432 (2025)
Features and amenities
- Appliances:Dishwasher, Dryer, Microwave, Oven/Range (Combo), Refrigerator, Stainless Steel Appliance(s), Washer
- Laundry features:Dryer, In Mud Room, Laundry, Washer
Parking
- Parking description:Detached Parking, Garage
- Garage:Yes
 2026 Georgia MLS. All rights reserved. Information Deem Reliable But Not Guaranteed September 25, 2026
New listings near 2587 N Clark Drive
- Coming Soon
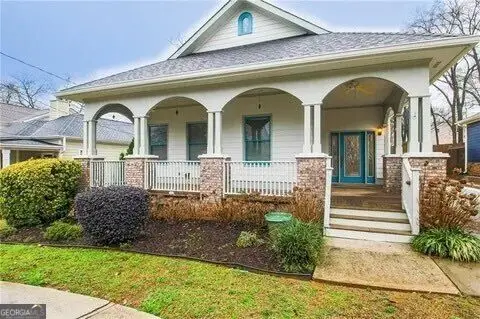 $459,000Coming Soon3 beds 2 baths
1338 Mercer Avenue, East Point, GA 30344
MLS# 10848661Listed by: Keller Williams Atlanta Classic - Coming Soon
 $459,000Coming Soon3 beds 2 baths1,712 sq. ft.
1338 Mercer Avenue, East Point, GA 30344
MLS# 7837512Listed by: KELLER WILLIAMS ATLANTA CLASSIC - New
 $185,000Active-- beds -- baths
3117 Church Street, East Point, GA 30344
MLS# 10852003Listed by: The Real Estate Gallery of Georgia - New
 $270,000Active3 beds 2 baths
2958 Holcomb Court, East Point, GA 30344
MLS# 7842628Listed by: EXP REALTY, LLC. - New
 $490,000Active1.15 Acres
0 Phillips Avenue, East Point, GA 30344
MLS# 10851882Listed by: Compass - New
 $269,900Active4 beds 3 baths1,670 sq. ft.
4437 Ben Hill Road, Atlanta, GA 30349
MLS# 10851777Listed by: Redfin Corporation - New
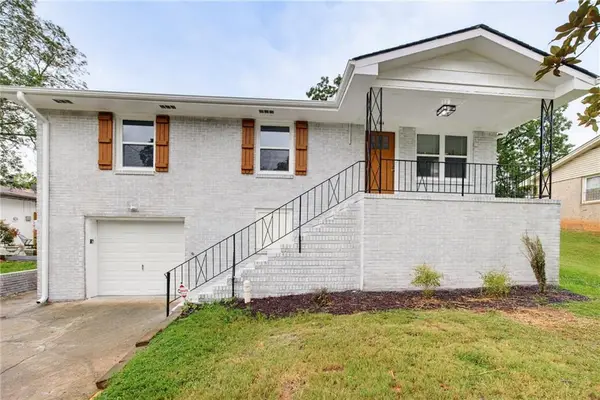 $285,000Active4 beds 2 baths1,025 sq. ft.
1338 Georgia Avenue, Atlanta, GA 30344
MLS# 7841579Listed by: REAL BROKER, LLC. - New
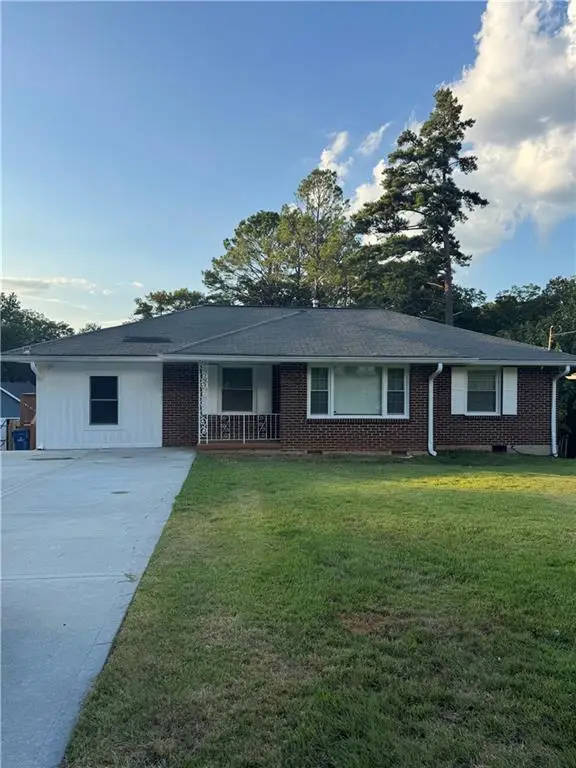 $325,000Active4 beds 2 baths1,172 sq. ft.
3067 Barksdale Circle, East Point, GA 30344
MLS# 7842025Listed by: BERKSHIRE HATHAWAY HOMESERVICES GEORGIA PROPERTIES - New
 $299,900Active-- beds -- baths
1440 Fulton Avenue, East Point, GA 30344
MLS# 7841056Listed by: INTOWN FOCUS REALTY, LLC.


Protect your home and budget from life's surprises with an Assurant Home Warranty, backed by a partner that supports you through every step of homeownership. Explore Plans.
© 2026 Better Homes and Gardens Real Estate LLC. An Anywhere Real Estate company. All rights reserved. Better Homes and Gardens® Real Estate is a registered trademark owned by Meredith Operations Corporation, licensed to Better Homes and Gardens Real Estate LLC and used with permission. Better Homes and Gardens Real Estate LLC fully supports the principles of the Fair Housing Act and the Equal Opportunity Act. Listing information is deemed reliable but is not guaranteed accurate.
Each office is independently owned and operated.
Any services or products provided by third parties are not provided by, affiliated with or related to Better Homes and Gardens Real Estate LLC, or its affiliated companies.