
2677 Lancaster Drive, East Point, GA 30344
Local realty services provided by:Better Homes and Gardens Real Estate Metro Brokers
2677 Lancaster Drive,East Point, GA 30344
$299,000
- 4 Beds
- 2 Baths
- 1,846 sq. ft.
- Single family
- Active
Listed by: drew barton
Office: atl realty
MLS#:7840982
Source:FIRSTMLS
Price summary
- Price:$299,000
- Price per sq. ft.:$161.97
About this home
Four bedrooms, two baths, and a pool of your own in East Point. Built in 1955, this four-sided brick ranch offers hardwood floors throughout the living areas and bedrooms, tile in both full baths, and a kitchen with stone counters and stainless steel appliances. Spacious rooms and a layout that just makes sense. The backyard is the reason to move fast. An in-ground pool with a diving board, room on the deck for chairs and a grill, and long Georgia summers to put it all to use. A covered carport keeps the car out of the weather. East Point MARTA station is minutes away, Hartsfield-Jackson is a short drive, and downtown Atlanta is close enough for work or a weeknight dinner. Schedule your showing today.
Contact an agent
Home facts
- Year built:1955
- Subdivision & Development:Conley Hills
- Listing ID #:7840982
- Updated:September 24, 2026 at 01:33 PM
Rooms and interior
- Bedrooms:4
- Total bathrooms:2
- Full bathrooms:2
- Flooring:Hardwood
- Dining Description:Separate Dining Room
- Bathrooms Description:Separate Tub/Shower
- Kitchen Description:Cabinets White, Dishwasher, Electric Cooktop, Electric Oven, Electric Range, Microwave, Range Hood, Refrigerator, View to Family Room
- Bedroom Description:Master on Main
- Living area:1,846 sq. ft.
Heating and cooling
- Cooling:Ceiling Fan(s), Central Air
- Heating:Forced Air
- Central air:Yes
Structure and exterior
- Roof:Composition, Shingle
- Year built:1955
- Building area:1,846 sq. ft.
- Lot area:0.32 Acres
- Lot Features:Back Yard, Front Yard
- Architectural Style:Ranch
- Construction Materials:Brick 4 Sides
- Exterior Features:Covered, Deck, Front Porch, Patio, Private Yard, Rain Gutters, Rear Porch, Rear Stairs, Side Porch
- Levels:1 Story
Schools
- High school:Tri-Cities
- Middle school:Paul D. West
- Elementary school:Briar Hills
Utilities
- Water:Public, Water Available
- Sewer:Public Sewer, Sewer Available
Finances and disclosures
- Price:$299,000
- Price per sq. ft.:$161.97
- Tax amount:$3,092 (2025)
Features and amenities
- Laundry features:Dryer, In Hall, In Kitchen, Washer
- Amenities:Beamed Ceilings, ENERGY STAR Qualified Appliances, High Speed Internet
- Pool features:In Ground, Private Pool
Parking
- Total parking spaces:2
- Parking description:2 Carport Space(s), Attached, Carport, Driveway
- Carport spaces:2
 Listings identified with the FMLS IDX logo come from FMLS and are held by brokerage firms other than the owner of this website. The listing brokerage is identified in any listing details. Information is deemed reliable but is not guaranteed. If you believe any FMLS listing contains material that infringes your copyrighted work please click here (https://www.fmls.com/dmca) to review our DMCA policy and learn how to submit a takedown request. ©2026 First Multiple Listing Service, Inc.
New listings near 2677 Lancaster Drive
- Coming Soon
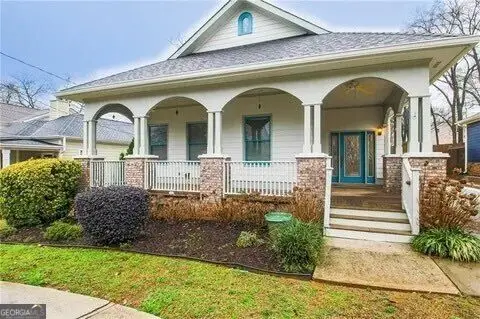 $459,000Coming Soon3 beds 2 baths
1338 Mercer Avenue, East Point, GA 30344
MLS# 10848661Listed by: Keller Williams Atlanta Classic - Coming Soon
 $459,000Coming Soon3 beds 2 baths1,712 sq. ft.
1338 Mercer Avenue, East Point, GA 30344
MLS# 7837512Listed by: KELLER WILLIAMS ATLANTA CLASSIC - New
 $185,000Active-- beds -- baths
3117 Church Street, East Point, GA 30344
MLS# 7842653Listed by: THE REAL ESTATE GALLERY OF GEORGIA, LLC. - New
 $270,000Active3 beds 2 baths
2958 Holcomb Court, East Point, GA 30344
MLS# 7842628Listed by: EXP REALTY, LLC. - New
 $490,000Active1.15 Acres
0 Phillips Avenue, East Point, GA 30344
MLS# 10851882Listed by: Compass - New
 $269,900Active4 beds 3 baths1,670 sq. ft.
4437 Ben Hill Road, Atlanta, GA 30349
MLS# 10851777Listed by: Redfin Corporation - New
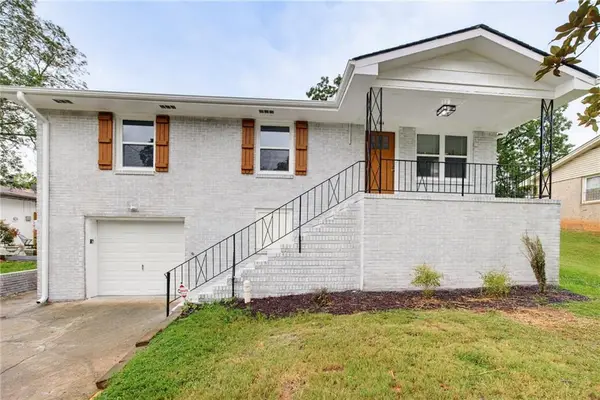 $285,000Active4 beds 2 baths1,025 sq. ft.
1338 Georgia Avenue, Atlanta, GA 30344
MLS# 7841579Listed by: REAL BROKER, LLC. - New
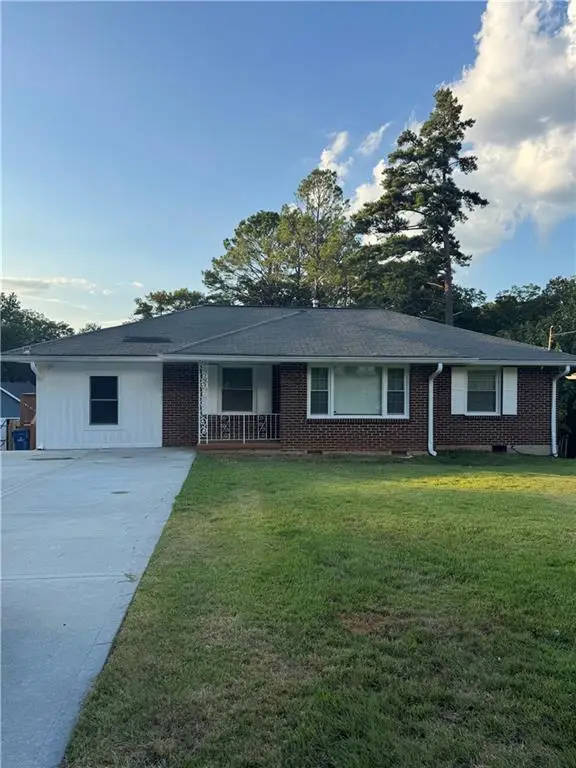 $325,000Active4 beds 2 baths1,172 sq. ft.
3067 Barksdale Circle, East Point, GA 30344
MLS# 7842025Listed by: BERKSHIRE HATHAWAY HOMESERVICES GEORGIA PROPERTIES - New
 $299,900Active-- beds -- baths
1440 Fulton Avenue, East Point, GA 30344
MLS# 7841056Listed by: INTOWN FOCUS REALTY, LLC. - New
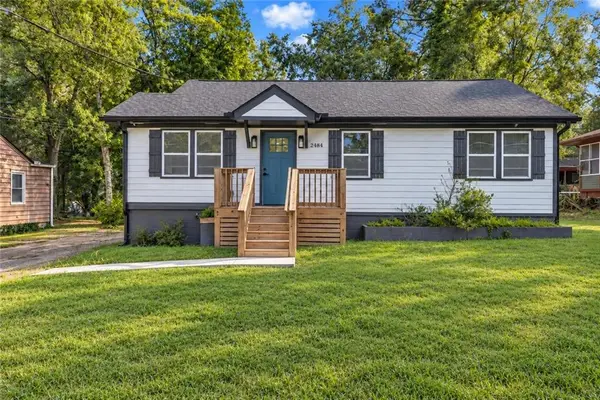 $345,000Active3 beds 2 baths1,002 sq. ft.
2484 Calvin Avenue, East Point, GA 30344
MLS# 7823780Listed by: COLDWELL BANKER REALTY


Protect your home and budget from life's surprises with an Assurant Home Warranty, backed by a partner that supports you through every step of homeownership. Explore Plans.
© 2026 Better Homes and Gardens Real Estate LLC. An Anywhere Real Estate company. All rights reserved. Better Homes and Gardens® Real Estate is a registered trademark owned by Meredith Operations Corporation, licensed to Better Homes and Gardens Real Estate LLC and used with permission. Better Homes and Gardens Real Estate LLC fully supports the principles of the Fair Housing Act and the Equal Opportunity Act. Listing information is deemed reliable but is not guaranteed accurate.
Each office is independently owned and operated.
Any services or products provided by third parties are not provided by, affiliated with or related to Better Homes and Gardens Real Estate LLC, or its affiliated companies.