
2705 Hayden Drive, East Point, GA 30344
Local realty services provided by:Better Homes and Gardens Real Estate Metro Brokers
2705 Hayden Drive,East Point, GA 30344
$190,000
- 3 Beds
- 3 Baths
- 1,713 sq. ft.
- Single family
- Active
Listed by: john sherwood
Office: worthmoore realty
MLS#:10819831
Source:METROMLS
Price summary
- Price:$190,000
- Price per sq. ft.:$110.92
About this home
Four sided brick, split level home in Headland Heights! Located on almost half an acre! Spacious living room with hardwood floors! Kitchen features an abundance of white cabinets and is open to large dining area! Three spacious bedrooms upstairs each with double closets! Two full bathrooms upstairs, one being private to primary bedroom! Finished basement features a large living/bonus room, a utility/laundry room, a finished half bathroom, and an unfinished potential full bathroom! Fenced in two car carport and rear patio that overlooks fully fenced backyard! A must see! Don't miss out!
Contact an agent
Home facts
- Year built:1961
- Subdivision & Development:Headland Heights
- Listing ID #:10819831
- Updated:September 25, 2026 at 11:29 AM
Rooms and interior
- Bedrooms:3
- Total bathrooms:3
- Full bathrooms:2
- Half bathrooms:1
- Flooring:Hardwood
- Dining Description:Separate Room
- Kitchen Description:Breakfast Area
- Basement Description:Bath/Stubbed, Finished, Partial
- Living area:1,713 sq. ft.
Heating and cooling
- Cooling:Ceiling Fan(s), Central Air, Electric
- Heating:Central, Forced Air, Natural Gas
- Central air:Yes
Structure and exterior
- Roof:Composition
- Year built:1961
- Building area:1,713 sq. ft.
- Lot area:0.49 Acres
- Lot Features:Level, Sloped
- Architectural Style:Brick 4 Side, Traditional
- Construction Materials:Brick
- Exterior Features:Deck/Patio
- Foundation Description:Block
- Levels:Multi/Split
Schools
- High school:Tri Cities
- Middle school:Paul D West
- Elementary school:Hamilton Holmes
Utilities
- Water:Public
- Sewer:Public Sewer
Finances and disclosures
- Price:$190,000
- Price per sq. ft.:$110.92
- Tax amount:$2,172 (2024)
Features and amenities
- Laundry features:In Basement, Laundry
- Amenities:Bookcases, Open Access
Parking
- Parking description:Attached, Carport
 2026 Georgia MLS. All rights reserved. Information Deem Reliable But Not Guaranteed September 25, 2026
New listings near 2705 Hayden Drive
- Coming Soon
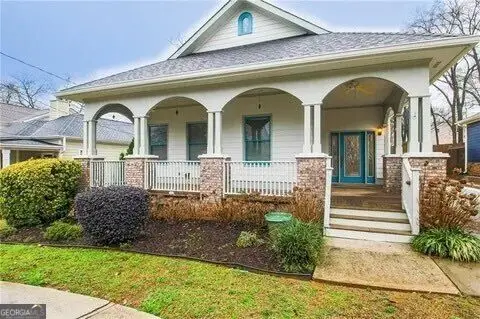 $459,000Coming Soon3 beds 2 baths
1338 Mercer Avenue, East Point, GA 30344
MLS# 10848661Listed by: Keller Williams Atlanta Classic - Coming Soon
 $459,000Coming Soon3 beds 2 baths1,712 sq. ft.
1338 Mercer Avenue, East Point, GA 30344
MLS# 7837512Listed by: KELLER WILLIAMS ATLANTA CLASSIC - New
 $550,000Active5 beds 4 baths4,956 sq. ft.
3831 Lake Haven Way, Atlanta, GA 30349
MLS# 7844393Listed by: EXP REALTY, LLC. - New
 $279,000Active4 beds 2 baths
1770 W Forrest Ave, East Point, GA 30344
MLS# 7844342Listed by: CHOICE REALTY - New
 $325,000Active3 beds 2 baths1,238 sq. ft.
2587 N Clark Drive, East Point, GA 30344
MLS# 10852522Listed by: Keller Williams Realty - New
 $185,000Active-- beds -- baths
3117 Church Street, East Point, GA 30344
MLS# 7842653Listed by: THE REAL ESTATE GALLERY OF GEORGIA, LLC. - New
 $490,000Active1.15 Acres
0 Phillips Avenue, East Point, GA 30344
MLS# 10851882Listed by: Compass - New
 $269,900Active4 beds 3 baths1,670 sq. ft.
4437 Ben Hill Road, Atlanta, GA 30349
MLS# 10851777Listed by: Redfin Corporation - New
 $270,000Active-- beds 2 baths
2958 Holcomb Court, East Point, GA 30344
MLS# 10851866Listed by: eXp Realty - New
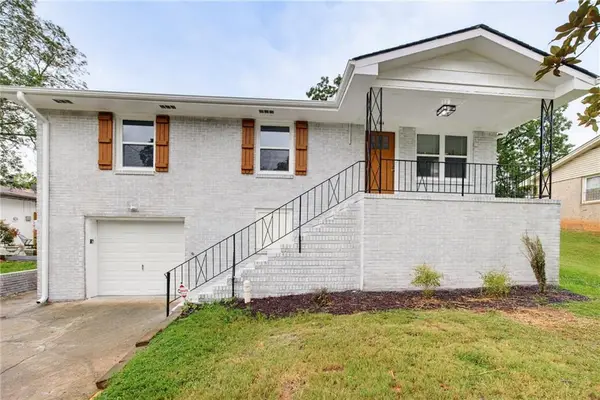 $285,000Active4 beds 2 baths1,025 sq. ft.
1338 Georgia Avenue, Atlanta, GA 30344
MLS# 7841579Listed by: REAL BROKER, LLC.


Protect your home and budget from life's surprises with an Assurant Home Warranty, backed by a partner that supports you through every step of homeownership. Explore Plans.
© 2026 Better Homes and Gardens Real Estate LLC. An Anywhere Real Estate company. All rights reserved. Better Homes and Gardens® Real Estate is a registered trademark owned by Meredith Operations Corporation, licensed to Better Homes and Gardens Real Estate LLC and used with permission. Better Homes and Gardens Real Estate LLC fully supports the principles of the Fair Housing Act and the Equal Opportunity Act. Listing information is deemed reliable but is not guaranteed accurate.
Each office is independently owned and operated.
Any services or products provided by third parties are not provided by, affiliated with or related to Better Homes and Gardens Real Estate LLC, or its affiliated companies.