
3179 Flamingo Drive, East Point, GA 30344
Local realty services provided by:Better Homes and Gardens Real Estate Metro Brokers
Listed by: lauren thomas
Office: boardwalk realty associates, inc.
MLS#:7838794
Source:FIRSTMLS
Price summary
- Price:$329,000
- Price per sq. ft.:$144.17
About this home
More house than you expect. More room to make it yours. Set on approximately 0.77 acres, 3179 Flamingo Drive offers 4 bedrooms, 3 full bathrooms, and a versatile split-level layout designed for comfortable everyday living. The main level welcomes you with hardwood floors, abundant natural light, spacious living and dining areas, and a kitchen featuring granite countertops, stainless steel appliances, and a breakfast bar. Upstairs, three bedrooms and two full bathrooms include the primary suite. The finished lower level adds another dimension to the home, featuring a second living area with a fireplace, wet bar, fourth bedroom, full bathroom, and direct outdoor access. Ideal for hosting guests, creating a home office, or enjoying additional recreational space, this level offers flexibility to suit a variety of needs. Outside, multiple decks overlook an expansive, wooded lot, offering room to entertain, unwind, or simply enjoy the outdoors. An attached garage adds everyday convenience and storage. Located with convenient access to Hartsfield-Jackson Atlanta International Airport, Downtown Atlanta, and major highways, this home combines generous living space, a sizable lot, and accessibility in one compelling opportunity. Schedule your private showing and experience the possibilities of Flamingo Drive....
Contact an agent
Home facts
- Year built:1964
- Subdivision & Development:Briarwood
- Listing ID #:7838794
- Updated:November 09, 2026 at 10:40 PM
Rooms and interior
- Bedrooms:4
- Total bathrooms:3
- Full bathrooms:3
- Flooring:Hardwood
- Dining Description:Great Room, Open Concept
- Bathrooms Description:Double Vanity, Shower Only
- Kitchen Description:Breakfast Bar, Cabinets Other, Dishwasher, Disposal, Eat-in Kitchen, Electric Range, Pantry, Refrigerator, Solid Surface Counters
- Bedroom Description:In-Law Floorplan, Roommate Floor Plan
- Basement Description:Daylight, Exterior Entry, Finished, Finished Bath, Full, Interior Entry
- Living area:2,282 sq. ft.
Heating and cooling
- Cooling:Ceiling Fan(s), Central Air
- Heating:Central
- Central air:Yes
Structure and exterior
- Roof:Composition
- Year built:1964
- Building area:2,282 sq. ft.
- Lot area:0.77 Acres
- Lot Features:Back Yard, Front Yard
- Architectural Style:Traditional
- Construction Materials:Aluminum Siding, Brick 4 Sides
- Exterior Features:Balcony, Covered, Deck, Front Porch, Rain Gutters, Rear Porch
- Levels:Multi/Split
Schools
- High school:Tri-Cities
- Middle school:Woodland - Fulton
- Elementary school:Briar Hills
Utilities
- Water:Public
- Sewer:Public Sewer, Sewer Available
Finances and disclosures
- Price:$329,000
- Price per sq. ft.:$144.17
- Tax amount:$870 (2025)
Features and amenities
- Laundry features:In Basement, In Bathroom, Lower Level
- Amenities:Electric Water Heater, Entrance Foyer, Wet Bar
Parking
- Total parking spaces:2
- Parking description:Attached, Garage, Garage Faces Front
- Garage spaces:2
 Listings identified with the FMLS IDX logo come from FMLS and are held by brokerage firms other than the owner of this website. The listing brokerage is identified in any listing details. Information is deemed reliable but is not guaranteed. If you believe any FMLS listing contains material that infringes your copyrighted work please click here (https://www.fmls.com/dmca) to review our DMCA policy and learn how to submit a takedown request. ©2026 First Multiple Listing Service, Inc.
New listings near 3179 Flamingo Drive
- Coming Soon
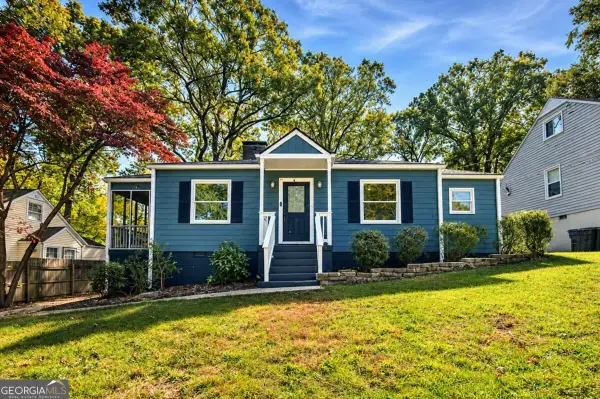 $265,000Coming Soon3 beds 2 baths1,496 sq. ft.
1914 Neely Avenue, East Point, GA 30344
MLS# 10887560Listed by: Scotty Realty - New
 $499,000Active4 beds 3 baths2,360 sq. ft.
1333 Eubanks Avenue, East Point, GA 30344
MLS# 7865891Listed by: HOMESMART - New
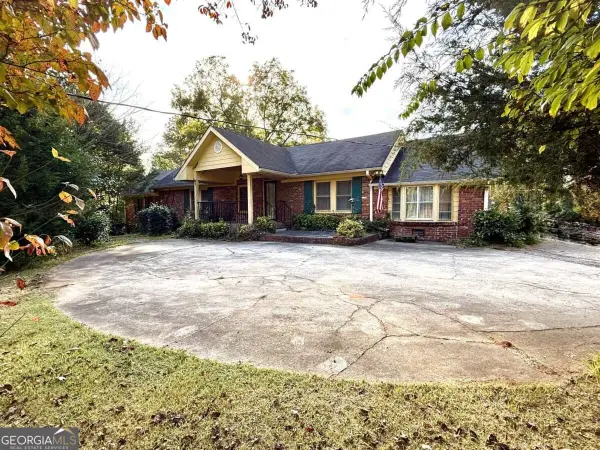 $400,000Active4 beds 3 baths
3641 Washington Road, East Point, GA 30344
MLS# 10887058Listed by: Atlanta Communities - New
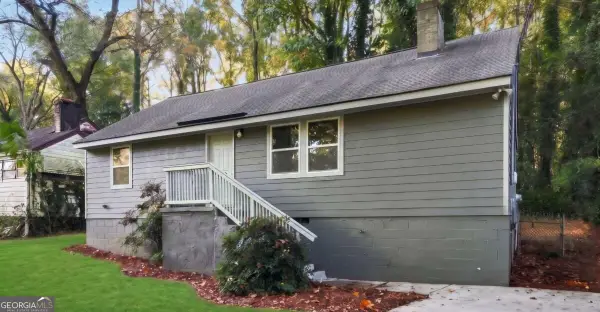 $234,900Active3 beds 2 baths1,081 sq. ft.
2911 Akron Street, East Point, GA 30344
MLS# 10886539Listed by: Maximum One Grt. Atl. REALTORS - New
 $375,000Active6 beds 3 baths2,258 sq. ft.
2789 Headland Drive, East Point, GA 30344
MLS# 7853973Listed by: ENGEL & VOLKERS ATLANTA 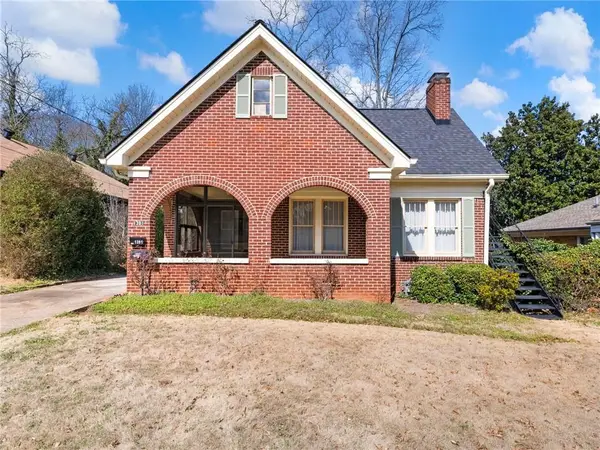 $400,000Active-- beds 3 baths
1391 Jefferson Avenue, East Point, GA 30344
MLS# 7829451Listed by: DAHL HOUSE, LLC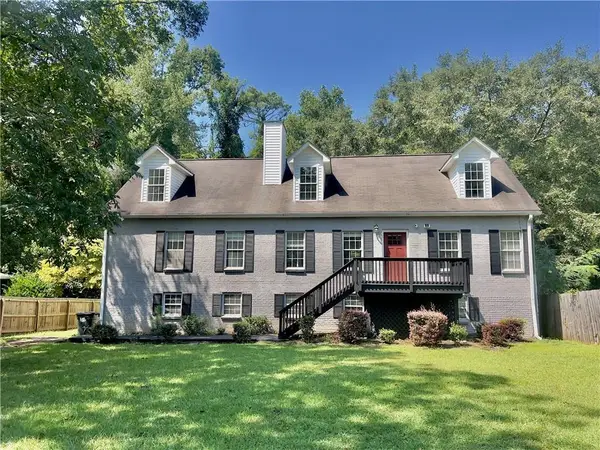 $415,000Active5 beds 4 baths3,079 sq. ft.
3225 Harris Drive, East Point, GA 30344
MLS# 7835229Listed by: EXP REALTY, LLC.- New
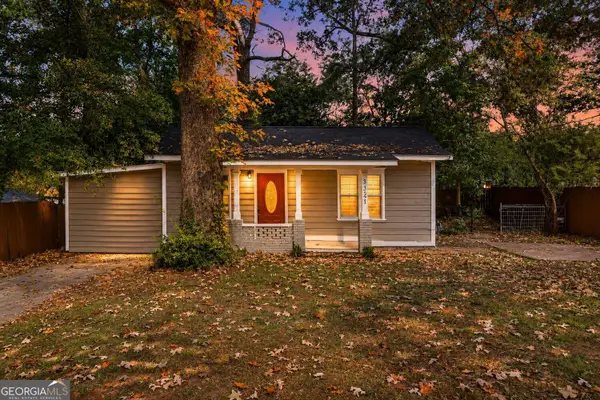 $189,900Active3 beds 2 baths1,310 sq. ft.
1321 Mcclelland Avenue, Atlanta, GA 30344
MLS# 10885921Listed by: Keller Williams Realty - New
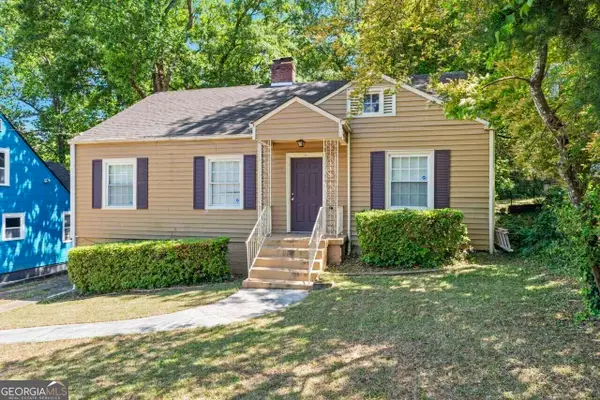 $229,000Active3 beds 1 baths1,160 sq. ft.
1108 Winburn Drive, East Point, GA 30344
MLS# 10885818Listed by: Homeland Realty Group - New
 $329,900Active4 beds 3 baths1,782 sq. ft.
3934 Lake Manor Way, Atlanta, GA 30349
MLS# 7864120Listed by: KELLER WILLIAMS RLTY, FIRST ATLANTA


Protect your home and budget from life's surprises with an Assurant Home Warranty, backed by a partner that supports you through every step of homeownership. Explore Plans.
© 2026 Better Homes and Gardens Real Estate LLC. An Anywhere Real Estate company. All rights reserved. Better Homes and Gardens® Real Estate is a registered trademark owned by Meredith Operations Corporation, licensed to Better Homes and Gardens Real Estate LLC and used with permission. Better Homes and Gardens Real Estate LLC fully supports the principles of the Fair Housing Act and the Equal Opportunity Act. Listing information is deemed reliable but is not guaranteed accurate.
Each office is independently owned and operated.
Any services or products provided by third parties are not provided by, affiliated with or related to Better Homes and Gardens Real Estate LLC, or its affiliated companies.