
148 Parkside Lane, Eatonton, GA 31024
Local realty services provided by:Better Homes and Gardens Real Estate Metro Brokers
148 Parkside Lane,Eatonton, GA 31024
$899,000
- 3 Beds
- 4 Baths
- 3,541 sq. ft.
- Single family
- Active
Listed by: lindsey cheney
Office: dorsey alston realtors
MLS#:7804149
Source:FIRSTMLS
Price summary
- Price:$899,000
- Price per sq. ft.:$253.88
- Monthly HOA dues:$338
About this home
Nestled within the coveted Parkside enclave of Cuscowilla on Lake Oconee, this beautifully updated Southern residence offers timeless architecture, exceptional comfort, and an effortless lifestyle in one of Georgia's premier gated golf communities. Built in 2002 and thoughtfully refreshed, this inviting home features 3 spacious bedrooms plus a generous bonus room complete with custom built-ins and a second fireplace—an incredibly versatile space ideal as a private home office, media room, playroom, or fourth bedroom. Newly refinished hardwood floors flow throughout the main living areas, while the updated kitchen serves as the heart of the home with new countertops, abundant cabinetry, and inviting gathering spaces for family and friends. Designed for gracious Southern living, the home offers both a welcoming covered front porch and an rear screened porch overlooking the private backyard, creating the perfect setting for morning coffee, evening cocktails, or year-round outdoor entertaining. The thoughtfully designed floor plan includes oversized bedrooms, a convenient Jack-and-Jill bath, generous storage throughout, and a side-entry garage tucked behind an elegant porte cochère that enhances the home's classic curb appeal. Located behind the gates of Cuscowilla, residents enjoy an unmatched Lake Oconee lifestyle surrounded by award-winning golf, lake access, fine dining, pickleball, fitness amenities, walking trails, and a warm sense of community. Whether you're seeking a full-time residence or a refined weekend retreat, this exceptional home offers classic Southern charm, modern updates, and an enviable address in one of Lake Oconee's most desirable neighborhoods. Golf Membership available for purchase....
Contact an agent
Home facts
- Year built:2002
- Subdivision & Development:Cuscowilla
- Listing ID #:7804149
- Updated:October 13, 2026 at 01:41 PM
Rooms and interior
- Bedrooms:3
- Total bathrooms:4
- Full bathrooms:3
- Half bathrooms:1
- Flooring:Carpet, Hardwood
- Dining Description:Separate Dining Room
- Bathrooms Description:Double Vanity, Separate Tub/Shower, Soaking Tub
- Kitchen Description:Dishwasher, Disposal, Eat-in Kitchen, Electric Range, Pantry, Refrigerator, Stone Counters, View to Family Room
- Bedroom Description:Oversized Master, Sitting Room
- Living area:3,541 sq. ft.
Heating and cooling
- Cooling:Central Air, Zoned
- Heating:Heat Pump
- Central air:Yes
Structure and exterior
- Roof:Composition, Ridge Vents, Shingle
- Year built:2002
- Building area:3,541 sq. ft.
- Lot area:0.41 Acres
- Lot Features:Back Yard, Front Yard, Landscaped, Level, Private
- Architectural Style:Traditional
- Construction Materials:Fiber Cement
- Exterior Features:Covered, Front Porch, Private Yard, Rain Gutters, Rear Porch, Screened, Wrap Around
- Levels:2 Story
Schools
- High school:Putnam County
- Middle school:Putnam County
- Elementary school:Putnam County
Utilities
- Water:Private, Water Available
- Sewer:Public Sewer, Sewer Available
Finances and disclosures
- Price:$899,000
- Price per sq. ft.:$253.88
- Tax amount:$5,066 (2025)
Features and amenities
- Laundry features:Dryer, Laundry Room, Main Level, Washer
- Amenities:Bookcases, Electric Water Heater, Entrance Foyer, High Ceilings 9 ft Main, Tray Ceiling(s), Walk-In Closet(s)
Parking
- Parking description:1 Carport Space(s), Attached, Carport, Driveway, Garage, Kitchen Level, Level Driveway
- Garage spaces:2
- Carport spaces:1
 Listings identified with the FMLS IDX logo come from FMLS and are held by brokerage firms other than the owner of this website. The listing brokerage is identified in any listing details. Information is deemed reliable but is not guaranteed. If you believe any FMLS listing contains material that infringes your copyrighted work please click here (https://www.fmls.com/dmca) to review our DMCA policy and learn how to submit a takedown request. ©2026 First Multiple Listing Service, Inc.
New listings near 148 Parkside Lane
- Coming Soon
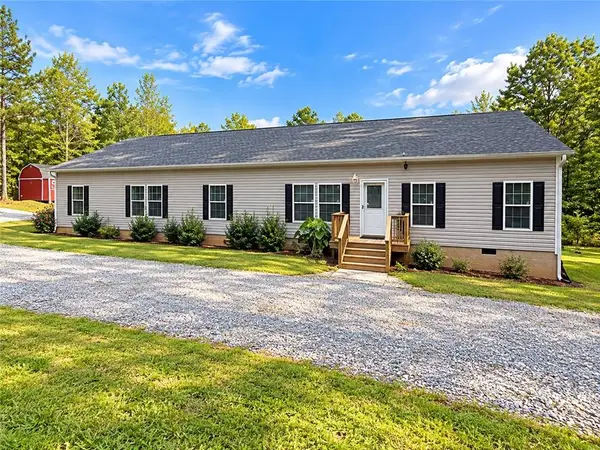 $320,000Coming Soon4 beds 2 baths2,280 sq. ft.
1188 Crooked Creek Road, Eatonton, GA 31024
MLS# 7853066Listed by: KELLER WILLIAMS REALTY WEST ATLANTA - Coming Soon
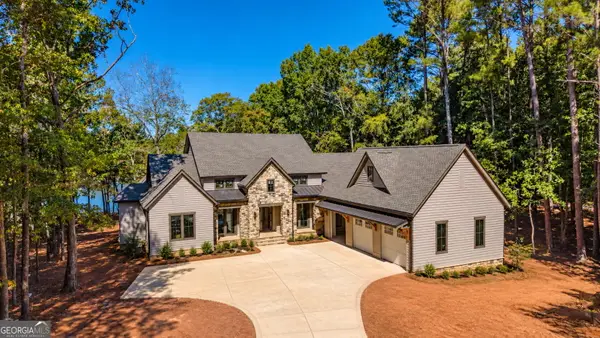 $4,500,000Coming Soon5 beds 7 baths5,630 sq. ft.
233 Reynolds Drive, Eatonton, GA 31024
MLS# 10868159Listed by: National Land Realty - New
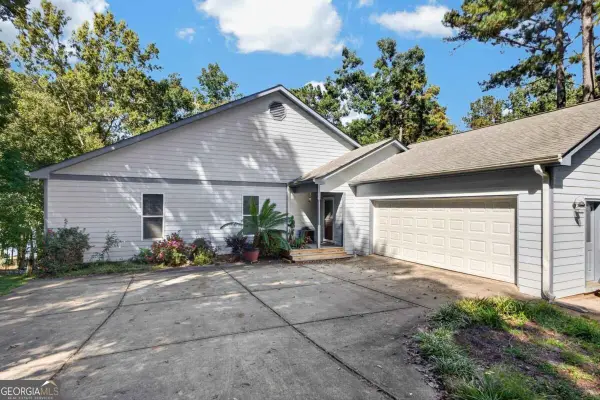 $1,199,000Active3 beds 2 baths1,953 sq. ft.
265 E River Bend Drive, Eatonton, GA 31024
MLS# 10871751Listed by: Coldwell Banker Lake Oconee Realty - New
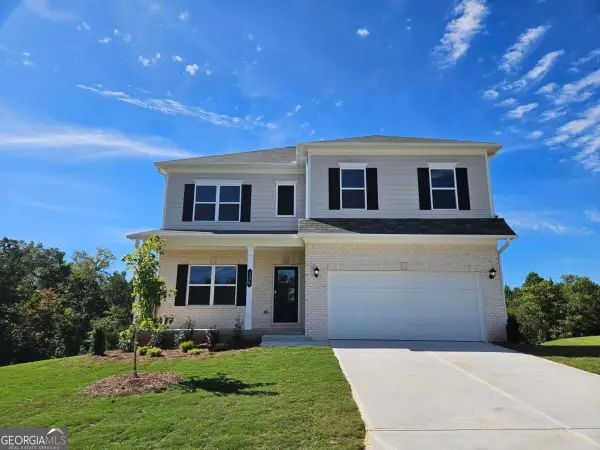 $349,990Active4 beds 3 baths2,372 sq. ft.
136 Creekside Road #LOT 41, Eatonton, GA 31024
MLS# 10871634Listed by: SDC Realty Central Georgia - New
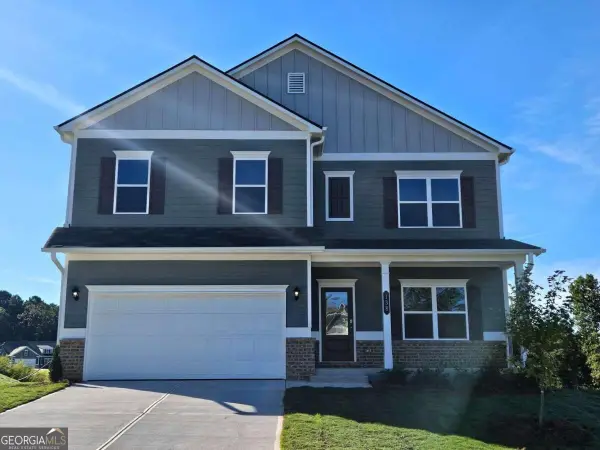 $349,990Active4 beds 3 baths2,372 sq. ft.
138 Creekside Road #LOT 40, Eatonton, GA 31024
MLS# 10871639Listed by: SDC Realty Central Georgia - New
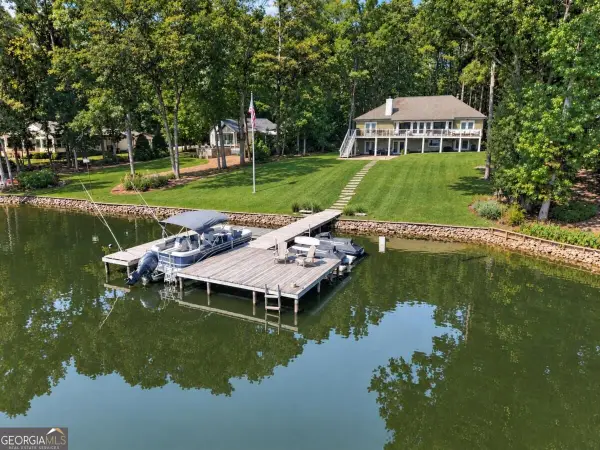 $2,290,000Active6 beds 6 baths1,994 sq. ft.
108 Phoenix Drive, Eatonton, GA 31024
MLS# 10871610Listed by: Coldwell Banker Lake Oconee Realty - New
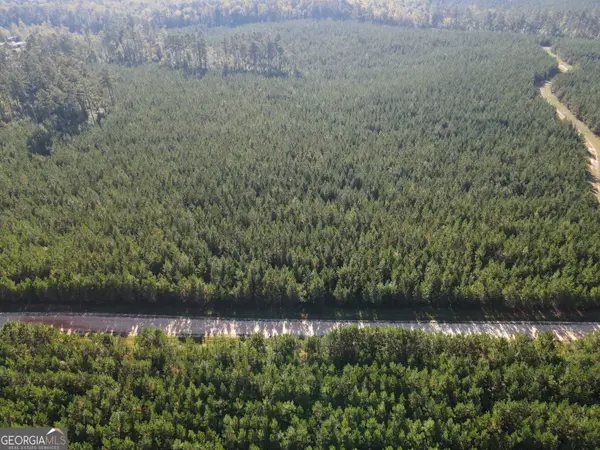 $229,875Active18.39 Acres
0 Kilpatrick Road #TRACT 2C, Eatonton, GA 31024
MLS# 10871329Listed by: Georgia Premier RE Advisors - New
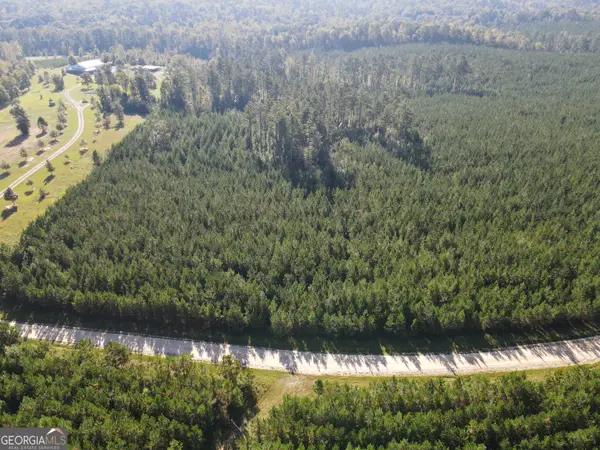 $258,625Active20.69 Acres
0 Kilpatrick Road #TRACT 2D, Eatonton, GA 31024
MLS# 10871342Listed by: Georgia Premier RE Advisors - New
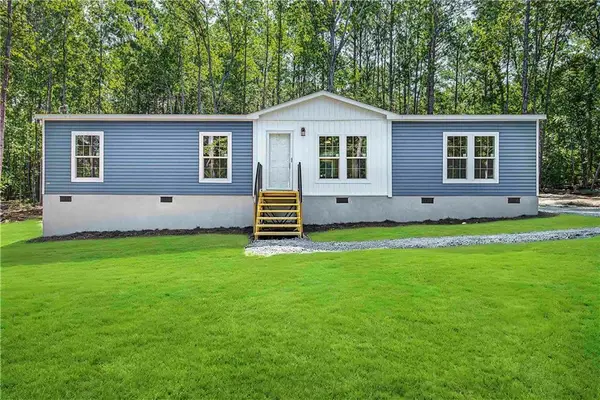 $259,000Active3 beds 2 baths1,792 sq. ft.
140 B Lakeshore Drive, Eatonton, GA 31024
MLS# 7852696Listed by: ELITE INVESTMENT REALTY GROUP, INC. - New
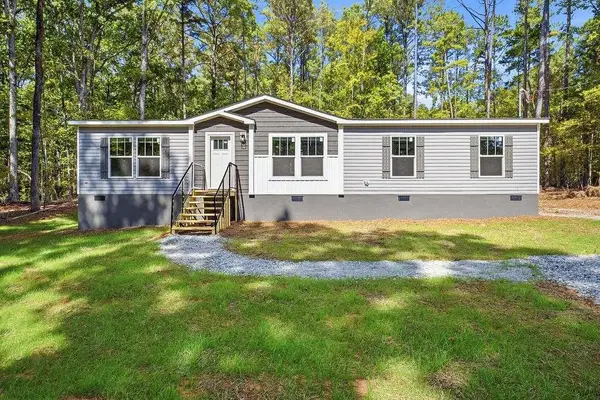 $269,000Active3 beds 2 baths1,560 sq. ft.
201 S Steel Bridge Road S, Eatonton, GA 31024
MLS# 7852732Listed by: ELITE INVESTMENT REALTY GROUP, INC.


Protect your home and budget from life's surprises with an Assurant Home Warranty, backed by a partner that supports you through every step of homeownership. Explore Plans.
© 2026 Better Homes and Gardens Real Estate LLC. An Anywhere Real Estate company. All rights reserved. Better Homes and Gardens® Real Estate is a registered trademark owned by Meredith Operations Corporation, licensed to Better Homes and Gardens Real Estate LLC and used with permission. Better Homes and Gardens Real Estate LLC fully supports the principles of the Fair Housing Act and the Equal Opportunity Act. Listing information is deemed reliable but is not guaranteed accurate.
Each office is independently owned and operated.
Any services or products provided by third parties are not provided by, affiliated with or related to Better Homes and Gardens Real Estate LLC, or its affiliated companies.