
2748 Village Park Drive E, Ellenwood, GA 30294
Local realty services provided by:Better Homes and Gardens Real Estate Metro Brokers
2748 Village Park Drive E,Ellenwood, GA 30294
$410,000
- 5 Beds
- 4 Baths
- 3,198 sq. ft.
- Single family
- Active
Listed by: josie brockman
Office: coldwell banker realty
MLS#:7786930
Source:FIRSTMLS
Price summary
- Price:$410,000
- Price per sq. ft.:$128.21
- Monthly HOA dues:$45.83
About this home
BACK ON MARKET AT NO FAULT OF SELLER. Welcome to this spacious and beautifully maintained 5-bedroom, 4-bath home in the desirable Village Park community, offering the space, flexibility, and comfort today’s buyers are searching for. Whether you’re accommodating a growing household, welcoming extended family, or simply looking for room to spread out, this home delivers.
Step inside to an open-concept floorplan designed for everyday living and effortless entertaining. The expansive kitchen features granite countertops, abundant cabinetry, and generous prep space, all overlooking the dining area and oversized family room—creating the perfect gathering place for holidays, game nights, or casual evenings at home.
A highly sought-after main-level bedroom and full bath provide exceptional flexibility for overnight guests, multigenerational living, a private home office, or a dedicated playroom. Upstairs, the spacious owner’s suite offers a peaceful retreat with a spa-inspired bath and an oversized walk-in closet. Three additional bedrooms provide plenty of room for children, guests, hobbies, or remote work, giving everyone a space of their own.
Outside, enjoy a large, fully fenced backyard with endless possibilities for outdoor entertaining, weekend barbecues, pets, gardening, or creating your own backyard oasis. Mature landscaping and attractive curb appeal add to the home’s welcoming charm.
Conveniently located near shopping, dining, schools, parks, and major commuter routes, this home combines generous square footage, a functional layout, and exceptional value in one of Ellenwood’s most established communities. If you’ve been searching for a home with room to grow without sacrificing convenience, 2748 Village Park Drive is ready to welcome you home.
Preferred lender, Don Thelen, with Guaranteed Rate Affinity, will offer up to $3,000 in lender credit for closing costs, pre-paids, escrows or home warranty with approved offer. Conditions apply....
Contact an agent
Home facts
- Year built:2018
- Subdivision & Development:Village Park
- Listing ID #:7786930
- Updated:September 28, 2026 at 01:28 PM
Rooms and interior
- Bedrooms:5
- Total bathrooms:4
- Full bathrooms:4
- Flooring:Carpet, Hardwood
- Dining Description:Great Room, Separate Dining Room
- Bathrooms Description:Double Vanity, Separate Tub/Shower, Vaulted Ceiling(s)
- Kitchen Description:Cabinets Other, Cabinets Stain, Dishwasher, Disposal, Eat-in Kitchen, Electric Range, Kitchen Island, Microwave, Refrigerator, Self Cleaning Oven, Solid Surface Counters
- Bedroom Description:Oversized Master, Sitting Room
- Living area:3,198 sq. ft.
Heating and cooling
- Cooling:Ceiling Fan(s), Central Air, Zoned
- Heating:Central, Natural Gas
- Central air:Yes
Structure and exterior
- Roof:Composition
- Year built:2018
- Building area:3,198 sq. ft.
- Lot area:0.34 Acres
- Lot Features:Back Yard, Level
- Architectural Style:Traditional
- Construction Materials:Brick Front, Cement Siding
- Exterior Features:Private Yard, Rear Porch
- Levels:2 Story
Schools
- High school:Morrow
- Middle school:Adamson
- Elementary school:Anderson
Utilities
- Water:Public, Water Available
- Sewer:Public Sewer, Sewer Available
Finances and disclosures
- Price:$410,000
- Price per sq. ft.:$128.21
- Tax amount:$6,292 (2024)
Features and amenities
- Laundry features:Upper Level
- Amenities:Entrance Foyer, High Ceilings 10 ft Upper, Walk-In Closet(s)
Parking
- Parking description:Garage, Garage Door Opener, Garage Faces Side, Level Driveway
- Garage spaces:2
 Listings identified with the FMLS IDX logo come from FMLS and are held by brokerage firms other than the owner of this website. The listing brokerage is identified in any listing details. Information is deemed reliable but is not guaranteed. If you believe any FMLS listing contains material that infringes your copyrighted work please click here (https://www.fmls.com/dmca) to review our DMCA policy and learn how to submit a takedown request. ©2026 First Multiple Listing Service, Inc.
New listings near 2748 Village Park Drive E
- Coming Soon
 $290,000Coming Soon3 beds 3 baths1,616 sq. ft.
208 Fairview Point, Ellenwood, GA 30294
MLS# 7844969Listed by: SOUTH ATLANTA REALTY - Coming Soon
 Listed by BHGRE$475,000Coming Soon5 beds 5 baths4,606 sq. ft.
2529 Brittany Park Cove, Ellenwood, GA 30294
MLS# 7844199Listed by: BHGRE METRO BROKERS - Coming Soon
 $375,000Coming Soon4 beds 3 baths2,406 sq. ft.
136 Huntcliff Trail, Ellenwood, GA 30294
MLS# 7835779Listed by: KELLER WILLIAMS RLTY, FIRST ATLANTA - New
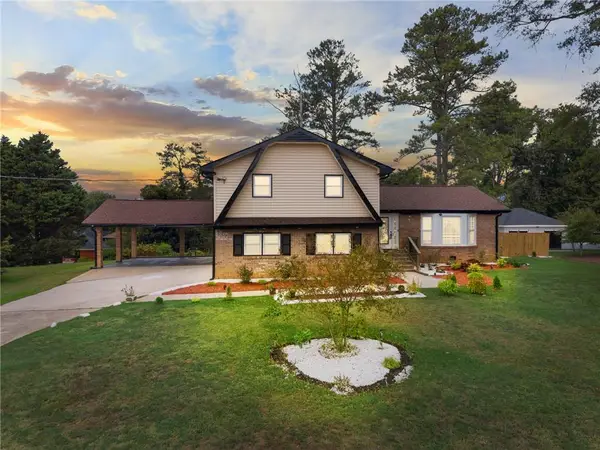 $359,000Active4 beds 3 baths2,174 sq. ft.
5083 Flakes Mill Road, Ellenwood, GA 30294
MLS# 7845005Listed by: REMAX CENTER - New
 $657,900Active21.93 Acres
3825 Panthersville Road, Ellenwood, GA 30294
MLS# 7844978Listed by: KELLER WILLIAMS REALTY ATLANTA PARTNERS - New
 $125,000Active4.2 Acres
2773 River Road, Ellenwood, GA 30294
MLS# 7844980Listed by: KELLER WILLIAMS REALTY ATLANTA PARTNERS - New
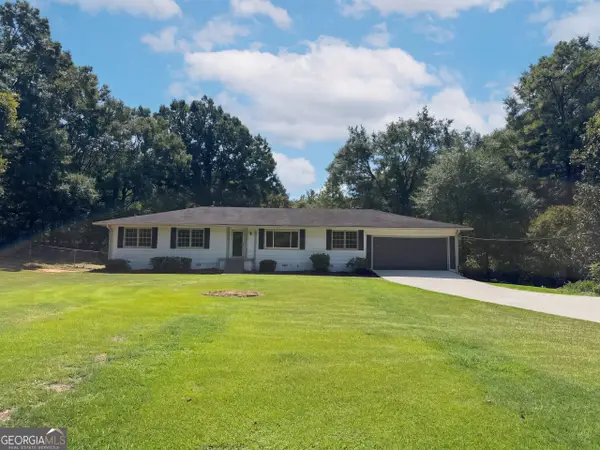 $286,000Active3 beds 3 baths2,082 sq. ft.
3089 Linecrest Road, Ellenwood, GA 30294
MLS# 10853115Listed by: Opendoor Brokerage - New
 $259,000Active-- beds -- baths
4374 Lincoln Jones Road, Ellenwood, GA 30294
MLS# 7844045Listed by: CORNERSTONE REAL ESTATE PARTNERS, LLC - New
 $287,000Active3 beds 3 baths1,858 sq. ft.
221 Lariat Lane, Ellenwood, GA 30294
MLS# 7843749Listed by: MARK SPAIN REAL ESTATE - New
 $225,000Active3 beds 2 baths
3552 Boulder Circle, Ellenwood, GA 30294
MLS# 7844260Listed by: 3M REALTY CONSULTANTS LLC


Protect your home and budget from life's surprises with an Assurant Home Warranty, backed by a partner that supports you through every step of homeownership. Explore Plans.
© 2026 Better Homes and Gardens Real Estate LLC. An Anywhere Real Estate company. All rights reserved. Better Homes and Gardens® Real Estate is a registered trademark owned by Meredith Operations Corporation, licensed to Better Homes and Gardens Real Estate LLC and used with permission. Better Homes and Gardens Real Estate LLC fully supports the principles of the Fair Housing Act and the Equal Opportunity Act. Listing information is deemed reliable but is not guaranteed accurate.
Each office is independently owned and operated.
Any services or products provided by third parties are not provided by, affiliated with or related to Better Homes and Gardens Real Estate LLC, or its affiliated companies.