
105 Riveredge Drive, Ellijay, GA 30536
Local realty services provided by:Better Homes and Gardens Real Estate Metro Brokers
Listed by: emily reece
Office: remax town & country - ellijay
MLS#:435205
Source:NEG
Price summary
- Price:$849,000
- Price per sq. ft.:$307.5
About this home
CARTECAY RIVER FRONT | 4BR + OFFICE/BONUS | 3.5BA | 3.32 UNRESTRICTED ACRES | NO HOA | $85K-$115K+ STR PROJECTION! RARE opportunity situated on **3.32 ACRES** with approximately **129 FT OF CARTECAY RIVER FRONTAGE** & a BEAUTIFUL FLAT, USABLE AREA ALONG THE RIVER—perfect for a fire pit, entertaining, fishing, tubing & enjoying the water! 105 River Edge has been extensively refinished by a highly reputable local builder, offering the feel of a LIKE-NEW HOME with major improvements including electrical, HVAC/ductwork, insulation, roof, windows, sheetrock, flooring, lighting & more. The spacious layout offers 1 BEDROOM & 1.5 BATHS ON THE MAIN, 2 BEDROOMS & 1 BATH UPSTAIRS, plus 1 BEDROOM, 1 BATH, OFFICE/BONUS ROOM & large game/family room on the finished terrace level. Inside, enjoy vaulted ceilings, GENUINE WHITE OAK HARDWOOD FLOORS, gas-log fireplace & an open kitchen with granite countertops, stainless appliances, island & pantry. The OVERSIZED COVERED PARTY DECK overlooking the Cartecay River features a WOOD-BURNING FIREPLACE, TV/fan wiring & reinforcement for a future hot tub—an incredible space for relaxing & entertaining while listening to the river below. Additional highlights include ALL-PAVED ACCESS, detached 2-CAR GARAGE/WORKSHOP/STORAGE BUILDING, abundant parking, HIGH-SPEED FIBER-OPTIC INTERNET, seasonal mountain views & potential additional homesite. Investors: estimated STR gross revenue projection of approximately $85K-$115K+ annually, with potential for more by adding a hot tub, riverfront fire pit & additional outdoor amenities. Located on the desirable EAST SIDE OF ELLIJAY near Downtown Ellijay, wineries, apple orchards, hiking trails, Amicalola Falls & endless North Georgia recreation. NO HOA & NO RESTRICTIONS! Ideal for a FULL-TIME RIVERFRONT HOME, SECOND HOME OR VACATION RENTAL INVESTMENT. Qualifying Gilmer County homeowners age 65+ may be eligible for a school property tax exemption....
Contact an agent
Home facts
- Year built:1999
- Subdivision & Development:None
- Listing ID #:435205
- Updated:September 24, 2026 at 03:53 PM
Rooms and interior
- Bedrooms:4
- Total bathrooms:4
- Full bathrooms:3
- Half bathrooms:1
- Flooring:Tile, Wood
- Kitchen Description:Cooktop, Dishwasher, Oven, Refrigerator
- Basement Description:Finished, Full
- Living area:2,761 sq. ft.
Heating and cooling
- Heating:Central
Structure and exterior
- Roof:Shingle
- Year built:1999
- Building area:2,761 sq. ft.
- Lot area:3.32 Acres
- Architectural Style:Cabin, Cottage, Craftsman, Ranch
- Exterior Features:Detached Workshop, Garden, Private Yard
Utilities
- Water:Well
- Sewer:Septic Tank
Finances and disclosures
- Price:$849,000
- Price per sq. ft.:$307.5
Features and amenities
- Appliances:Cooktop, Dishwasher, Oven, Refrigerator
- Laundry features:Laundry Closet
- Amenities:Cable TV Available, Ceiling Fan(s), Pantry
Parking
- Parking description:Detached, Driveway, Garage
- Garage spaces:2
New listings near 105 Riveredge Drive
- Coming Soon
 $405,000Coming Soon3 beds 2 baths
230 September Lane, Ellijay, GA 30540
MLS# 10846997Listed by: HomeSmart
- New
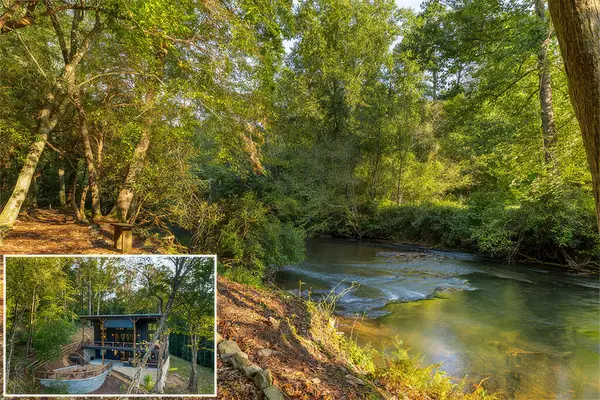 $1,334,000Active4 beds 3 baths3,920 sq. ft.
135 Hannah Way, Ellijay, GA 30540
MLS# 436344Listed by: BHHS GEORGIA PROPERTIES - ELLIJAY - New
 $499,999Active6 beds 4 baths3,270 sq. ft.
416 Acadia Drive, Ellijay, GA 30540
MLS# 7844318Listed by: ATLANTA COMMUNITIES - New
 $225,000Active2 beds 2 baths1,053 sq. ft.
65 Lucille Avenue, Ellijay, GA 30540
MLS# 7844325Listed by: LOCAL REALTY - New
 $1,120,000Active5 beds 5 baths3,398 sq. ft.
124 River Oaks Terrace, Ellijay, GA 30540
MLS# 436343Listed by: REMAX TOWN & COUNTRY THE CINDY WEST TEAM - New
 $34,999Active0.07 Acres
260 26th Street, Ellijay, GA 30540
MLS# 10852837Listed by: Coldwell Banker Realty - New
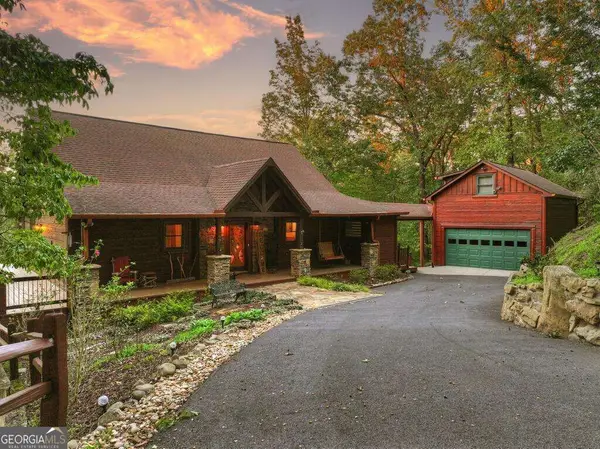 $699,900Active3 beds 3 baths2,816 sq. ft.
169 Walnut Mountain Road, Ellijay, GA 30540
MLS# 10848861Listed by: RE/MAX Town & Country 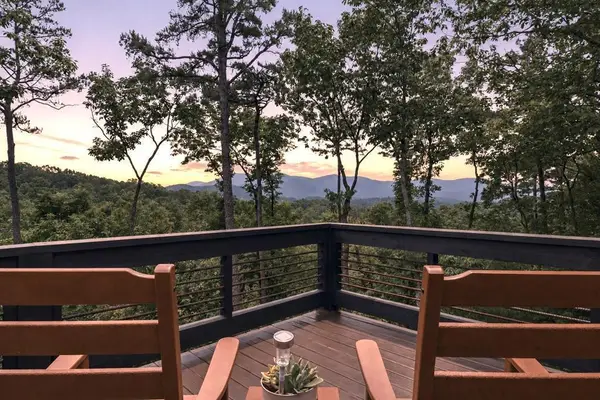 $994,500Active4 beds 4 baths2,912 sq. ft.
254 Leatherwood Mountain Road, Ellijay, GA 30540
MLS# 435325Listed by: REMAX TOWN & COUNTRY - ELLIJAY- New
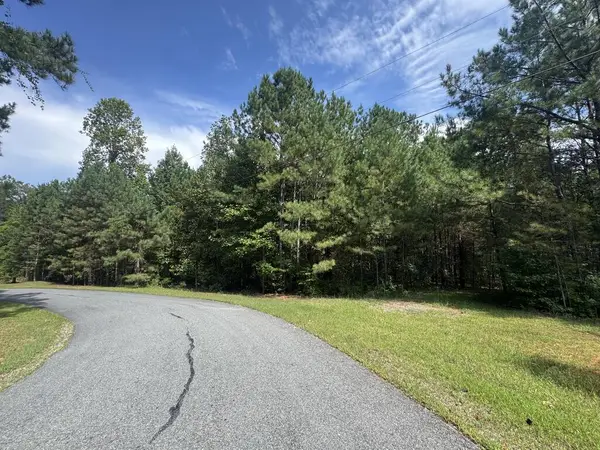 $139,900Active10.01 Acres
53 Lakeland Drive, Ellijay, GA 30540
MLS# 436337Listed by: KELLER WILLIAMS ELEVATE - New
 $1,300,000Active4 beds 5 baths5,158 sq. ft.
552 Dalrymple Circle, Ellijay, GA 30540
MLS# 10852500Listed by: RE/MAX Town & Country


Protect your home and budget from life's surprises with an Assurant Home Warranty, backed by a partner that supports you through every step of homeownership. Explore Plans.
© 2026 Better Homes and Gardens Real Estate LLC. An Anywhere Real Estate company. All rights reserved. Better Homes and Gardens® Real Estate is a registered trademark owned by Meredith Operations Corporation, licensed to Better Homes and Gardens Real Estate LLC and used with permission. Better Homes and Gardens Real Estate LLC fully supports the principles of the Fair Housing Act and the Equal Opportunity Act. Listing information is deemed reliable but is not guaranteed accurate.
Each office is independently owned and operated.
Any services or products provided by third parties are not provided by, affiliated with or related to Better Homes and Gardens Real Estate LLC, or its affiliated companies.