
135 Hannah Way, Ellijay, GA 30540
Local realty services provided by:Better Homes and Gardens Real Estate Metro Brokers
Listed by: emalene williamson
Office: virtual properties realty
MLS#:436344
Source:NEG
Price summary
- Price:$1,334,000
- Price per sq. ft.:$340.31
About this home
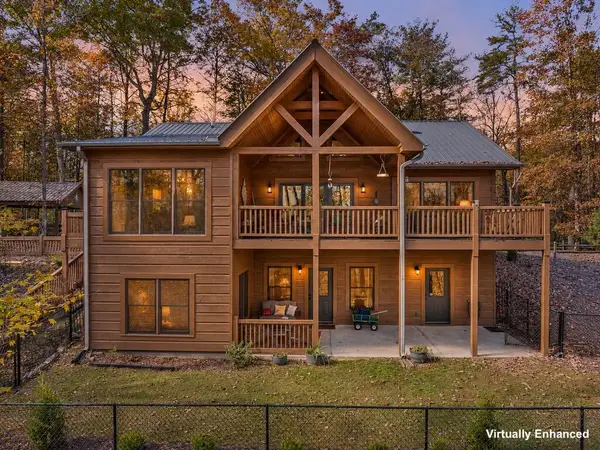
Experience the ultimate blend of peaceful riverfront fishing, relaxation and premium rental revenue at Riverstone Retreat. Located perfectly between Ellijay and Blue Ridge, adjacent to Whitepath Golf Club—celebrated as Mountain Golf at its Finest—this exceptional estate is tucked away on a pristine, trout-filled stretch of the Ellijay River. The interior delivers a timeless mountain aesthetic, seamlessly balancing rustic charm with refined, modern luxury. Soaring ceilings and massive glass walls flood the open-concept living space with natural light, framing spectacular views of the water and surrounding forest. Built to maximize guest satisfaction, the cabin features a main-floor chef's kitchen a private primary suite & king size guest ensuite. The lower level transitions into an entertainment haven, boasting a dedicated home movie theater, a lively game room with shuffleboard and arcade favorites, and a custom coffee bar. Two more oversized bedrooms accommodate even more guests. Outside, two tiers of covered decks host an upscale outdoor gas fed firepit, multiple lounges, a private hot tub, and stone step walking trail down to 200 feet of river frontage that has been hardscaped with seats, paths and stairs creating access to a perfect dipping pool, noisy rapids and fantastic fishing. A fenced yard makes it an ideal, pet-friendly destination. This proven performer is sold fully furnished and completely turnkey. Avoid the hassle of the setup phase; Riverstone Retreat boasts a flawless history of 5-star reviews, an active STR host license, a streamlined management onboarding process, and a robust pipeline of upcoming reservations that transfer directly at closing. Your cash flow starts on day one....
Contact an agent
Home facts
- Year built:2024
- Subdivision & Development:Loves Mountain Estates
- Listing ID #:436344
- Updated:November 13, 2026 at 04:49 PM
Rooms and interior
- Bedrooms:4
- Total bathrooms:3
- Full bathrooms:3
- Flooring:Tile
- Kitchen Description:Dishwasher, Oven, Range, Refrigerator
- Basement Description:Finished, Full
- Living area:3,920 sq. ft.
Heating and cooling
- Heating:Central
Structure and exterior
- Roof:Metal
- Year built:2024
- Building area:3,920 sq. ft.
- Lot area:1.86 Acres
- Architectural Style:Contemporary
- Exterior Features:Fenced, Fire Pit, Hot Tub
Utilities
- Water:Well
- Sewer:Septic Tank
Finances and disclosures
- Price:$1,334,000
- Price per sq. ft.:$340.31
Features and amenities
- Appliances:Dishwasher, Dryer, Oven, Range, Refrigerator, Washer
- Laundry features:In Basement
- Amenities:Cathedral Ceiling(s), Ceiling Fan(s), Furnished, Pantry
Parking
- Parking description:Driveway
New listings near 135 Hannah Way
- New
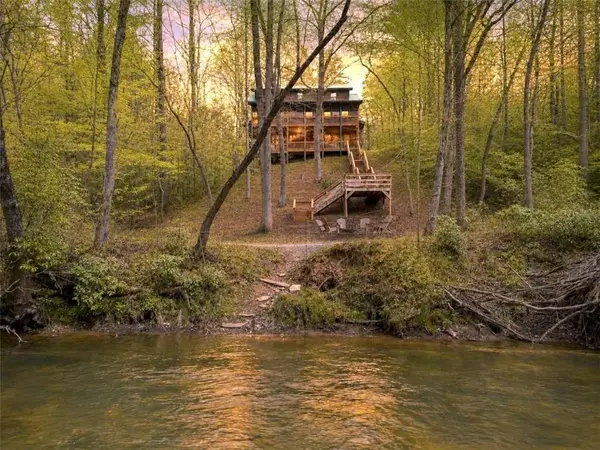 $849,900Active4 beds 4 baths3,524 sq. ft.
40 Graham Court, Ellijay, GA 30540
MLS# 7868010Listed by: RE/MAX TOWN AND COUNTRY
- New
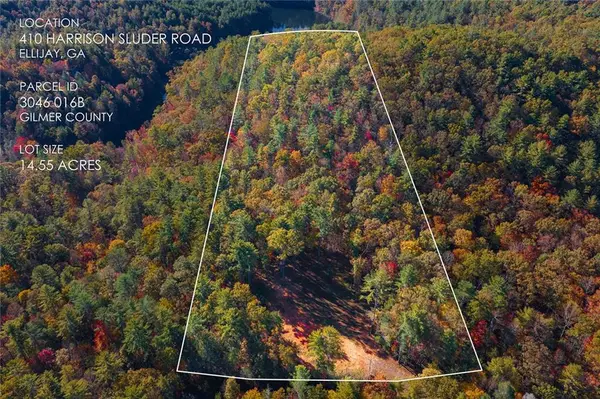 $369,900Active14.55 Acres
410 Harrison Sluder Road, Ellijay, GA 30540
MLS# 7868094Listed by: RE/MAX TOWN AND COUNTRY - New
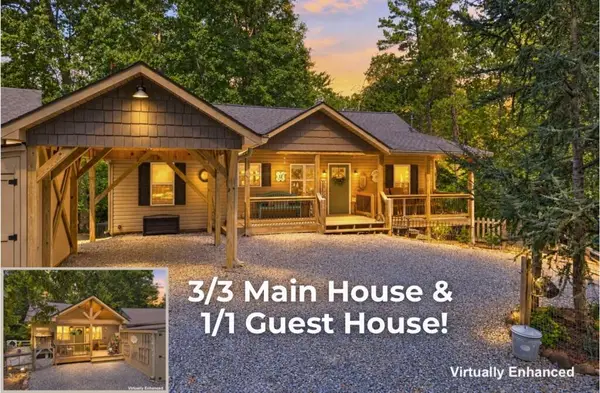 $650,000Active3 beds 3 baths2,184 sq. ft.
20 Foxhound Court, Ellijay, GA 30540
MLS# 437634Listed by: REMAX TOWN & COUNTRY - ELLIJAY - New
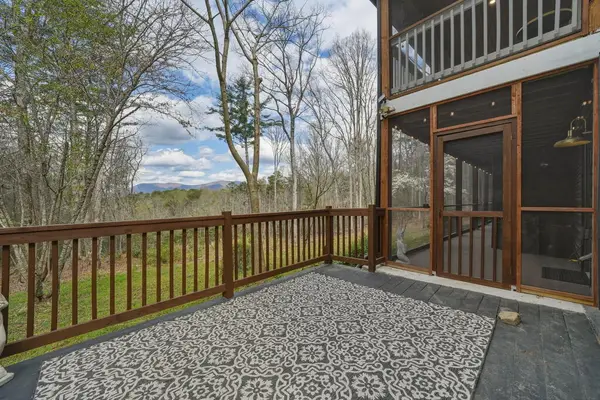 $573,500Active3 beds 4 baths1,848 sq. ft.
361 Rising Star Road, Ellijay, GA 30536
MLS# 437625Listed by: GEORGIA MOUNTAIN LIVING REALTY, LLC - New
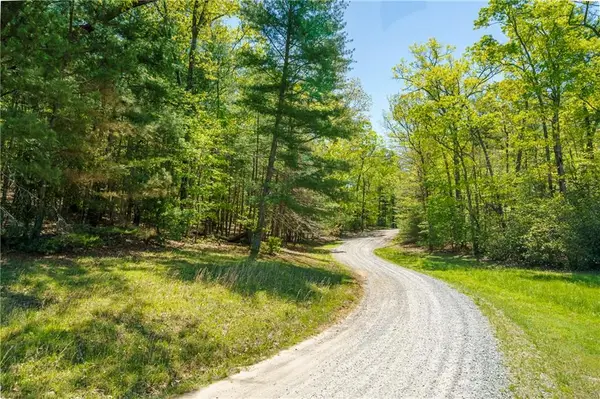 $159,900Active4.58 Acres
Lot 35 Spring Camp Road, Ellijay, GA 30536
MLS# 7867704Listed by: RE/MAX TOWN AND COUNTRY - New
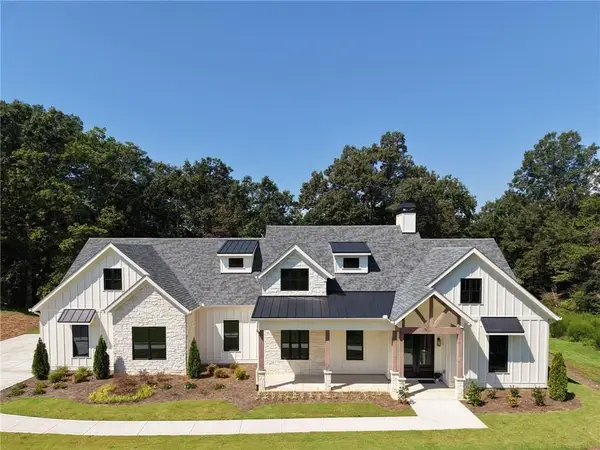 $960,000Active4 beds 4 baths
255 Clear Creek Preserve Way, Ellijay, GA 30536
MLS# 437620Listed by: COLDWELL BANKER REALTY - ROSWELL - New
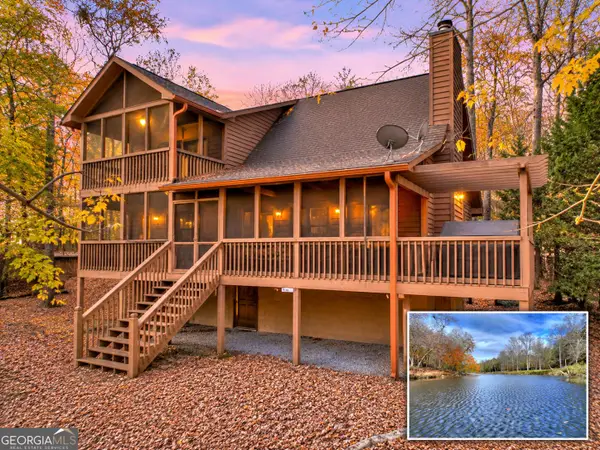 $589,900Active2 beds 2 baths1,578 sq. ft.
133 Muller Lane, Ellijay, GA 30540
MLS# 10889673Listed by: RE/MAX Town & Country - New
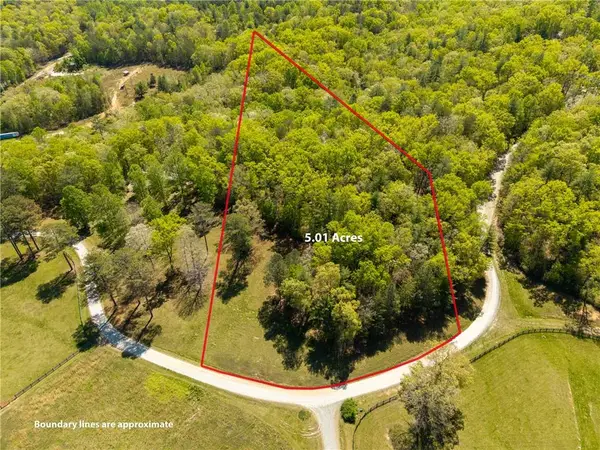 $189,900Active5.01 Acres
Lot 3 Spring Camp Road, Ellijay, GA 30536
MLS# 7867642Listed by: RE/MAX TOWN AND COUNTRY - New
 $759,900Active4 beds 3 baths2,841 sq. ft.
316 Trails End Summit, Ellijay, GA 30540
MLS# 437608Listed by: REMAX TOWN & COUNTRY - ELLIJAY - New
 $140,000Active3.45 Acres
0 Lecroy Drive, Ellijay, GA 30540
MLS# 10889214Listed by: Beycome Brokerage Realty LLC


Protect your home and budget from life's surprises with an Assurant Home Warranty, backed by a partner that supports you through every step of homeownership. Explore Plans.
© 2026 Better Homes and Gardens Real Estate LLC. An Anywhere Real Estate company. All rights reserved. Better Homes and Gardens® Real Estate is a registered trademark owned by Meredith Operations Corporation, licensed to Better Homes and Gardens Real Estate LLC and used with permission. Better Homes and Gardens Real Estate LLC fully supports the principles of the Fair Housing Act and the Equal Opportunity Act. Listing information is deemed reliable but is not guaranteed accurate.
Each office is independently owned and operated.
Any services or products provided by third parties are not provided by, affiliated with or related to Better Homes and Gardens Real Estate LLC, or its affiliated companies.