
1170 Beaver Lake Drive, Ellijay, GA 30540
Local realty services provided by:Better Homes and Gardens Real Estate Metro Brokers
Listed by: mallory erin smith, wesley smith
Office: remax town & country - br downtown
MLS#:436896
Source:NEG
Price summary
- Price:$525,000
- Price per sq. ft.:$217.66
- Monthly HOA dues:$196.67
About this home
Walk to the Coosawattee River from this 3 bedroom, 3 bath cabin in the heart of one of the largest communities in the North Georgia Mountains! The walkable public river access area has lots of parking, picnic tables and a put in area for tubing, kayaking, fishing and more! Dream of riding your side by side around your new community? Well, you can here! Take a gander at the backwoods lifestyle you've always dreamed of but with an upgraded flair! With amenities like a fishing pond, canoe park, outdoor villas, indoor event space, a large recreation facility (enclosed junior olympic size pool, heated kiddie pool, fitness center, game room, etc.), conference center, several outdoor pools and more, you will never find yourself or your guests, bored here. Feel right at home in this peaceful and private, fully furnished 3-level cabin. Need a garage for your side by side? We've got one. Need a large sleeping space for the kids or grandkids, they can take the entire basement. With one bedroom on each level, privacy and space will be enjoyed here. Porches are abundant, the fire pit is private and the floor plan is ideal! This property is being sold together with an adjoining lot, comprised of two lots, #173 and #174, one with the house and the adjoining raw lot has the small creek on it, while a much more rushing creek runs just across the street and all the way out to the Coosawattee River, that you can walk to which is an attractive amenity for this cabin. Please contact the listing agent for more information....
Contact an agent
Home facts
- Year built:2006
- Subdivision & Development:Coosawattee
- Listing ID #:436896
- Updated:October 15, 2026 at 10:16 AM
Rooms and interior
- Bedrooms:3
- Total bathrooms:3
- Full bathrooms:3
- Flooring:Tile, Wood
- Kitchen Description:Dishwasher, Freezer, Microwave, Oven, Range, Refrigerator
- Basement Description:Finished, Full, Slab
- Living area:2,412 sq. ft.
Heating and cooling
- Cooling:Electric
- Heating:Central, Electric
Structure and exterior
- Roof:Metal
- Year built:2006
- Building area:2,412 sq. ft.
- Lot area:1.13 Acres
- Architectural Style:Cabin
- Construction Materials:Log Siding, Wood Siding
- Exterior Features:Fire Pit, Private Yard
Utilities
- Water:Public
- Sewer:Septic Tank
Finances and disclosures
- Price:$525,000
- Price per sq. ft.:$217.66
Features and amenities
- Appliances:Dishwasher, Dryer, Freezer, Microwave, Oven, Range, Refrigerator, Washer
- Amenities:Cathedral Ceiling(s), Ceiling Fan(s), Furnished
Parking
- Parking description:Basement, Driveway, Garage
- Garage spaces:1
New listings near 1170 Beaver Lake Drive
- Coming Soon
 $134,000Coming Soon1.83 Acres
0 Lacey Springs Lane #65, Ellijay, GA 30540
MLS# 10869509Listed by: Atlanta Communities
- New
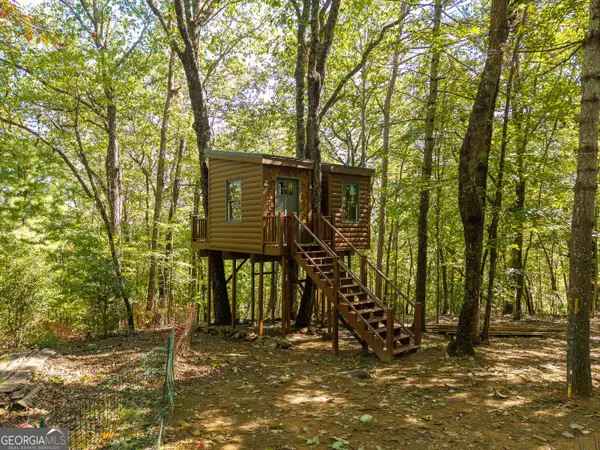 Listed by BHGRE$125,000Active6.17 Acres
LOT 22,23,0 Abbott Mill Road, Ellijay, GA 30540
MLS# 10872370Listed by: BHGRE Metro Brokers - New
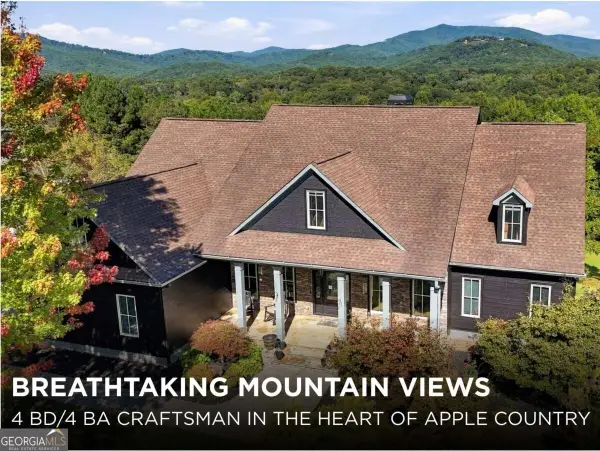 $849,000Active4 beds 4 baths4,647 sq. ft.
452 Ridgemont Drive #10, Ellijay, GA 30536
MLS# 10872818Listed by: RE/MAX Town & Country - New
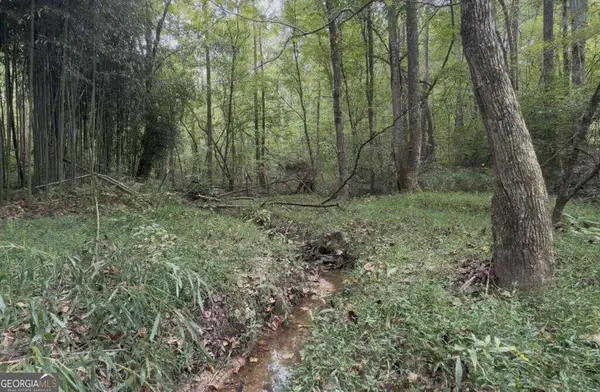 $70,000Active0.91 Acres
127 Ikes Circle #4, Ellijay, GA 30536
MLS# 10872845Listed by: RE/MAX Town & Country - New
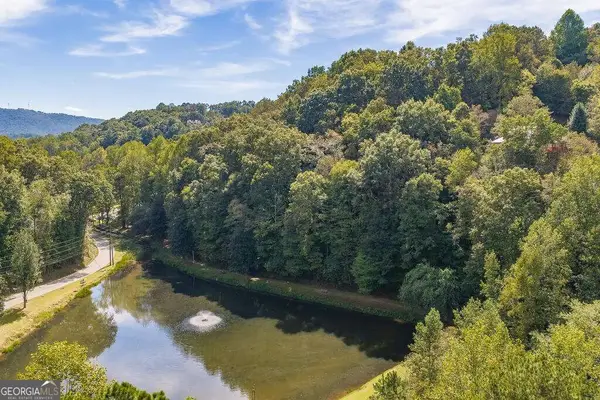 $59,900Active1 Acres
395/6 Summit Lane #395 396, Ellijay, GA 30540
MLS# 10872862Listed by: RE/MAX Town & Country - New
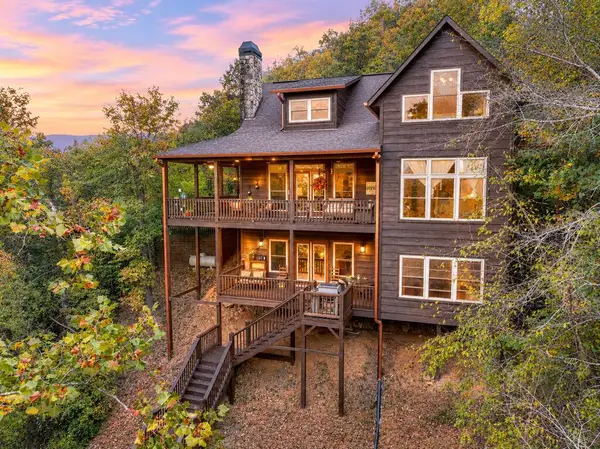 $729,000Active3 beds 4 baths2,664 sq. ft.
633 Riverfront Drive, Ellijay, GA 30536
MLS# 436888Listed by: REMAX TOWN & COUNTRY - ELLIJAY - New
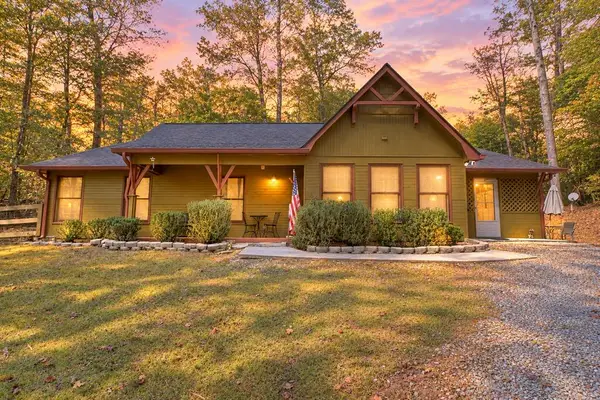 $429,000Active3 beds 2 baths1,323 sq. ft.
364 Monocle Drive, Ellijay, GA 30540
MLS# 436889Listed by: REMAX TOWN & COUNTRY - ELLIJAY - New
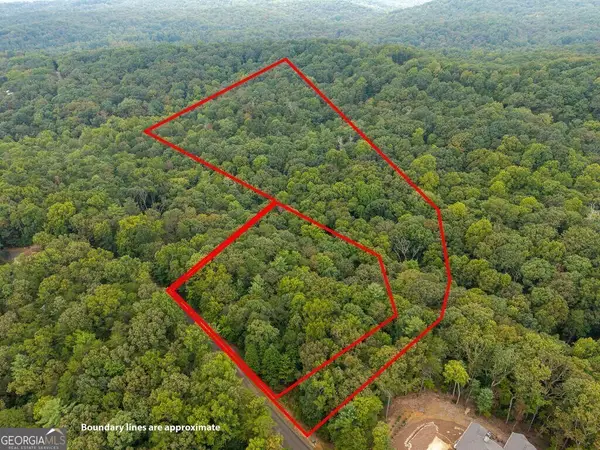 $94,900Active8.64 Acres
0 Abbott Mill Road, Ellijay, GA 30540
MLS# 10872715Listed by: RE/MAX Town & Country - New
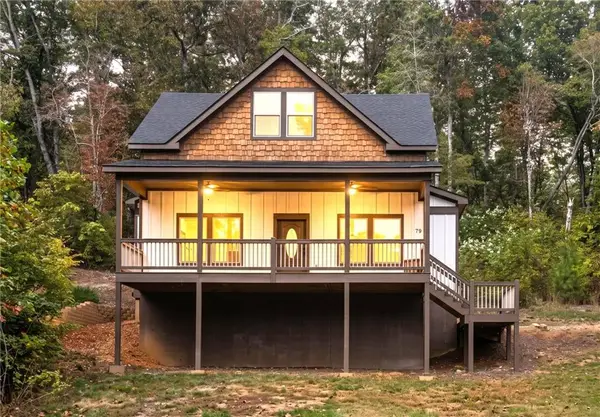 $350,000Active2 beds 2 baths1,204 sq. ft.
78 Lake Top Lane, Ellijay, GA 30540
MLS# 7853829Listed by: MARK SPAIN REAL ESTATE


Protect your home and budget from life's surprises with an Assurant Home Warranty, backed by a partner that supports you through every step of homeownership. Explore Plans.
© 2026 Better Homes and Gardens Real Estate LLC. An Anywhere Real Estate company. All rights reserved. Better Homes and Gardens® Real Estate is a registered trademark owned by Meredith Operations Corporation, licensed to Better Homes and Gardens Real Estate LLC and used with permission. Better Homes and Gardens Real Estate LLC fully supports the principles of the Fair Housing Act and the Equal Opportunity Act. Listing information is deemed reliable but is not guaranteed accurate.
Each office is independently owned and operated.
Any services or products provided by third parties are not provided by, affiliated with or related to Better Homes and Gardens Real Estate LLC, or its affiliated companies.