
131 Talona Lake Terrace, Ellijay, GA 30536
Local realty services provided by:Better Homes and Gardens Real Estate Metro Brokers
131 Talona Lake Terrace,Ellijay, GA 30536
$650,828
- 3 Beds
- 3 Baths
- 3,013 sq. ft.
- Single family
- Active
Listed by: kellie knisley
Office: berkshire hathaway homeservices georgia properties
MLS#:7806712
Source:FIRSTMLS
Price summary
- Price:$650,828
- Price per sq. ft.:$216.01
About this home
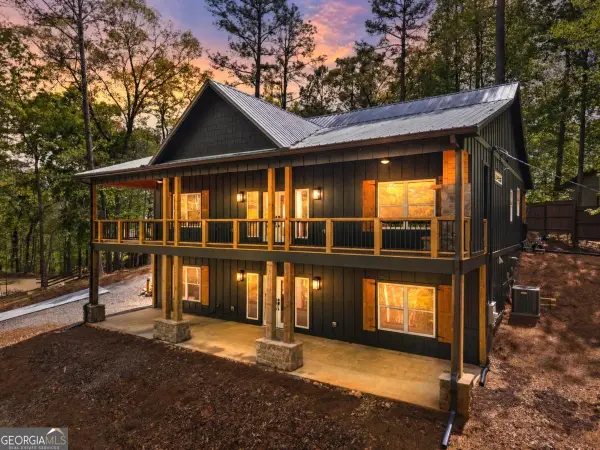
Stunning 3-bedroom, 3-bath logsided home offers the perfect blend of rustic charm and scenic beauty. Nestled in a peaceful setting, this striking prow-front design showcases soaring windows that fill the home with natural light while framing breathtaking views of nature. Relax and unwind as you enjoy seasonal views of the Cohutta Mountains and Talona Lake from the comfort of your home or spacious outdoor living areas. Inside, you'll find warm wood finishes, an inviting open-concept layout, and ample space for family and guests. 2 Car garage can accomodate a larger SUV and extra room for storage. 3 car carport provides additional covered parking, large workshop room is ready for your projects or extra storage for your outdoor toys. Rock your cares away on the covered porches rain or shine. Heavy duty chair lift makes it easy on the knees to the finished terrace level with an oversized media room that can be a game room, extra sleeping quarters or teen/inlaw suite. Ensuite terrace bedroom has exterior and interior access. Natural gas WHOLE HOUSE GENERAC GENERATOR to ensure power at all times. Thoughtfully designed bath has large tiled walk-in shower and new sink. Whether you're looking for a full-time residence, mountain retreat, or vacation getaway, this beautiful logsided home delivers the perfect combination of comfort, character, and unforgettable views. Make an appointment today to see if this could be your next dream home!...
Contact an agent
Home facts
- Year built:1999
- Listing ID #:7806712
- Updated:July 22, 2026 at 10:41 PM
Rooms and interior
- Bedrooms:3
- Total bathrooms:3
- Full bathrooms:3
- Flooring:Carpet, Ceramic Tile, Hardwood
- Dining Description:Great Room, Open Concept
- Bathrooms Description:Double Vanity, Shower Only, Vaulted Ceiling(s)
- Kitchen Description:Cabinets Stain, Country Kitchen, Dishwasher, Disposal, Gas Range, Kitchen Island, Microwave, Pantry, Refrigerator, Self Cleaning Oven, Stone Counters, View to Family Room, Wine Rack
- Bedroom Description:Master on Main, Oversized Master
- Basement Description:Exterior Entry, Finished, Finished Bath, Full, Interior Entry
- Living area:3,013 sq. ft.
Heating and cooling
- Cooling:Ceiling Fan(s), Central Air
- Heating:Central, Natural Gas
- Central air:Yes
Structure and exterior
- Roof:Metal, Ridge Vents
- Year built:1999
- Building area:3,013 sq. ft.
- Lot area:0.7 Acres
- Lot Features:Back Yard, Landscaped, Sloped, Steep Slope
- Architectural Style:Cabin, Chalet, Rustic
- Construction Materials:Log, Stone, Wood Siding
- Exterior Features:Covered, Deck, Front Porch, Patio, Private Yard, Rain Gutters, Storage, Wrap Around
- Levels:2 Story
Schools
- High school:Gilmer
- Middle school:Clear Creek
- Elementary school:Clear Creek - Gilmer
Utilities
- Water:Public
- Sewer:Septic Tank
Finances and disclosures
- Price:$650,828
- Price per sq. ft.:$216.01
- Tax amount:$757 (2025)
Features and amenities
- Appliances:Generator, Irrigation Equipment
- Laundry features:Dryer, Laundry Room, Lower Level, Washer
- Amenities:Beamed Ceilings, Bookcases, Electric Water Heater, High Speed Internet, Walk-In Closet(s)
Parking
- Total parking spaces:6
- Parking description:3 Carport Space(s), Carport, Detached, Garage, Garage Door Opener, Garage Faces Side, Kitchen Level, Parking Pad
- Garage spaces:2
- Carport spaces:3
 Listings identified with the FMLS IDX logo come from FMLS and are held by brokerage firms other than the owner of this website. The listing brokerage is identified in any listing details. Information is deemed reliable but is not guaranteed. If you believe any FMLS listing contains material that infringes your copyrighted work please click here (https://www.fmls.com/dmca) to review our DMCA policy and learn how to submit a takedown request. ©2026 First Multiple Listing Service, Inc.
New listings near 131 Talona Lake Terrace
- New
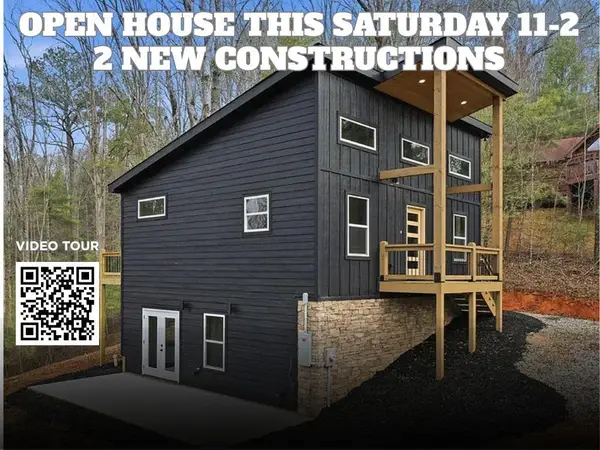 $384,000Active2 beds 2 baths1,568 sq. ft.
890 Joliet Drive, Ellijay, GA 30540
MLS# 434544Listed by: REMAX TOWN & COUNTRY - ELLIJAY - New
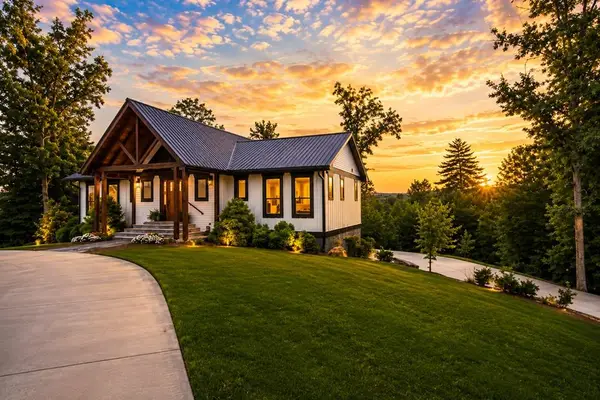 Listed by BHGRE$689,000Active3 beds 4 baths2,824 sq. ft.
1046 Crossroads Church Road, Ellijay, GA 30536
MLS# 434547Listed by: BHGRE METRO BROKERS - ELLIJAY - New
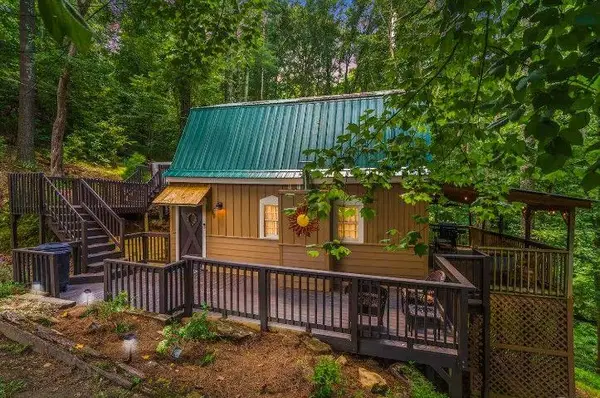 $297,000Active-- beds -- baths
49 Balsa Court, Ellijay, GA 30540
MLS# 7809182Listed by: UC PREMIER PROPERTIES - New
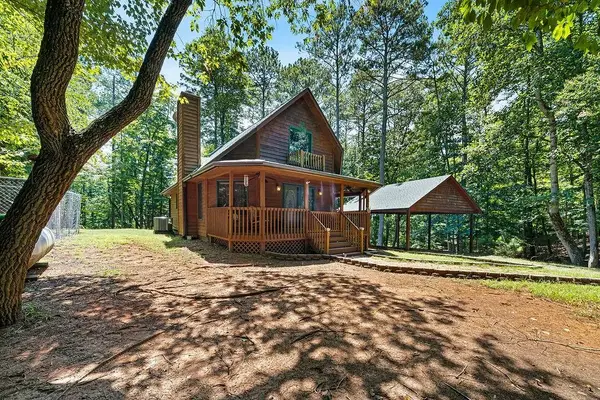 $450,000Active2 beds 2 baths1,176 sq. ft.
1247 Newport Drive, Ellijay, GA 30540
MLS# 7808960Listed by: EXP REALTY, LLC. - New
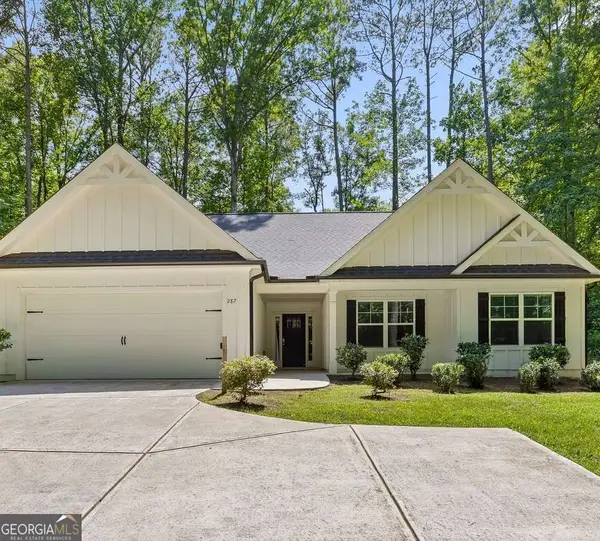 $535,000Active3 beds 2 baths1,730 sq. ft.
287 Warlick Circle, Ellijay, GA 30540
MLS# 10810541Listed by: High Country Reserve - New
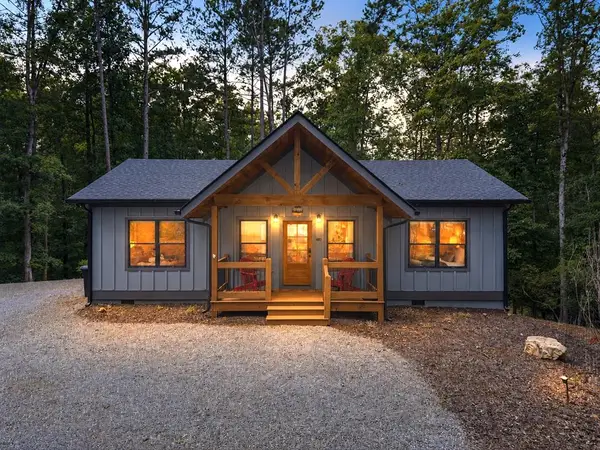 $399,900Active2 beds 2 baths1,092 sq. ft.
1100 Zenith Trail, Ellijay, GA 30540
MLS# 434539Listed by: REMAX TOWN & COUNTRY - ELLIJAY - New
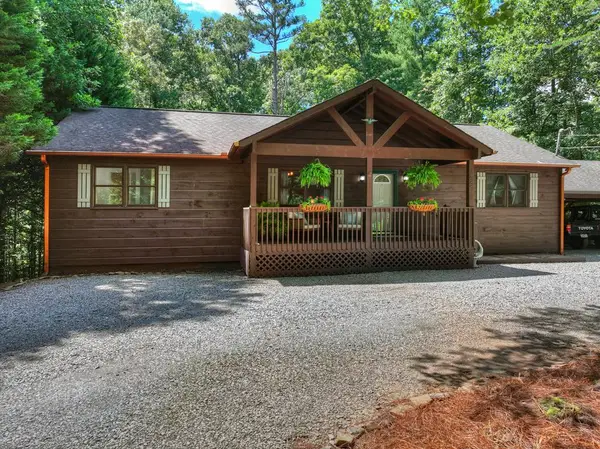 $474,777Active4 beds 3 baths2,632 sq. ft.
199 Hillsdale Drive, Ellijay, GA 30540
MLS# 434540Listed by: REMAX TOWN & COUNTRY THE CINDY WEST TEAM - New
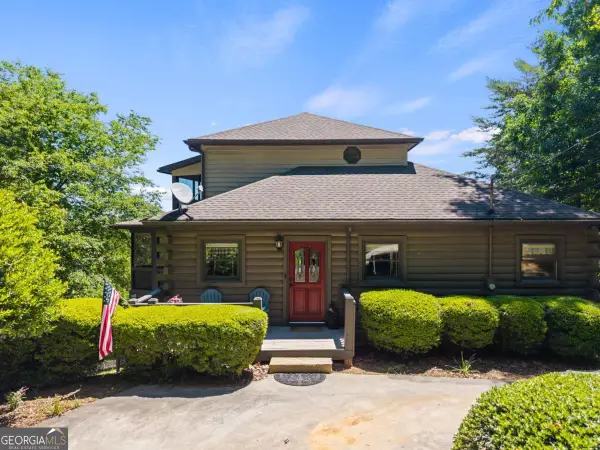 $464,900Active3 beds 2 baths2,073 sq. ft.
122 Zane Drive, Ellijay, GA 30540
MLS# 10810273Listed by: RE/MAX Town & Country - New
 $599,900Active3 beds 2 baths1,440 sq. ft.
52 Otto Court, Ellijay, GA 30540
MLS# 10810275Listed by: RE/MAX Town & Country


Protect your home and budget from life's surprises with an Assurant Home Warranty, backed by a partner that supports you through every step of homeownership. Explore Plans.
© 2026 Better Homes and Gardens Real Estate LLC. An Anywhere Real Estate company. All rights reserved. Better Homes and Gardens® Real Estate is a registered trademark owned by Meredith Operations Corporation, licensed to Better Homes and Gardens Real Estate LLC and used with permission. Better Homes and Gardens Real Estate LLC fully supports the principles of the Fair Housing Act and the Equal Opportunity Act. Listing information is deemed reliable but is not guaranteed accurate.
Each office is independently owned and operated.
Any services or products provided by third parties are not provided by, affiliated with or related to Better Homes and Gardens Real Estate LLC, or its affiliated companies.