
1480 Hidden Lake Drive, Ellijay, GA 30540
Local realty services provided by:Better Homes and Gardens Real Estate Metro Brokers
Listed by: the fountain team
Office: remax town & country - ellijay
MLS#:434204
Source:NEG
Price summary
- Price:$439,900
- Price per sq. ft.:$235.87
- Monthly HOA dues:$25
About this home
Tucked among the trees in the sought-after Hidden Lake community, this fully furnished rustic log cabin offers the perfect blend of mountain charm, flexibility, and privacy. Conveniently located between Ellijay and Blue Ridge with all paved access, this inviting retreat is ideal as a full-time residence, second home, or short-term rental. The thoughtfully designed floor plan creates privacy for guests and families alike. The main level features an open-concept living room, kitchen, and dining area with soaring wood ceilings, a guest bedroom, and full bath. The spacious primary suite is tucked away in its own private wing and is accessed through a versatile bonus room—perfect as a home office, game room, bunk room, or additional sleeping area. With its own private entrance and foyer, the primary suite creates a true retreat, making the layout ideal for hosting multiple families or maximizing vacation rental appeal. The finished terrace level adds even more flexibility with a second living area that easily functions as a third bedroom or bunk room, plus a half bath and laundry room. Outdoor living is what mountain life is all about. Enjoy the wraparound porch, unwind on the screened porch just off the primary suite, soak in the hot tub on the full-length lower deck, or gather around the fire pit while surrounded by peaceful woods and a true treehouse atmosphere. Additional highlights include a whole-house Generac generator, fiber optic internet, attached carport, and furnishings included—making this a true turnkey opportunity. Hidden Lake is a well-established mountain community offering two private lakes, peaceful wooded surroundings, and short-term rentals are permitted, all just minutes from both historic downtown Ellijay and Blue Ridge....
Contact an agent
Home facts
- Year built:2000
- Subdivision & Development:Hidden Lake
- Listing ID #:434204
- Updated:August 20, 2026 at 05:02 PM
Rooms and interior
- Bedrooms:3
- Total bathrooms:3
- Full bathrooms:2
- Half bathrooms:1
- Flooring:Wood
- Kitchen Description:Oven, Refrigerator
- Basement Description:Finished
- Living area:1,865 sq. ft.
Heating and cooling
- Heating:Central
Structure and exterior
- Roof:Metal
- Year built:2000
- Building area:1,865 sq. ft.
- Lot area:0.57 Acres
- Architectural Style:Cabin
- Construction Materials:Log Siding
- Exterior Features:Fire Pit, Hot Tub
Utilities
- Water:Community
- Sewer:Septic Tank
Finances and disclosures
- Price:$439,900
- Price per sq. ft.:$235.87
Features and amenities
- Appliances:Dryer, Generator, Oven, Refrigerator, Washer
- Laundry features:In Basement
- Amenities:Cable TV Available, Ceiling Fan(s), Furnished
Parking
- Parking description:Carport
New listings near 1480 Hidden Lake Drive
- New
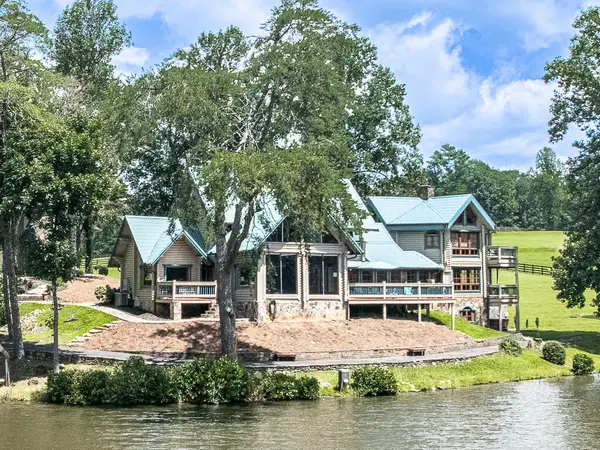 $1,900,000Active6 beds 6 baths6,284 sq. ft.
201 Mountainside Parkway, Ellijay, GA 30536
MLS# 435331Listed by: KELLER WILLIAMS ELEVATE - New
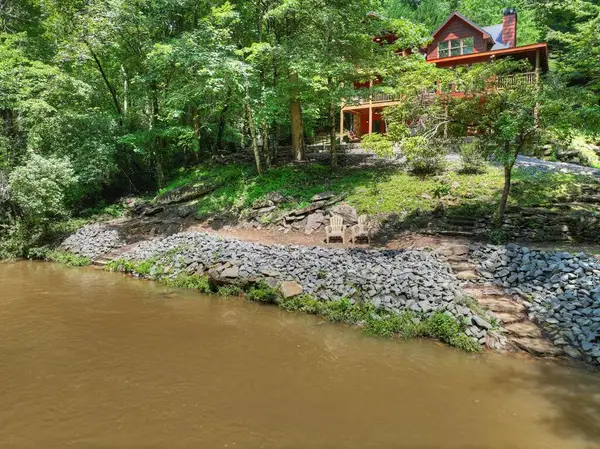 $990,000Active3 beds 3 baths2,904 sq. ft.
46 Private Drive, Ellijay, GA 30536
MLS# 435333Listed by: ANSLEY REAL ESTATE CHRISTIE'S INT. REAL ESTATE - New
 $16,000Active0.49 Acres
P 10 Gold Mine Drive, Ellijay, GA 30536
MLS# 435334Listed by: WOODLAND REALTY - New
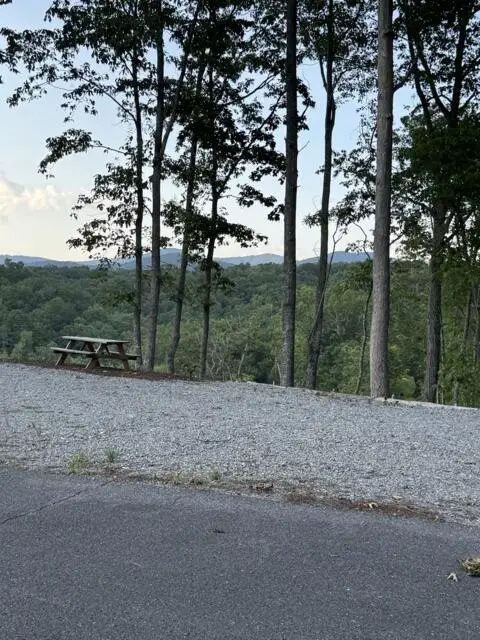 $75,000Active2.35 Acres
290 Eagle View Drive, Ellijay, GA 30540
MLS# 435337Listed by: COLDWELL BANKER HIGH COUNTRY REALTY - ELLIJAY - New
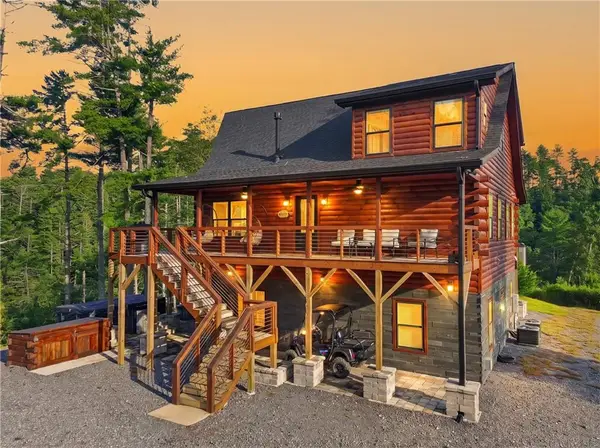 $1,299,000Active5 beds 4 baths3,151 sq. ft.
643 Woodstone Trail, Ellijay, GA 30540
MLS# 7824465Listed by: EPIQUE REALTY
- New
 $849,900Active4 beds 4 baths3,524 sq. ft.
40 Graham Court, Ellijay, GA 30540
MLS# 7824497Listed by: RE/MAX TOWN AND COUNTRY - New
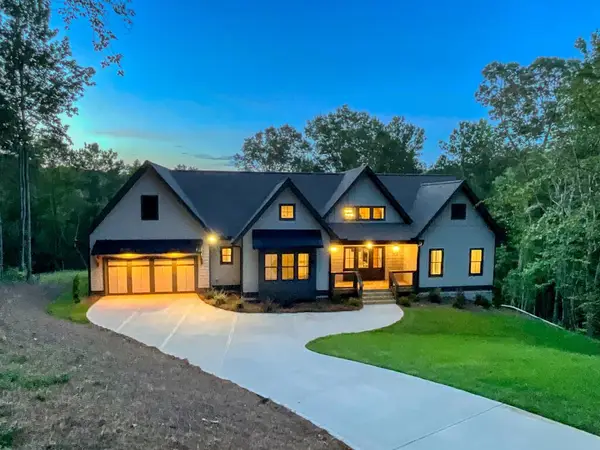 $844,900Active3 beds 3 baths2,806 sq. ft.
302 Lower Creek Trail, Ellijay, GA 30540
MLS# 435328Listed by: COLDWELL BANKER HIGH COUNTRY REALTY - ELLIJAY - New
 $329,900Active3 beds 2 baths1,836 sq. ft.
314 Catawba Circle, Ellijay, GA 30540
MLS# 7824321Listed by: MOUNTAIN AIRE REALTY, INC. - New
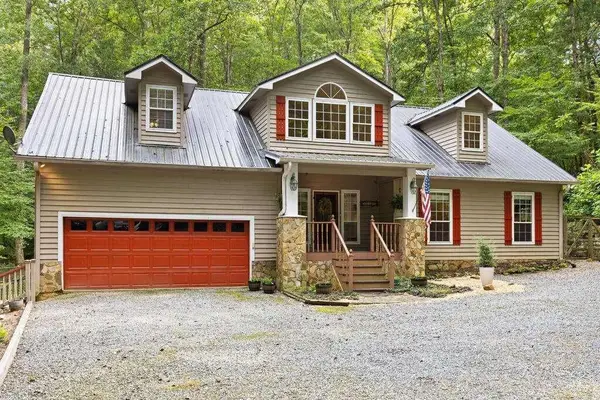 $575,000Active5 beds 3 baths3,256 sq. ft.
434 Lemmon Drive, Ellijay, GA 30540
MLS# 7824154Listed by: ANSLEY REAL ESTATE - New
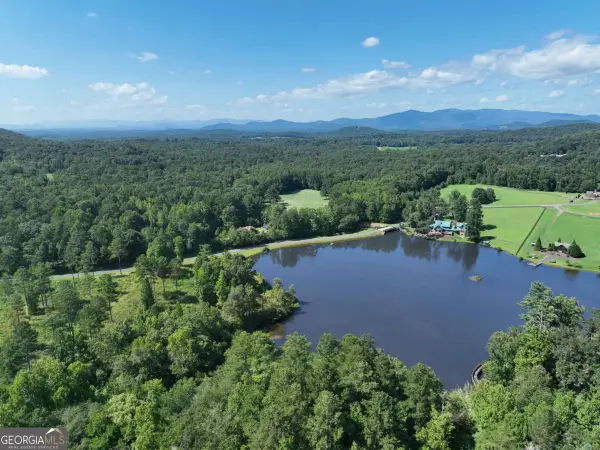 $90,000Active4.99 Acres
142R Autumn Fern Lane, Ellijay, GA 30536
MLS# 10828431Listed by: Georgia Highlands Realty


Protect your home and budget from life's surprises with an Assurant Home Warranty, backed by a partner that supports you through every step of homeownership. Explore Plans.
© 2026 Better Homes and Gardens Real Estate LLC. An Anywhere Real Estate company. All rights reserved. Better Homes and Gardens® Real Estate is a registered trademark owned by Meredith Operations Corporation, licensed to Better Homes and Gardens Real Estate LLC and used with permission. Better Homes and Gardens Real Estate LLC fully supports the principles of the Fair Housing Act and the Equal Opportunity Act. Listing information is deemed reliable but is not guaranteed accurate.
Each office is independently owned and operated.
Any services or products provided by third parties are not provided by, affiliated with or related to Better Homes and Gardens Real Estate LLC, or its affiliated companies.