
156 Sky High Drive, Ellijay, GA 30536
Local realty services provided by:Better Homes and Gardens Real Estate Metro Brokers
Listed by: the southern hospitality team
Office: berkshire hathaway homeservices ga properties
MLS#:7820895
Source:FIRSTMLS
Price summary
- Price:$839,900
- Monthly HOA dues:$50
About this home
Some MOUNTAIN Homes have a VIEW-SKY HIGH makes the VIEW the Entire Experience, with Layer upon Layer of LONG-RANGE NORTH GEORGIA MOUNTAIN VIEWS Stretching Across the Rich Mountain landscape! Set on 1.7 PRIVATE Acres in GATED Bear's Paw, this NEW CONSTRUCTION 4BR/4BA MODERN MOUNTAIN HOME offers an incredible setting between ELLIJAY and BLUE RIDGE. Soaring Ceilings and a Dramatic Wall of Windows bring the Beauty of the MOUNTAINS Indoors, filling the OPEN Living Space with Natural Light and Ever-Changing VIEWS of the Surrounding Ridgelines. The BROWNHAVEN Designed Home Features Kitchen CUSTOM WOOD CABINETRY, Gas Stove, WATERFALL Edge Quartz Countertops with Gorgeous Gold Veining complemented by a Rich Green Vertical Tile Backsplash and Brushed Gold Accents/SS appliances and a Walk-In Pantry. TRUE MAIN-LEVEL LIVING Including a Spacious Primary En-Suite with Mountain Views and Deck Access, Oversized Tiled Shower, Dual Vanities and Walk-In Closets ~ Also the Second Bedroom, Full Bath and Laundry round out the Main Level. The FINISHED TERRACE LEVEL adds Two Bedrooms, Two More Baths 2 Baths, a Family/Rec Room, Flex Bonus Space and Expansive Upper and Lower Outdoor Living Spaces Invite you to Slow Down, Entertain and Enjoy the PANORAMIC MOUNTAIN SCENERY in Every Season~Professional Landscape and Firepit Area~ SHORT-TERM RENTAL FRIENDLY, SKY HIGH is Equally Suited for a FULL-TIME Residence, NORTH GEORGIA MOUNTAIN GETAWAY or Investment Property. A Rare Combination of NEW CONSTRUCTION, Acreage, Privacy, Gated Mountain Living and Unforgettable Views-Convenient to Downtown Ellijay, Blue Ridge, Wineries, Hiking, Dining and Outdoor Adventures!...
Contact an agent
Home facts
- Year built:2026
- Subdivision & Development:Bear Paw II
- Listing ID #:7820895
- Updated:September 28, 2026 at 01:28 PM
Rooms and interior
- Bedrooms:4
- Total bathrooms:4
- Full bathrooms:4
- Flooring:Carpet, Ceramic Tile
- Dining Description:Great Room
- Bathrooms Description:Double Vanity
- Kitchen Description:Cabinets Other, Dishwasher, Microwave, Refrigerator
- Bedroom Description:Master on Main
- Basement Description:Finished, Full
Heating and cooling
- Cooling:Ceiling Fan(s), Central Air
- Heating:Central, Heat Pump
- Central air:Yes
Structure and exterior
- Roof:Metal
- Year built:2026
- Lot area:1.7 Acres
- Lot Features:Level
- Architectural Style:Cabin
- Construction Materials:Cement Siding, Concrete
- Exterior Features:Balcony, Deck
- Levels:2 Story
Schools
- High school:Gilmer
- Middle school:Clear Creek
- Elementary school:Clear Creek - Gilmer
Utilities
- Water:Well
- Sewer:Septic Tank
Finances and disclosures
- Price:$839,900
Features and amenities
- Amenities:High Speed Internet
 Listings identified with the FMLS IDX logo come from FMLS and are held by brokerage firms other than the owner of this website. The listing brokerage is identified in any listing details. Information is deemed reliable but is not guaranteed. If you believe any FMLS listing contains material that infringes your copyrighted work please click here (https://www.fmls.com/dmca) to review our DMCA policy and learn how to submit a takedown request. ©2026 First Multiple Listing Service, Inc.
New listings near 156 Sky High Drive
- Coming Soon
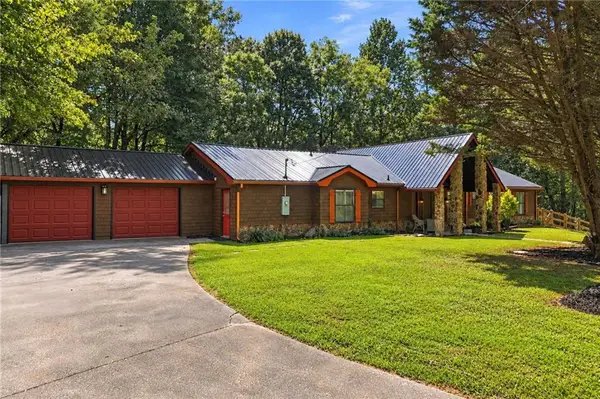 $405,000Coming Soon3 beds 2 baths2,090 sq. ft.
230 September Lane, Ellijay, GA 30540
MLS# 7837207Listed by: HOMESMART - New
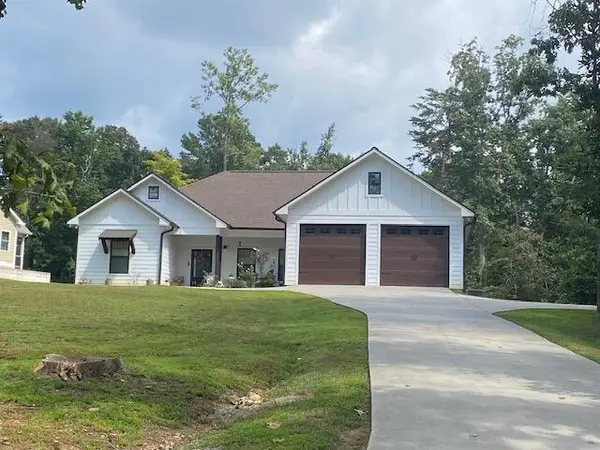 $549,900Active3 beds 2 baths2,444 sq. ft.
83 Timberland Drive, Ellijay, GA 30540
MLS# 436411Listed by: MOUNTAIN PLACE REALTY - New
 $42,900Active3.15 Acres
LOT 23 Possum Poke Road, Ellijay, GA 30536
MLS# 7845248Listed by: MAXIMUM ONE COMMUNITY REALTORS - New
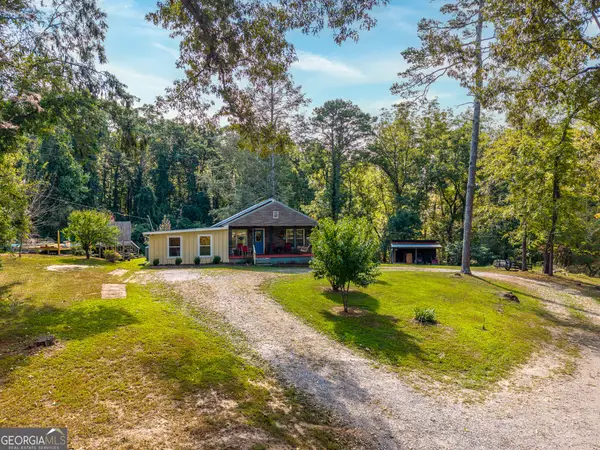 $329,900Active3 beds 2 baths1,502 sq. ft.
2601 Old Highway 5 S, Ellijay, GA 30540
MLS# 10854002Listed by: Virtual Properties Realty.com - New
 $299,900Active2 beds 1 baths672 sq. ft.
29 River Ranch Court, Ellijay, GA 30540
MLS# 7845047Listed by: RE/MAX TOWN AND COUNTRY - New
 $279,500Active10.74 Acres
0 Piney Spur Road, Ellijay, GA 30536
MLS# 7845033Listed by: ZELLERMAN - New
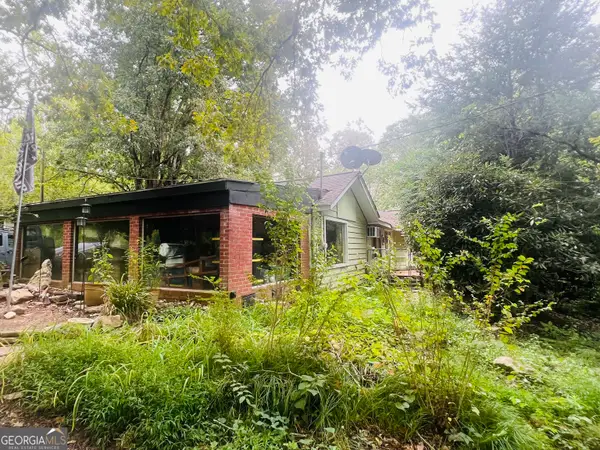 $459,000Active3 beds 2 baths
14694 N Hwy 515 N, Ellijay, GA 30536
MLS# 10853766Listed by: Nancy Gregory's Blue Ridge Lake & L - New
 Listed by BHGRE$202,140Active11.23 Acres
29A Hillstead Trace, Ellijay, GA 30540
MLS# 10853739Listed by: North Georgia Mountain Realty - New
 Listed by BHGRE$300,780Active16.71 Acres
29B Hillstead Trace, Ellijay, GA 30540
MLS# 10853744Listed by: North Georgia Mountain Realty - New
 $29,999Active1 Acres
0 Harris Ridge Drive #183, Ellijay, GA 30540
MLS# 10853658Listed by: RE/MAX Town & Country


Protect your home and budget from life's surprises with an Assurant Home Warranty, backed by a partner that supports you through every step of homeownership. Explore Plans.
© 2026 Better Homes and Gardens Real Estate LLC. An Anywhere Real Estate company. All rights reserved. Better Homes and Gardens® Real Estate is a registered trademark owned by Meredith Operations Corporation, licensed to Better Homes and Gardens Real Estate LLC and used with permission. Better Homes and Gardens Real Estate LLC fully supports the principles of the Fair Housing Act and the Equal Opportunity Act. Listing information is deemed reliable but is not guaranteed accurate.
Each office is independently owned and operated.
Any services or products provided by third parties are not provided by, affiliated with or related to Better Homes and Gardens Real Estate LLC, or its affiliated companies.