
181 Cindy Lane, Ellijay, GA 30540
Local realty services provided by:Better Homes and Gardens Real Estate Metro Brokers
181 Cindy Lane,Ellijay, GA 30540
$339,444
- 3 Beds
- 2 Baths
- 1,120 sq. ft.
- Single family
- Active
Listed by: susan mcvey
Office: re/max town and country
MLS#:7791999
Source:FIRSTMLS
Price summary
- Price:$339,444
- Price per sq. ft.:$303.08
About this home
Welcome to your mountain retreat near Carter's Lake! This charming country cottage offers the perfect blend of rustic character, modern updates, and outdoor living, making it an ideal full-time residence, weekend getaway, or short-term rental investment. Step inside to a bright and inviting great room featuring soaring vaulted ceilings and an abundance of windows that fill the home with natural light. The open-concept kitchen is designed for gathering, showcasing beautiful new butcher block countertops, a farmhouse sink set into the island, and seamless flow into the living area. The thoughtfully designed floor plan includes three bedrooms and a newly renovated bathrooms. The main-level owner's suite offers comfort and privacy with a beautifully updated tile shower and new sliding door. A convenient hallway laundry room includes both washer and dryer. Outdoor living is where this property truly shines. Relax on the covered front porch, enjoy morning coffee on the side deck off the living room, or entertain guests on the hidden gem of the property-an expansive entertainment deck tucked among the trees. Large enough for lounge furniture, an electric fire pit, hammock, and more, this unique space also features a built-in bar, perfect for serving up grilled burgers while enjoying peaceful wooded views and abundant wildlife. Just before turning into the driveway, you'll be greeted by breathtaking views of Carter's Lake and the surrounding mountains. Additional features include two storage buildings with electricity and a raised garden bed perfect for growing herbs, vegetables, or flowers. Conveniently located between Gilmer and Pickens Counties and just minutes from Carter's Lake recreation, hiking, boating, and fishing, this property offers exceptional appeal for homeowners &investors alike. With its desirable location & inviting outdoor spaces, come experience mountain living, lake views, and country charm all in one special property! *home's lightly staged/ some virtual staged pics...
Contact an agent
Home facts
- Year built:1999
- Subdivision & Development:Carters Lake Estates
- Listing ID #:7791999
- Updated:September 24, 2026 at 01:33 PM
Rooms and interior
- Bedrooms:3
- Total bathrooms:2
- Full bathrooms:2
- Dining Description:Great Room
- Bathrooms Description:Shower Only
- Kitchen Description:Breakfast Bar, Country Kitchen, Dishwasher, Kitchen Island, Microwave, Refrigerator
- Bedroom Description:Master on Main
- Basement Description:Crawl Space
- Living area:1,120 sq. ft.
Heating and cooling
- Cooling:Central Air
- Heating:Central
- Central air:Yes
Structure and exterior
- Roof:Composition
- Year built:1999
- Building area:1,120 sq. ft.
- Lot area:0.8 Acres
- Lot Features:Level, Wooded
- Architectural Style:Cottage, Ranch
- Construction Materials:Vinyl Siding
- Exterior Features:Deck, Patio, Side Porch
- Levels:1 Story
Schools
- High school:Gilmer
- Middle school:Clear Creek
- Elementary school:Ellijay
Utilities
- Water:Public
- Sewer:Septic Tank
Finances and disclosures
- Price:$339,444
- Price per sq. ft.:$303.08
- Tax amount:$1,371 (2024)
Features and amenities
- Laundry features:Dryer, In Hall, Washer
- Amenities:Cathedral Ceiling(s), High Speed Internet
Parking
- Total parking spaces:4
- Parking description:Driveway, Parking Pad
 Listings identified with the FMLS IDX logo come from FMLS and are held by brokerage firms other than the owner of this website. The listing brokerage is identified in any listing details. Information is deemed reliable but is not guaranteed. If you believe any FMLS listing contains material that infringes your copyrighted work please click here (https://www.fmls.com/dmca) to review our DMCA policy and learn how to submit a takedown request. ©2026 First Multiple Listing Service, Inc.
New listings near 181 Cindy Lane
- Coming Soon
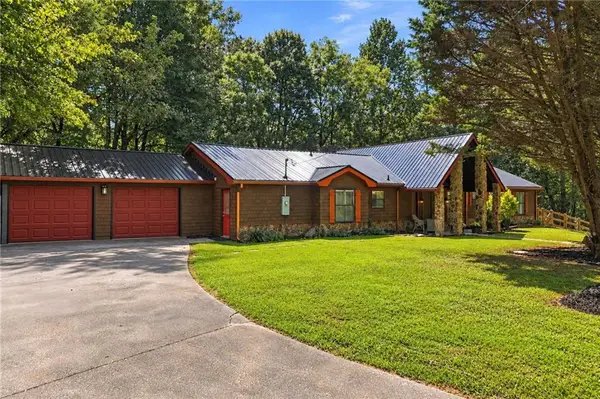 $405,000Coming Soon3 beds 2 baths2,090 sq. ft.
230 September Lane, Ellijay, GA 30540
MLS# 7837207Listed by: HOMESMART - New
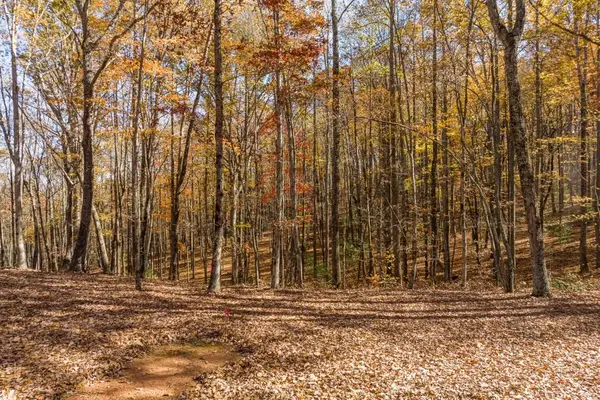 $190,000Active0 Acres
LT 17R Tanager Trail, Ellijay, GA 30536
MLS# 7843842Listed by: MOUNTAIN SOTHEBY'S INTERNATIONAL REALTY - New
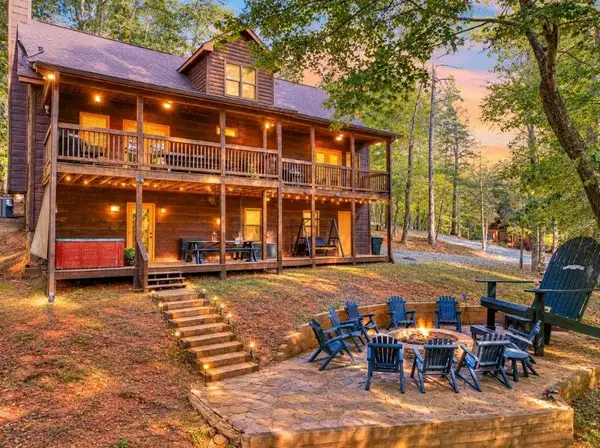 $699,000Active4 beds 3 baths3,237 sq. ft.
1503 Garnet Drive, Ellijay, GA 30540
MLS# 7843844Listed by: RE/MAX TOWN AND COUNTRY - New
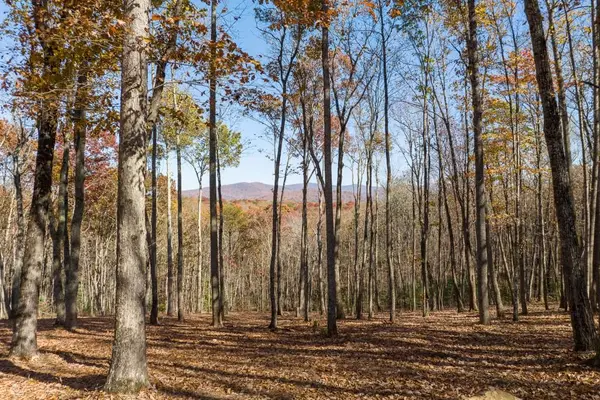 $195,000Active4.27 Acres
19R Settlement Trail, Ellijay, GA 30536
MLS# 7843869Listed by: MOUNTAIN SOTHEBY'S INTERNATIONAL REALTY - New
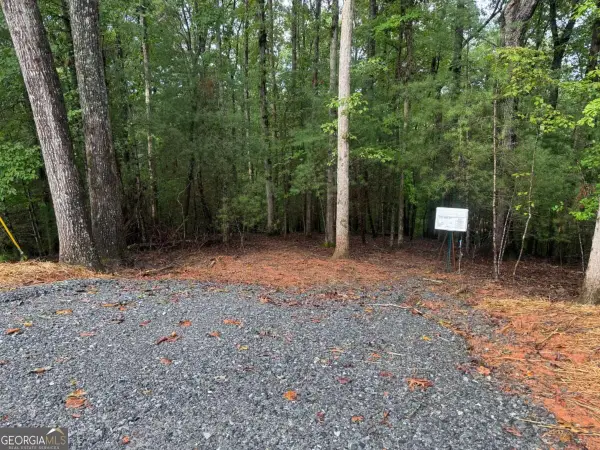 $26,900Active1.3 Acres
204 Hart Court, Ellijay, GA 30540
MLS# 10852315Listed by: All Metro Realty, LLC - New
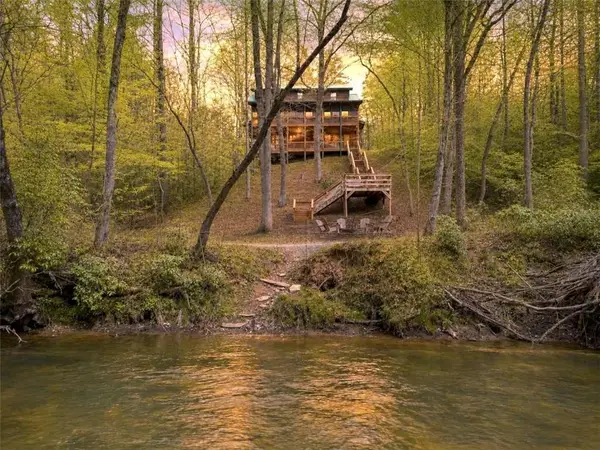 $849,900Active4 beds 4 baths3,524 sq. ft.
40 Graham Court, Ellijay, GA 30540
MLS# 7843777Listed by: RE/MAX TOWN AND COUNTRY - New
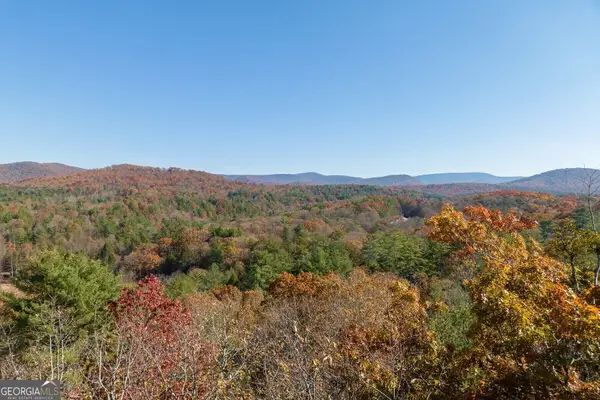 $175,000Active4.7 Acres
TR 1 Old Anderson Creek, Ellijay, GA 30536
MLS# 10852243Listed by: Mountain Sotheby's International - New
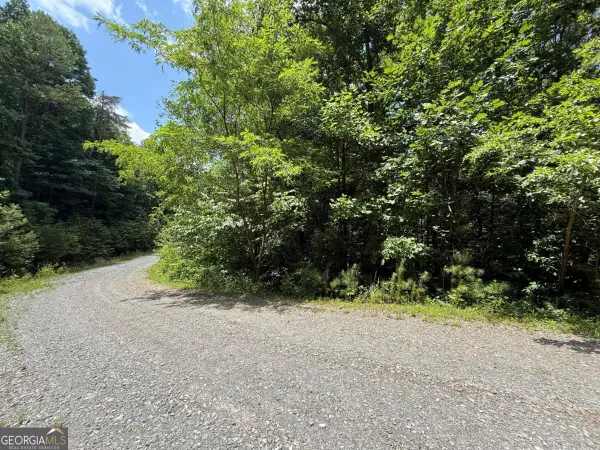 $50,000Active3.13 Acres
LOT E9 Reece Mountain Road, Ellijay, GA 30536
MLS# 10852247Listed by: RE/MAX Town & Country - New
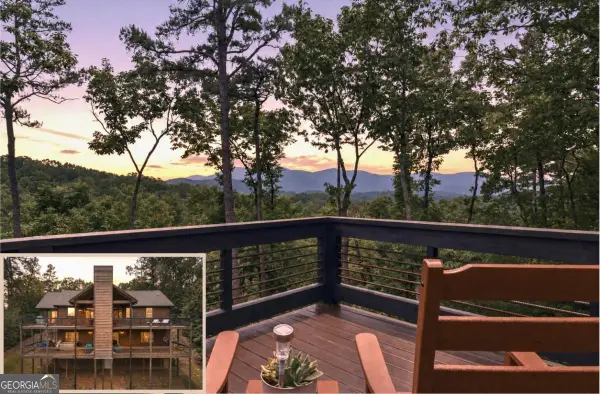 $1,015,000Active4 beds 4 baths2,912 sq. ft.
254 Leatherwood Mountain Road, Ellijay, GA 30540
MLS# 10852255Listed by: RE/MAX Town & Country - New
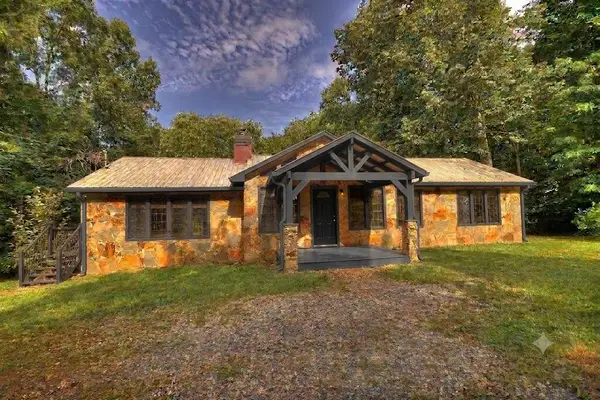 $545,900Active4 beds 2 baths3,392 sq. ft.
333 Orchard Loop Road, Ellijay, GA 30536
MLS# 436312Listed by: REMAX TOWN & COUNTRY - ELLIJAY


Protect your home and budget from life's surprises with an Assurant Home Warranty, backed by a partner that supports you through every step of homeownership. Explore Plans.
© 2026 Better Homes and Gardens Real Estate LLC. An Anywhere Real Estate company. All rights reserved. Better Homes and Gardens® Real Estate is a registered trademark owned by Meredith Operations Corporation, licensed to Better Homes and Gardens Real Estate LLC and used with permission. Better Homes and Gardens Real Estate LLC fully supports the principles of the Fair Housing Act and the Equal Opportunity Act. Listing information is deemed reliable but is not guaranteed accurate.
Each office is independently owned and operated.
Any services or products provided by third parties are not provided by, affiliated with or related to Better Homes and Gardens Real Estate LLC, or its affiliated companies.