
1831 Walnut Ridge, Ellijay, GA 30536
Local realty services provided by:Better Homes and Gardens Real Estate Metro Brokers
1831 Walnut Ridge,Ellijay, GA 30536
$615,000
- 4 Beds
- 3 Baths
- 2,846 sq. ft.
- Single family
- Active
Listed by: ami terry
Office: remax town & ctry-downtown
MLS#:10731131
Source:METROMLS
Price summary
- Price:$615,000
- Price per sq. ft.:$216.09
- Monthly HOA dues:$173.83
About this home
~Long range mountain view log home perched on top of Walnut Mountain~ Updated and sold furnished, this 4 bedroom turn-key mountain retreat has something for everyone. The open layout main level features a fully equipped kitchen with seating for 11+, gas log fireplace, and expansive sun room with additional seating areas and swing bed to take in the year-round mountain views. Primary bedroom on main with King-size Log bed and rustic bathroom with walk-in shower. There's also an additional guest room on the main with bath. The rustic styled terrace level features an arcade style game room with foosball, shuffleboard, and air hockey; bunk room that sleeps 6, large screen TV, plus murphy beds for additional sleeping. Multiple layers of decking with hot tub and outdoor seating areas. Fire pit area is great for stargazing and looking out over the mountains. All paved roads and within 10 minutes to downtown Ellijay with antique shops and popular cafes. Walnut Mountain is an established private gated community with fishing lakes, swimming pool, tennis courts, and hiking trails....
Contact an agent
Home facts
- Year built:1999
- Listing ID #:10731131
- Updated:July 27, 2026 at 02:28 AM
Rooms and interior
- Bedrooms:4
- Total bathrooms:3
- Full bathrooms:3
- Flooring:Carpet, Pine
- Kitchen Description:Breakfast Bar, Dishwasher, Kitchen Island, Microwave, Oven/Range (Combo), Pantry, Refrigerator, Solid Surface Counters
- Bedroom Description:Master On Main Level
- Basement Description:Bath Finished, Daylight, Exterior Entry, Finished, Full, Interior Entry
- Living area:2,846 sq. ft.
Heating and cooling
- Cooling:Ceiling Fan(s), Central Air
- Heating:Central
- Central air:Yes
Structure and exterior
- Roof:Composition
- Year built:1999
- Building area:2,846 sq. ft.
- Lot area:0.48 Acres
- Lot Features:Sloped
- Architectural Style:Country/Rustic
- Construction Materials:Log
- Exterior Features:Balcony, Deck, Deck/Patio, Gas Grill
- Levels:2 Story
Schools
- High school:Other
- Middle school:Other
- Elementary school:Other
Utilities
- Water:Private, Shared Well, Water Available
- Sewer:Septic Tank
Finances and disclosures
- Price:$615,000
- Price per sq. ft.:$216.09
- Tax amount:$3,971 (2025)
Features and amenities
- Appliances:Dishwasher, Dryer, Microwave, Oven/Range (Combo), Refrigerator, Washer
- Laundry features:Dryer, In Basement, Laundry, Washer
- Amenities:Bay Window(s), Double Pane Windows, Vaulted Ceiling(s), Window Treatments
Parking
- Parking description:Kitchen Level, Parking Pad
 2026 Georgia MLS. All rights reserved. Information Deem Reliable But Not Guaranteed July 27, 2026
New listings near 1831 Walnut Ridge
- New
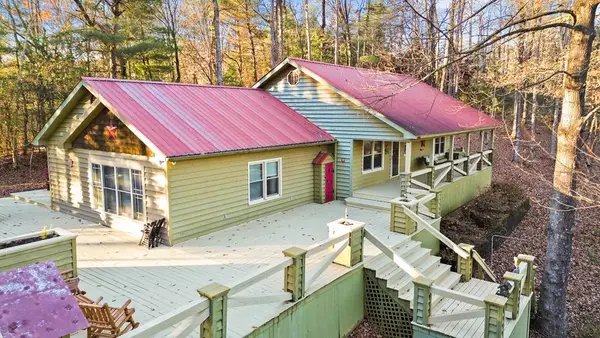 $449,500Active2 beds 2 baths1,744 sq. ft.
101 Harper Valley, Ellijay, GA 30540
MLS# 434656Listed by: REMAX TOWN & COUNTRY - ELLIJAY - New
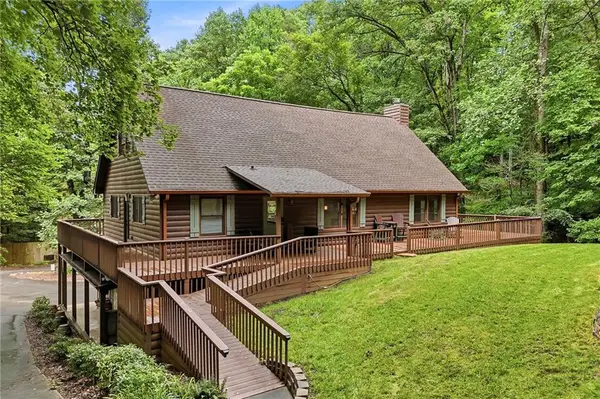 $700,000Active4 beds 4 baths3,360 sq. ft.
314 Northcutt Road, Ellijay, GA 30540
MLS# 7810595Listed by: RB REALTY - New
 $39,900Active1.61 Acres
Lot 9 Robert Drive, Ellijay, GA 30536
MLS# 7810777Listed by: SOUTHERN SELECT PROPERTIES, LLC. - New
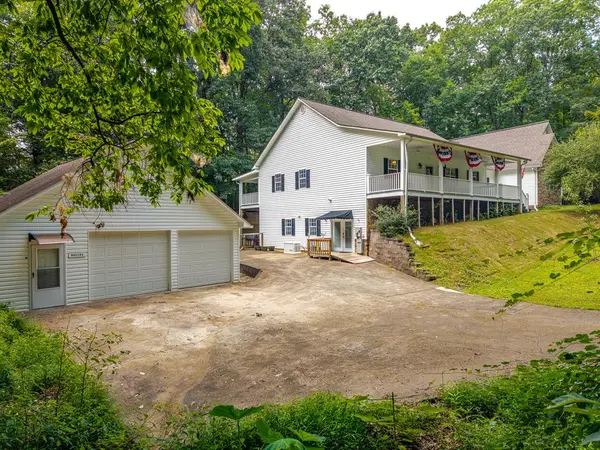 $599,888Active4 beds 4 baths4,236 sq. ft.
387 Leonard Evans Road, Ellijay, GA 30540
MLS# 434640Listed by: REMAX TOWN & COUNTRY - ELLIJAY - New
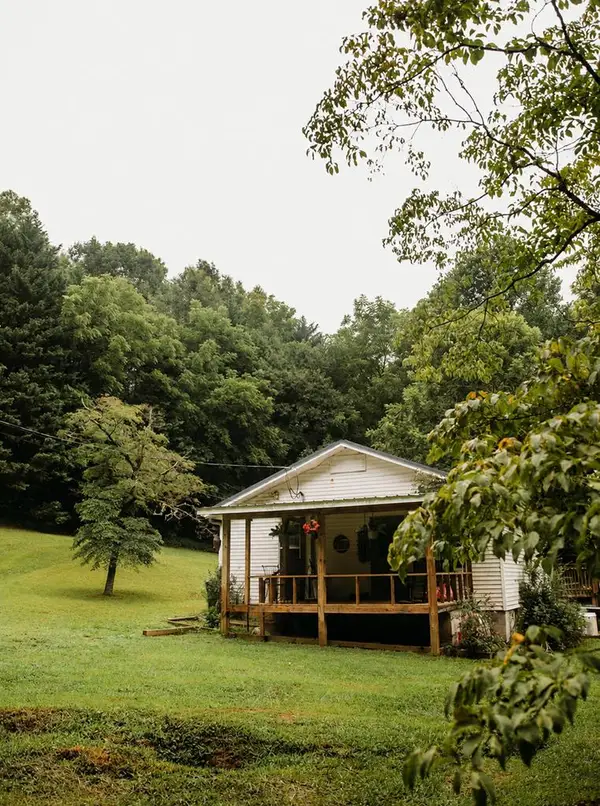 $289,900Active3 beds 1 baths1,054 sq. ft.
200 Old Woodring Road, Ellijay, GA 30540
MLS# 434632Listed by: REMAX TOWN & COUNTRY - ELLIJAY - New
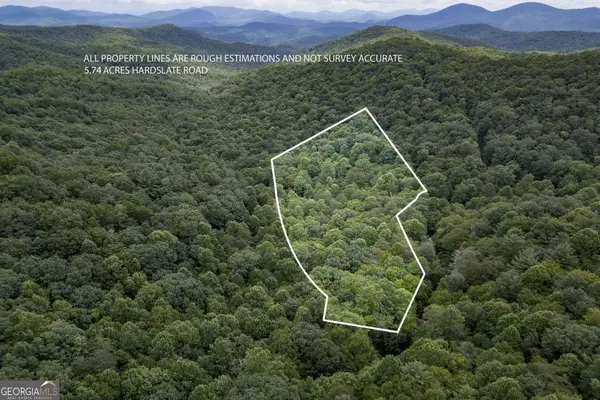 $140,000Active5.74 Acres
5.74 AC Hardslate Road, Ellijay, GA 30540
MLS# 10812067Listed by: Keller Williams Elevate - New
 $104,999Active0.91 Acres
450 Appaloosa Drive, Ellijay, GA 30536
MLS# 10812355Listed by: Landmark Realty Group - New
 $971,777Active3 beds 3 baths3,268 sq. ft.
1567 Hap Holt Road, Ellijay, GA 30540
MLS# 10812255Listed by: RE/MAX Town & Country - New
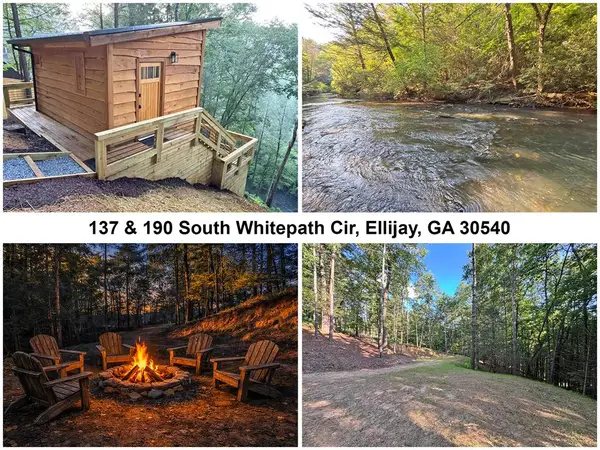 $189,995Active2.2 Acres
Lot 2329 S Whitepath Circle, Ellijay, GA 30540
MLS# 434621Listed by: APPALACHIA LAND & HOMES - New
 $625,000Active3 beds 2 baths3,016 sq. ft.
381 Parks Drive, Ellijay, GA 30536
MLS# 7810190Listed by: CENTURY 21 RESULTS


Protect your home and budget from life's surprises with an Assurant Home Warranty, backed by a partner that supports you through every step of homeownership. Explore Plans.
© 2026 Better Homes and Gardens Real Estate LLC. An Anywhere Real Estate company. All rights reserved. Better Homes and Gardens® Real Estate is a registered trademark owned by Meredith Operations Corporation, licensed to Better Homes and Gardens Real Estate LLC and used with permission. Better Homes and Gardens Real Estate LLC fully supports the principles of the Fair Housing Act and the Equal Opportunity Act. Listing information is deemed reliable but is not guaranteed accurate.
Each office is independently owned and operated.
Any services or products provided by third parties are not provided by, affiliated with or related to Better Homes and Gardens Real Estate LLC, or its affiliated companies.