
1965 Highway 52 E, Ellijay, GA 30536
Local realty services provided by:Better Homes and Gardens Real Estate Metro Brokers
Listed by: richard hopkins, stephanie k. robinson
Office: era sunrise realty
MLS#:10787696
Source:METROMLS
Price summary
- Price:$519,900
About this home
* Welcome to your North Georgia retreat! This beautifully updated 3 bedroom, 3 bath ranch home in Ellijay, GA offers the perfect blend of privacy, comfort, and convenience. Located just outside the city limits on unrestricted land with no HOA, this hilltop property features peaceful seasonal Cartecay River views while being only minutes from Downtown Ellijay, wineries, restaurants, shopping, hiking, and the area's famous apple orchards and festivals. The inviting great room features a two-story true masonry fireplace, with hardwood floors, and a vaulted ceiling with wooden beams. There is new flooring throughout the main level. The upstairs offers a versatile loft and bonus room over looking the great room, providing flexible space for an office, media room, guest area, or potential 4th bedroom. The updated kitchen is built for gatherings, with granite countertops, stainless farmhouse sink, a spacious island with a breakfast bar, and a dining area that comfortably seats up to 12 guests. Enjoy seamless indoor outdoor living with a large deck and multiple porches perfect for relaxing or entertaining. The oversized primary ensuite includes a private bath, dressing area, walk-in closet, plus four more smaller closets, and direct access to a private porch where you can watch the sunrise, sitting on the porch swing sipping your favorite morning beverage. Additional highlights include all-new windows (2026), recently serviced septic system, cedar shake siding, durable metal roof, abundant storage, freshly painted walls, and a private hilltop setting, all on 3.5 acres. Whether you're looking for a full-time residence, vacation home, or investment property, this unrestricted Ellijay gem offers the freedom, space, and location you are searching for. Schedule your private showing today!...
Contact an agent
Home facts
- Year built:1971
- Subdivision & Development:Greer Dover
- Listing ID #:10787696
- Updated:August 18, 2026 at 10:53 AM
Rooms and interior
- Bedrooms:3
- Total bathrooms:3
- Full bathrooms:3
- Flooring:Carpet, Hardwood, Laminate, Tile
- Bathrooms Description:Double Vanity
- Kitchen Description:Breakfast Area, Breakfast Bar, Country Kitchen, Dishwasher, Disposal, Kitchen Island, Pantry, Walk-in Pantry
- Bedroom Description:Master On Main Level
Heating and cooling
- Cooling:Ceiling Fan(s), Central Air, Electric, Window Unit(s), Zoned
- Heating:Central, Hot Water, Natural Gas
- Central air:Yes
Structure and exterior
- Roof:Metal
- Year built:1971
- Lot area:3.5 Acres
- Lot Features:Private, Sloped
- Architectural Style:Bungalow/Cottage, Country/Rustic
- Construction Materials:Brick, Wood Siding
- Exterior Features:Deck
- Foundation Description:Pillar/Post/Pier
- Levels:1.5 Story
Schools
- High school:Gilmer
- Middle school:Other
- Elementary school:Clear Creek
Utilities
- Water:Shared Well
- Sewer:Septic Tank
Finances and disclosures
- Price:$519,900
- Tax amount:$2,080 (2025)
Features and amenities
- Appliances:Dishwasher, Disposal, Electric Water Heater
- Laundry features:In Mud Room, Laundry
- Amenities:Beamed Ceilings, Carbon Monoxide Detector(s), Double Pane Windows, Electric Water Heater, Smoke Detector(s)
Parking
- Total parking spaces:2
- Parking description:Garage, Garage Door Opener, Kitchen Level
- Garage:Yes
 2026 Georgia MLS. All rights reserved. Information Deem Reliable But Not Guaranteed August 18, 2026
New listings near 1965 Highway 52 E
- New
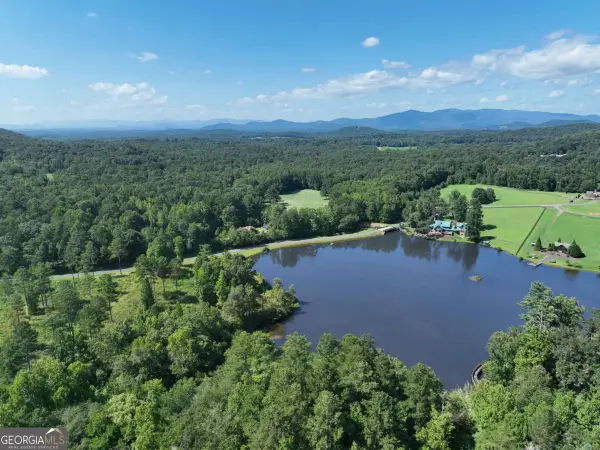 $90,000Active4.99 Acres
142R Autumn Fern Lane, Ellijay, GA 30536
MLS# 10828431Listed by: Georgia Highlands Realty - New
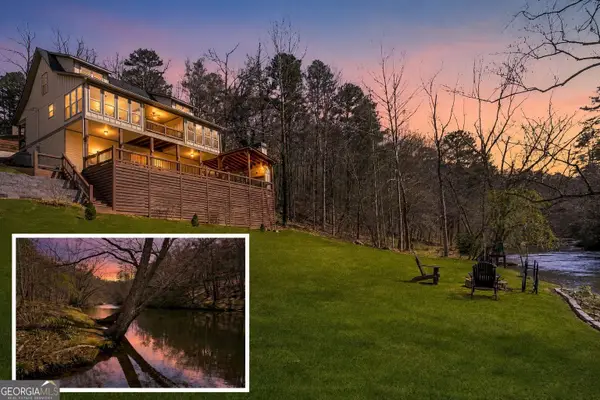 $920,000Active4 beds 4 baths2,761 sq. ft.
105 Riveredge Drive, Ellijay, GA 30536
MLS# 10828186Listed by: RE/MAX Town & Country - New
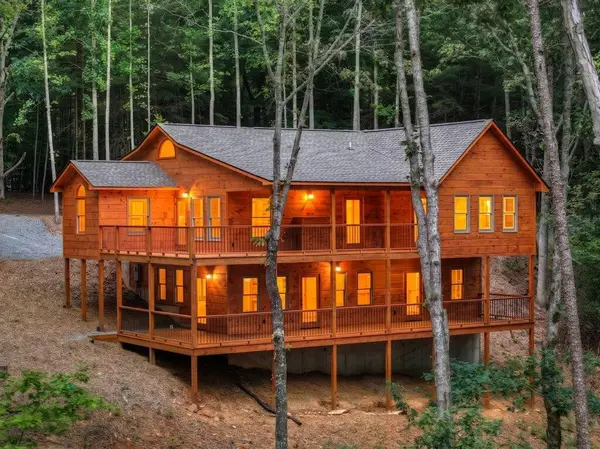 $674,777Active3 beds 3 baths2,878 sq. ft.
394 Blackberry Circle, Ellijay, GA 30536
MLS# 435279Listed by: REMAX TOWN & COUNTRY THE CINDY WEST TEAM - New
 $575,000Active5 beds 3 baths3,256 sq. ft.
434 Lemmon Drive, Ellijay, GA 30540
MLS# 10827406Listed by: Ansley RE|Christie's Int'l RE - New
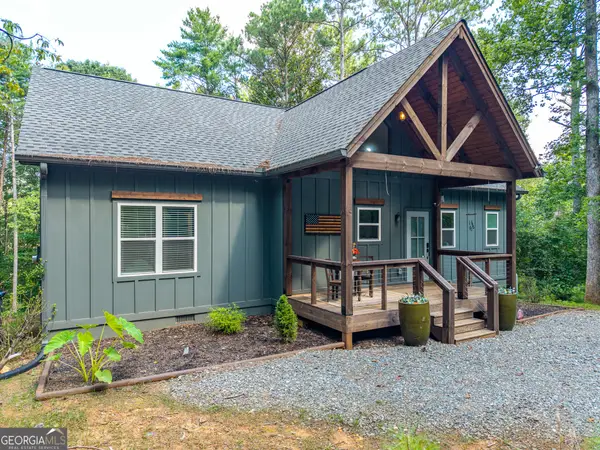 $535,000Active3 beds 2 baths1,446 sq. ft.
152 Springwater Court, Ellijay, GA 30540
MLS# 10827904Listed by: RE/MAX Town & Country - New
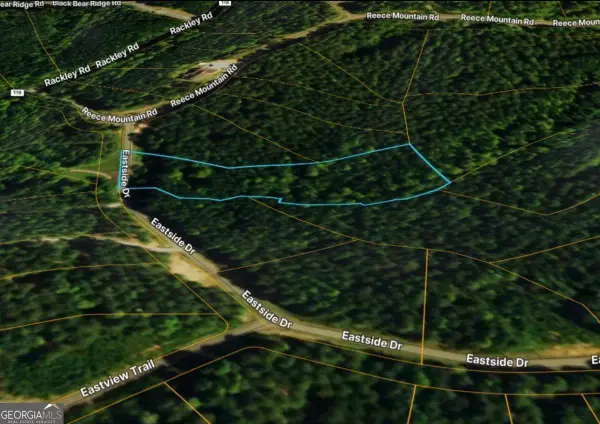 $40,000Active2.91 Acres
LOT 37 Eastside Drive, Ellijay, GA 30536
MLS# 10827918Listed by: Keller Williams Realty Atl. Partners 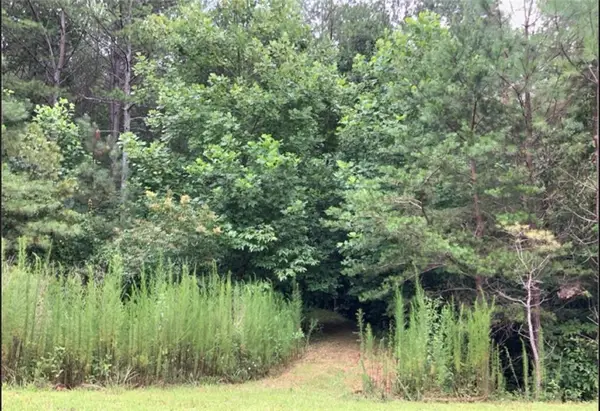 $40,000Active2.91 Acres
Lot 37 Eastside Drive, Ellijay, GA 30536
MLS# 7749644Listed by: KELLER WILLIAMS REALTY ATL PARTNERS- New
 $395,000Active3 beds 2 baths1,576 sq. ft.
155 Shady Acres Lane, Ellijay, GA 30536
MLS# 10827887Listed by: Beycome Brokerage Realty LLC - New
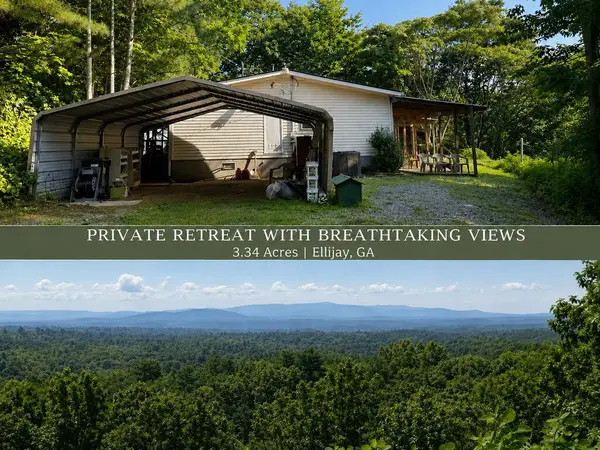 $249,999Active3 beds 2 baths1,848 sq. ft.
596 Morton Drive, Ellijay, GA 30540
MLS# 435270Listed by: REMAX TOWN & COUNTRY - ELLIJAY - New
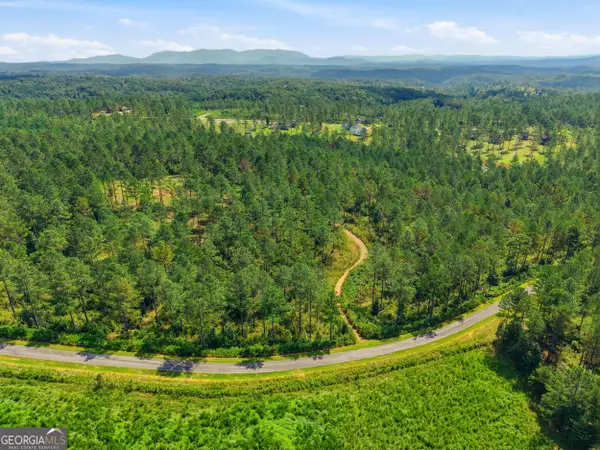 $199,000Active9.07 Acres
LOT 28 Hillside Lane, Ellijay, GA 30540
MLS# 10827729Listed by: Chris McCall Realty


Protect your home and budget from life's surprises with an Assurant Home Warranty, backed by a partner that supports you through every step of homeownership. Explore Plans.
© 2026 Better Homes and Gardens Real Estate LLC. An Anywhere Real Estate company. All rights reserved. Better Homes and Gardens® Real Estate is a registered trademark owned by Meredith Operations Corporation, licensed to Better Homes and Gardens Real Estate LLC and used with permission. Better Homes and Gardens Real Estate LLC fully supports the principles of the Fair Housing Act and the Equal Opportunity Act. Listing information is deemed reliable but is not guaranteed accurate.
Each office is independently owned and operated.
Any services or products provided by third parties are not provided by, affiliated with or related to Better Homes and Gardens Real Estate LLC, or its affiliated companies.