
209 Pinecrest Court, Ellijay, GA 30540
Local realty services provided by:Better Homes and Gardens Real Estate Jackson Realty
209 Pinecrest Court,Ellijay, GA 30540
$381,900
- 3 Beds
- 2 Baths
- - sq. ft.
- Single family
- Sold
Listed by: emily reece
Office: re/max town & country
MLS#:10795105
Source:METROMLS
Sorry, we are unable to map this address
Price summary
- Price:$381,900
- Monthly HOA dues:$90
About this home
Brand New Construction with Custom Finishes | 3 Bed | 2 Bath | 1,248 Sq Ft | Ranch | Easy One-Level Living | Electric Fireplace | STR Friendly | Estimated Completion End of August 2026 - Welcome to this beautifully crafted brand-new custom ranch home in the gated Coosawattee River Resort, where quality craftsmanship meets mountain living. Scheduled for completion by the end of August 2026, this thoughtfully designed 1,248-square-foot mountain retreat features an open-concept floor plan, luxury vinyl plank flooring throughout, custom finishes, and a welcoming living room with an electric fireplace. The spacious kitchen offers granite countertops, a pantry, included appliances, high-speed fiber internet, public water, Hardie board siding, and a low-maintenance gravel driveway. The covered front porch provides the perfect place to relax and enjoy the peaceful wooded setting, while the functional layout makes it ideal as a full-time residence, vacation home, or income-producing short-term rental. Located in the highly sought-after, gated Coosawattee River Resort with 24/7 security, indoor and outdoor pools, scenic hiking trails, stocked fishing ponds, river access, parks, playgrounds, a fitness center, tennis and pickleball courts, and paved roads, this home offers the perfect blend of mountain privacy and resort-style amenities. Projected gross annual short-term rental income is $28,000-$45,000 annually based on comparable properties. Conveniently located just minutes from downtown Ellijay, Blue Ridge, wineries, apple orchards, hiking trails, Springer Mountain, Amicalola Falls, Brasstown Bald, Fort Mountain State Park, and all the best of North Georgia. Preferred lender is offering a 1-year rate buydown, lowering the interest rate by 1% during the first year to help reduce monthly payments....
Contact an agent
Home facts
- Year built:2026
- Subdivision & Development:Coosawattee
- Listing ID #:10795105
- Updated:October 10, 2026 at 06:47 AM
Rooms and interior
- Bedrooms:3
- Total bathrooms:2
- Full bathrooms:2
- Flooring:Vinyl
- Dining Description:Living Room/Dining Room Combo
- Kitchen Description:Dishwasher, Oven/Range (Combo), Refrigerator, Solid Surface Counters
- Bedroom Description:Master On Main Level, Walk-In Closet(s)
- Basement Description:Crawl Space
Heating and cooling
- Cooling:Electric
- Heating:Electric
Structure and exterior
- Roof:Composition
- Year built:2026
- Lot Features:Level, Private
- Architectural Style:Brick/Frame
- Construction Materials:Concrete
- Exterior Features:Deck
- Foundation Description:Slab
- Levels:1 Story
Schools
- High school:Gilmer
- Middle school:Clear Creek
- Elementary school:Ellijay
Utilities
- Water:Public, Water Available
- Sewer:Septic Tank
Finances and disclosures
- Price:$381,900
Features and amenities
- Appliances:Dishwasher, Oven/Range (Combo), Refrigerator
- Laundry features:In Mud Room, Laundry
- Amenities:In-Law Floorplan
Parking
- Total parking spaces:8
- Parking description:Kitchen Level
 2026 Georgia MLS. All rights reserved. Information Deem Reliable But Not Guaranteed October 10, 2026
New listings near 209 Pinecrest Court
- Coming Soon
 $134,000Coming Soon1.83 Acres
0 Lacey Springs Ln, Ellijay, GA 30540
MLS# 7850955Listed by: ATLANTA COMMUNITIES REAL ESTATE BROKERAGE - Coming Soon
 $134,000Coming Soon1.83 Acres
0 Lacey Springs Ln #65, Ellijay, GA 30540
MLS# 10869509Listed by: Atlanta Communities - New
 $355,555Active3 beds 3 baths1,716 sq. ft.
685 Riverview Drive #487, Ellijay, GA 30540
MLS# 10870680Listed by: RE/MAX Town & Country - New
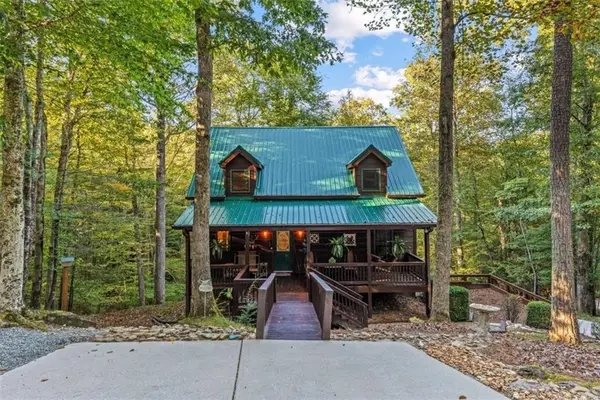 $489,000Active3 beds 4 baths2,377 sq. ft.
169 Elba Court, Ellijay, GA 30540
MLS# 7852280Listed by: RE/MAX TOWN AND COUNTRY - New
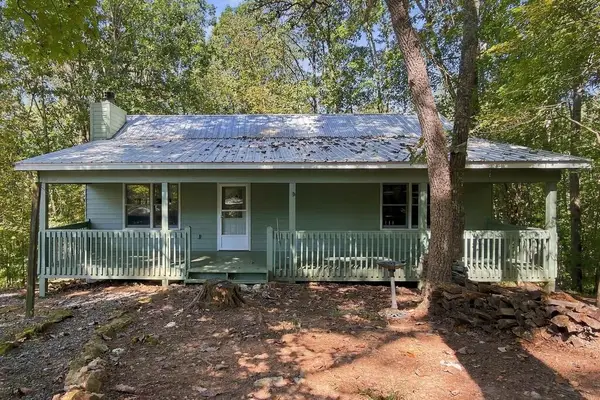 $355,555Active3 beds 3 baths2,080 sq. ft.
685 Riverview Drive, Ellijay, GA 30540
MLS# 436782Listed by: REMAX TOWN & COUNTRY - ELLIJAY - New
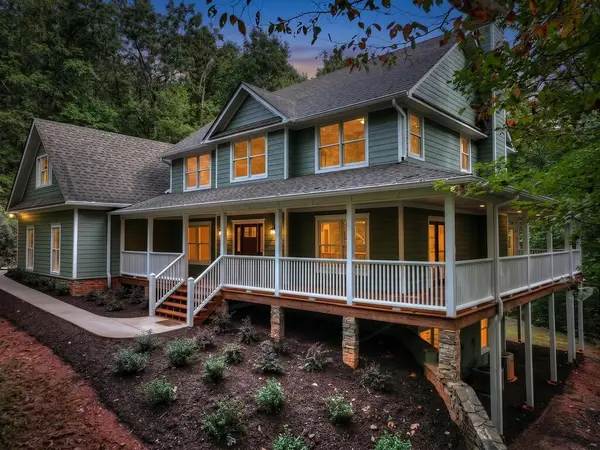 $949,777Active5 beds 4 baths2,751 sq. ft.
405 Johntown Rd, Ellijay, GA 30536
MLS# 436774Listed by: REMAX TOWN & COUNTRY THE CINDY WEST TEAM - New
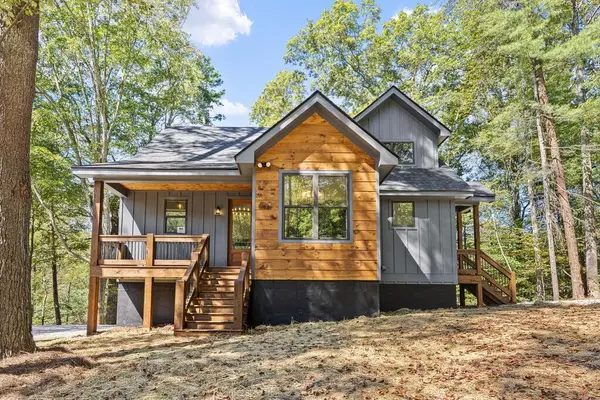 $675,000Active4 beds 3 baths3,300 sq. ft.
914 Hagin Circle, Ellijay, GA 30540
MLS# 436775Listed by: REMAX TOWN & COUNTRY - ELLIJAY - New
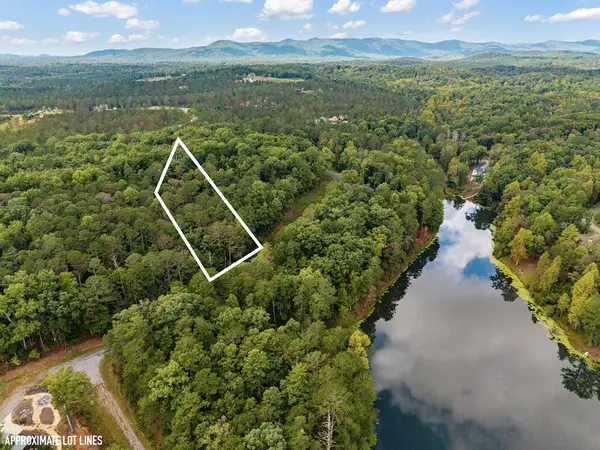 $80,000Active1.02 Acres
Lot 195R Pinnacle Dr, Ellijay, GA 30540
MLS# 436778Listed by: CENTURY 21 RESULTS - New
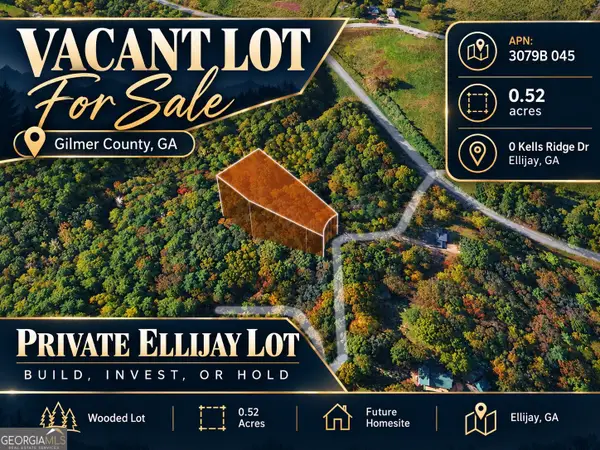 $22,500Active0.52 Acres
0 Kells Ridge Drive, Ellijay, GA 30540
MLS# 10870497Listed by: Coldwell Banker Kinard Realty - New
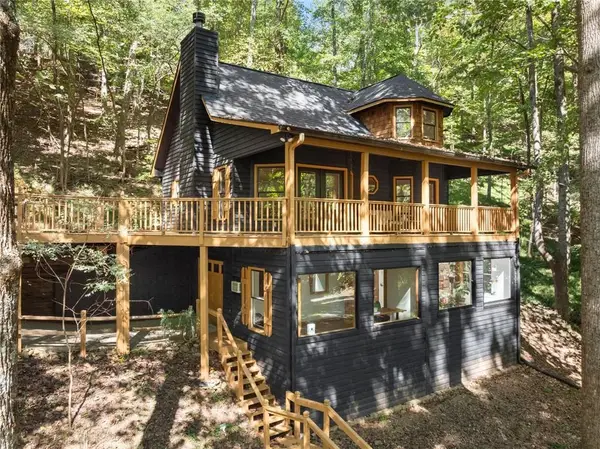 $474,900Active4 beds 3 baths2,194 sq. ft.
125 Owltown Drive, Ellijay, GA 30536
MLS# 7852091Listed by: MAXIMUM ONE PREMIER REALTORS


Protect your home and budget from life's surprises with an Assurant Home Warranty, backed by a partner that supports you through every step of homeownership. Explore Plans.
© 2026 Better Homes and Gardens Real Estate LLC. An Anywhere Real Estate company. All rights reserved. Better Homes and Gardens® Real Estate is a registered trademark owned by Meredith Operations Corporation, licensed to Better Homes and Gardens Real Estate LLC and used with permission. Better Homes and Gardens Real Estate LLC fully supports the principles of the Fair Housing Act and the Equal Opportunity Act. Listing information is deemed reliable but is not guaranteed accurate.
Each office is independently owned and operated.
Any services or products provided by third parties are not provided by, affiliated with or related to Better Homes and Gardens Real Estate LLC, or its affiliated companies.