
211 E Goldmine Drive, Ellijay, GA 30536
Local realty services provided by:Better Homes and Gardens Real Estate Metro Brokers
Listed by: randy kling
Office: gen x mountain living
MLS#:436623
Source:NEG
Price summary
- Price:$725,000
- Price per sq. ft.:$348.89
- Monthly HOA dues:$81.67
About this home
Discover this new classic iconic A-frame home, seamlessly blending timeless design with modern amenities, all set on a sprawling 4.66 acres with access to the river. This remarkable property is 5 min away from all the Apple Orchards/Restaurants. Step inside to the great room, boasting impressive 28 foot ceilings and a stunning see-through fireplace fueled by propane, providing both warmth and elegance. The home features spray foam insulation for energy efficiency and comes prewired for a robust stereo system with high-quality Klipsch speakers, ensuring your audio experience is top-notch. Connectivity is a breeze with fiber optics/Wi-Fi throughout, allowing for seamless work and entertainment. The open layout floods the space with natural light, enhancing the welcoming atmosphere. The home offers two master suites, perfect for families or guests. For those who love to entertain, a 50 Amp hot tub plug is ready for hookup, and a propane grill hookup on the custom front deck makes outdoor cooking a delight. The open foyer with coat closet invites you in, while the deck is designed for relaxation, perfect for soaking in the tranquil surroundings. The property is enhanced by a crystal-clear well, the home is pre-plumbed and ready for water softener or filtration, If so, desired. A brand new septic system with lateral lines, ensuring peace of mind for any homeowner. Nestled among towering pines, oak, mountain laurel, and edible mushrooms, this home offers a unique connection to nature, including a private fishing program for enthusiasts.The custom kitchen features a 36" propane-fueled stove, a convenient pot filler for effortless cooking, dual refrigerator, microwave, hood, and dishwasher, making it a chef's dream. This A-frame retreat is not just a home; it's a lifestyle, blending comfort, luxury, and nature in perfect harmony. Don't miss this rare opportunity to own a piece of architectural beauty in a serene setting with unparalleled access to outdoor activities!...
Contact an agent
Home facts
- Year built:2026
- Subdivision & Development:Lucky 8 Cartecay
- Listing ID #:436623
- Updated:October 05, 2026 at 01:47 AM
Rooms and interior
- Bedrooms:2
- Total bathrooms:3
- Full bathrooms:2
- Half bathrooms:1
- Kitchen Description:Dishwasher, Disposal, Microwave, Oven, Range, Refrigerator
- Living area:2,078 sq. ft.
Heating and cooling
- Cooling:Electric
- Heating:Central, Electric
Structure and exterior
- Roof:Metal
- Year built:2026
- Building area:2,078 sq. ft.
- Lot area:4.66 Acres
- Architectural Style:A-frame
- Construction Materials:Composite
- Exterior Features:Private Yard
Utilities
- Water:Private, Well
- Sewer:Septic Tank
Finances and disclosures
- Price:$725,000
- Price per sq. ft.:$348.89
Features and amenities
- Appliances:Dishwasher, Disposal, Microwave, Oven, Range, Refrigerator
- Amenities:Cable TV Available, Cathedral Ceiling(s), Ceiling Fan(s), Pantry
Parking
- Parking description:Driveway
New listings near 211 E Goldmine Drive
- Coming Soon
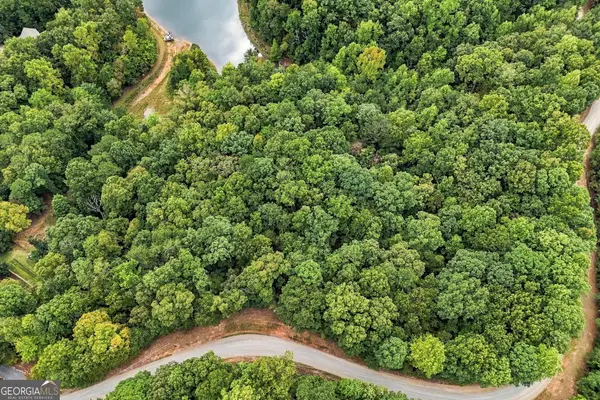 $71,800Coming Soon3.59 Acres
0 Lakeland Drive #003, Ellijay, GA 30540
MLS# 10866838Listed by: Fathom Realty GA, LLC
- Coming Soon
 $60,400Coming Soon3.02 Acres
0 Lakeland Drive #002, Ellijay, GA 30540
MLS# 10866836Listed by: Fathom Realty GA, LLC - Coming Soon
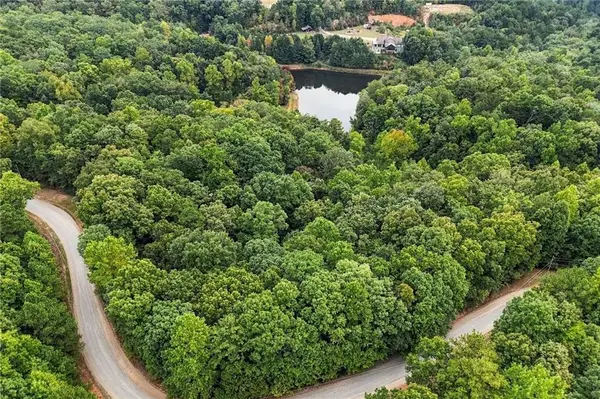 $60,400Coming Soon3.02 Acres
0 Lakeland Drive, Ellijay, GA 30540
MLS# 7846919Listed by: FATHOM REALTY GA, LLC - Coming Soon
 $71,800Coming Soon3.59 Acres
0 Lakeland Drive, Ellijay, GA 30540
MLS# 7848355Listed by: FATHOM REALTY GA, LLC - Coming Soon
 $440,000Coming Soon3 beds 2 baths1,700 sq. ft.
89 Pamela Court, Ellijay, GA 30540
MLS# 10856955Listed by: eXp Realty - New
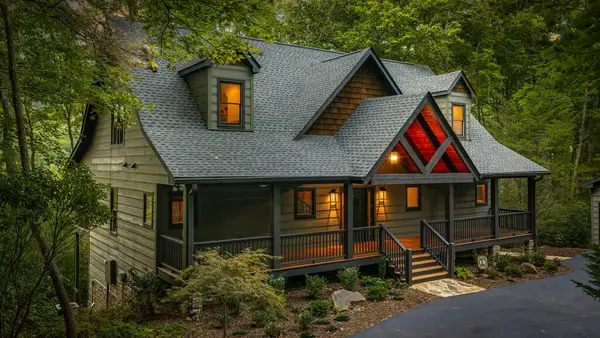 $1,089,000Active5 beds 4 baths4,541 sq. ft.
241 Wilderness Way, Ellijay, GA 30536
MLS# 436621Listed by: REMAX TOWN & COUNTRY THE CINDY WEST TEAM - New
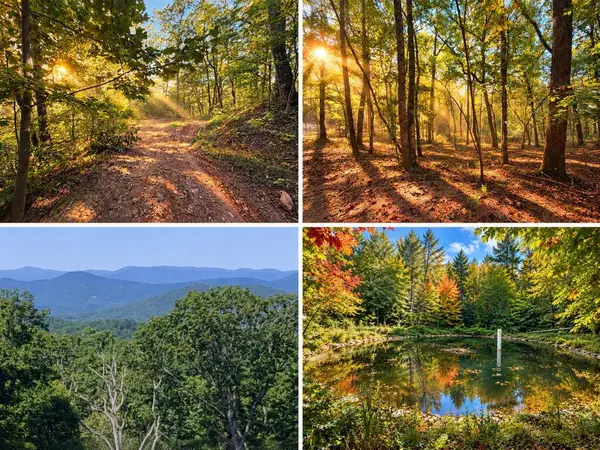 $225,000Active14.06 Acres
14.06 Old Burnt Mountain Road, Ellijay, GA 30536
MLS# 436620Listed by: REMAX TOWN & COUNTRY - ELLIJAY - New
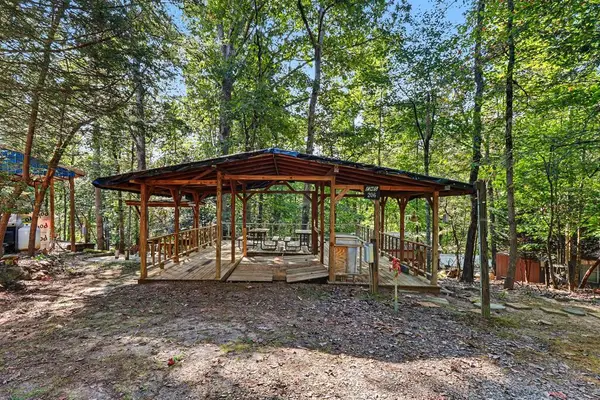 Listed by BHGRE$34,900Active0.1 Acres
206 13th Street, Ellijay, GA 30540
MLS# 436613Listed by: BHGRE METRO BROKERS - ELLIJAY - New
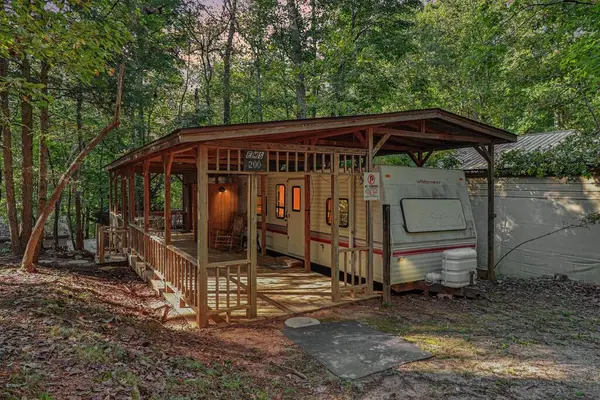 Listed by BHGRE$64,900Active2 beds 2 baths338 sq. ft.
200 13th Street, Ellijay, GA 30540
MLS# 436612Listed by: BHGRE METRO BROKERS - ELLIJAY


Protect your home and budget from life's surprises with an Assurant Home Warranty, backed by a partner that supports you through every step of homeownership. Explore Plans.
© 2026 Better Homes and Gardens Real Estate LLC. An Anywhere Real Estate company. All rights reserved. Better Homes and Gardens® Real Estate is a registered trademark owned by Meredith Operations Corporation, licensed to Better Homes and Gardens Real Estate LLC and used with permission. Better Homes and Gardens Real Estate LLC fully supports the principles of the Fair Housing Act and the Equal Opportunity Act. Listing information is deemed reliable but is not guaranteed accurate.
Each office is independently owned and operated.
Any services or products provided by third parties are not provided by, affiliated with or related to Better Homes and Gardens Real Estate LLC, or its affiliated companies.