
2113 Turniptown Road, Ellijay, GA 30536
Local realty services provided by:Better Homes and Gardens Real Estate Metro Brokers
2113 Turniptown Road,Ellijay, GA 30536
$429,000
- 3 Beds
- 2 Baths
- 2,124 sq. ft.
- Single family
- Active
Listed by: angie watkins
Office: re/max town & country
MLS#:10772440
Source:METROMLS
Price summary
- Price:$429,000
- Price per sq. ft.:$201.98
About this home
MOUNTAIN VIEW RETREAT WITH NO HOA + 1.63 PRIVATE ACRES 4.1 MILES FROM BEAUTIFUL ELLIJAY! Tucked away only minutes to downtown Ellijay, shopping, dining, wineries, and outdoor adventure.This beautifully 3BD/2BA updated home offers the rare combination of PRIVACY, usable land, modern updates, and convenience buyers are searching for. Imagine relaxing on the freshly refinished wrap-around porch overlooking peaceful seasonal mountain views while enjoying the quiet sounds of North Georgia mountain living. The modern rebar railing system gives this home a custom mountain-lodge feel, while the huge usable yard offers endless possibilities for a future pool, firepit area, gazebo, garden, or outdoor entertaining oasis. Inside, the home is packed with upgrades including fresh interior paint throughout, remodeled bathrooms, upgraded granite countertops, custom coffee bar, remodeled laundry/mudroom area, and a stunning exposed beam feature that adds warmth and character to the main living space. The kitchen comes fully equipped with appliances including refrigerator, oven, microwave, dishwasher, and even a deep freezer.BIG-TICKET ITEMS ALREADY DONE FOR YOU! Brand NEW HVAC system, NEW water heater, upgraded basement with finished LVP flooring, fresh paint, and flexible bonus space perfect for a game room, home gym, media room, guest area, office, or future additional heated/cooled living space. Need storage? The oversized garage easily fits vehicles, ATVs, kayaks, bikes, tools, lawn equipment, and includes workshop space plus an attached covered carport. Whether you're looking for a full-time home, private mountain getaway, STR/Airbnb investment, or multi-purpose retreat, this property checks the boxes buyers want most: NO HOA, PRIVACY, UPDATED, USABLE LAND, MOUNTAIN CHARM, and LOCATION. Move to the beautiful North Ga Mountains!!!!...
Contact an agent
Home facts
- Year built:2006
- Listing ID #:10772440
- Updated:July 09, 2026 at 10:53 AM
Rooms and interior
- Bedrooms:3
- Total bathrooms:2
- Full bathrooms:2
- Flooring:Tile
- Kitchen Description:Dishwasher, Microwave, Oven/Range (Combo), Refrigerator
- Bedroom Description:Master On Main Level
- Basement Description:Partial
- Living area:2,124 sq. ft.
Heating and cooling
- Cooling:Central Air, Electric
- Heating:Central, Propane
- Central air:Yes
Structure and exterior
- Roof:Metal
- Year built:2006
- Building area:2,124 sq. ft.
- Lot area:1.63 Acres
- Lot Features:Sloped
- Architectural Style:Country/Rustic, Ranch, Traditional
- Construction Materials:Vinyl Siding
- Exterior Features:Deck
- Levels:2 Story
Schools
- High school:Gilmer
- Middle school:Clear Creek
- Elementary school:Clear Creek
Utilities
- Water:Public, Water Available, Well
- Sewer:Septic Tank
Finances and disclosures
- Price:$429,000
- Price per sq. ft.:$201.98
- Tax amount:$2,270 (25)
Features and amenities
- Appliances:Dishwasher, Microwave, Oven/Range (Combo), Refrigerator
- Laundry features:Laundry
Parking
- Total parking spaces:1
- Parking description:Garage
- Garage:Yes
 2026 Georgia MLS. All rights reserved. Information Deem Reliable But Not Guaranteed July 9, 2026
New listings near 2113 Turniptown Road
- New
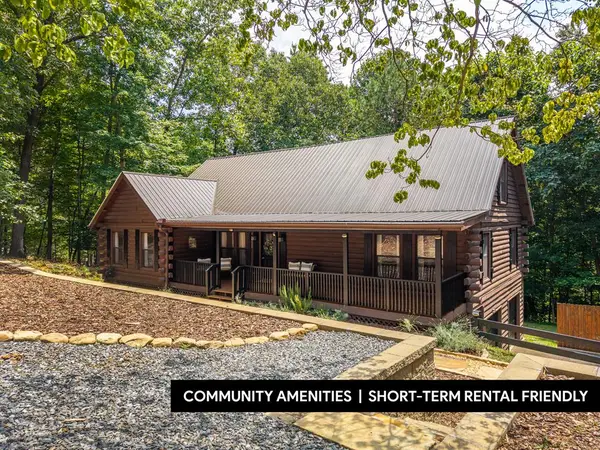 $525,000Active3 beds 3 baths3,081 sq. ft.
28 Morningside Court, Ellijay, GA 30540
MLS# 434229Listed by: KELLER WILLIAMS ELEVATE - New
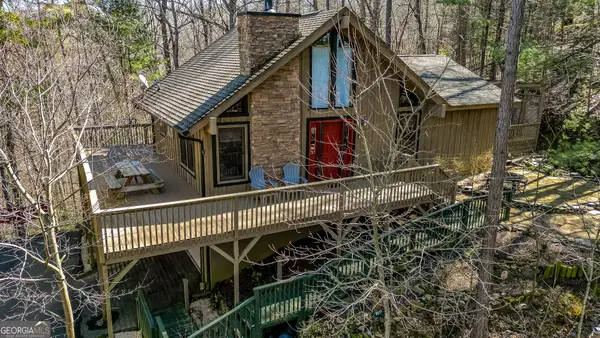 $425,000Active2 beds 3 baths1,477 sq. ft.
56 Olaf Court, Ellijay, GA 30540
MLS# 10801583Listed by: Mountain Oasis Real Estate - New
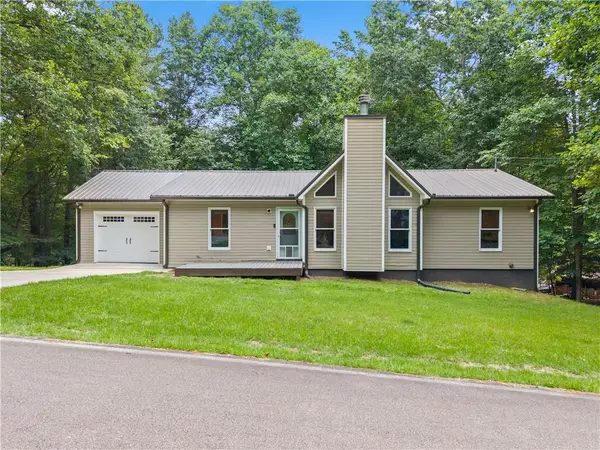 $414,900Active3 beds 3 baths2,174 sq. ft.
92 Bamby Lane, Ellijay, GA 30540
MLS# 7800803Listed by: CENTURY 21 RESULTS - New
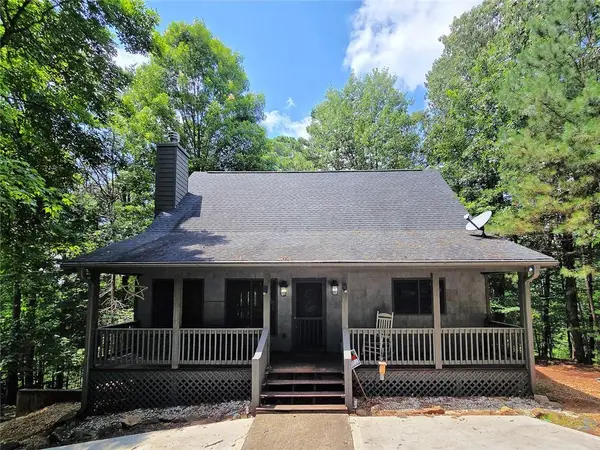 $399,000Active3 beds 4 baths2,696 sq. ft.
25 Pacer Court, Ellijay, GA 30540
MLS# 7801554Listed by: SWANSON & ASSOCIATES REALTY, LLC - New
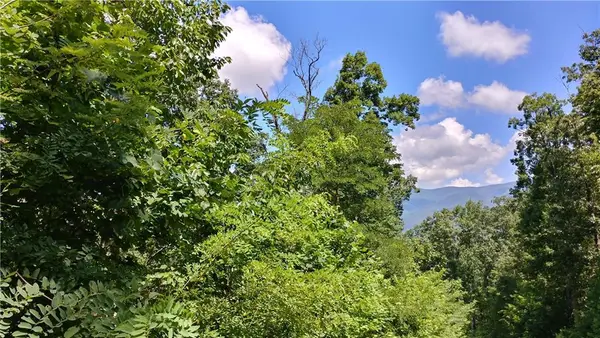 $19,900Active0.58 Acres
0 Goldmine Drive, Ellijay, GA 30536
MLS# 7799738Listed by: MYCRIB 360 LLC - New
 $109,999Active5.26 Acres
105 Pine Grove Lane, Ellijay, GA 30540
MLS# 10800994Listed by: Landmark Realty Group - New
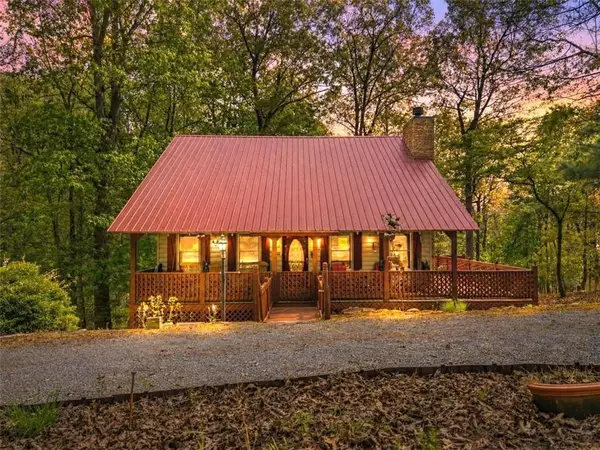 $399,900Active3 beds 3 baths1,768 sq. ft.
80 Stegall Mill Ridge, Ellijay, GA 30536
MLS# 7801107Listed by: RE/MAX TOWN AND COUNTRY - New
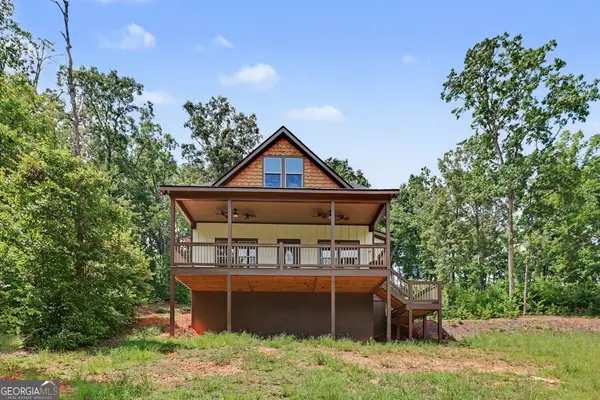 $385,000Active2 beds 2 baths1,204 sq. ft.
78 Lake Top Lane, Ellijay, GA 30540
MLS# 10800915Listed by: Opendoor Brokerage - New
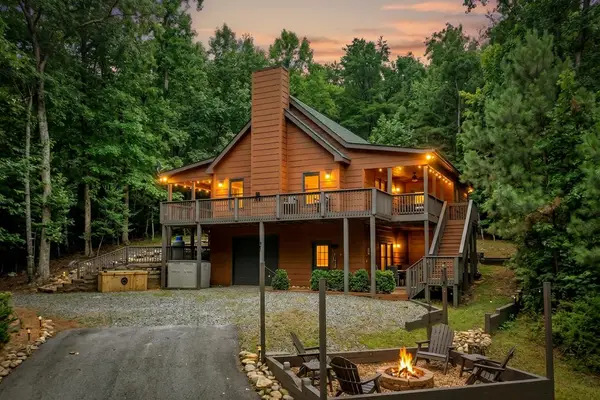 $639,777Active4 beds 3 baths3,288 sq. ft.
50 Kings Court, Ellijay, GA 30540
MLS# 434210Listed by: REMAX TOWN & COUNTRY THE CINDY WEST TEAM - New
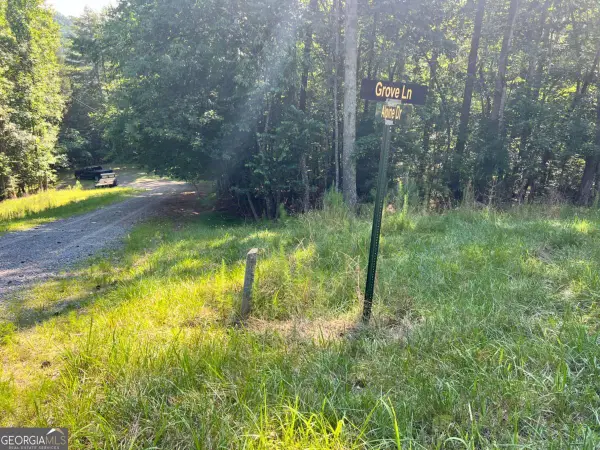 $17,500Active0.96 Acres
00 Alpine 3625 Drive, Ellijay, GA 30540
MLS# 10800883Listed by: RB Realty


Protect your home and budget from life's surprises with an Assurant Home Warranty, backed by a partner that supports you through every step of homeownership. Explore Plans.
© 2026 Better Homes and Gardens Real Estate LLC. An Anywhere Real Estate company. All rights reserved. Better Homes and Gardens® Real Estate is a registered trademark owned by Meredith Operations Corporation, licensed to Better Homes and Gardens Real Estate LLC and used with permission. Better Homes and Gardens Real Estate LLC fully supports the principles of the Fair Housing Act and the Equal Opportunity Act. Listing information is deemed reliable but is not guaranteed accurate.
Each office is independently owned and operated.
Any services or products provided by third parties are not provided by, affiliated with or related to Better Homes and Gardens Real Estate LLC, or its affiliated companies.