
21512 N Hwy 515, Ellijay, GA 30540
Local realty services provided by:Better Homes and Gardens Real Estate Metro Brokers
Listed by: bryan pantoja-villagomez
Office: remax town & country - ellijay
MLS#:430946
Source:NEG
Price summary
- Price:$459,000
- Price per sq. ft.:$316.55
About this home
Located just MINUTES away from both Ellijay and Blue Ridge along Hwy 515, this beautifully updated home offers easy access to everything North Georgia has to offer. Inside, you'll find a striking stone fireplace anchoring the living space, gleaming hardwood floors throughout, refreshed from top to bottom. The kitchen and living area are all tied together in a bright, open layout that feels move in ready. This RARE gem sits on 2.2 acres zoned agricultural, a hard find in this area, offering room to breathe, garden, or simply enjoy the privacy of the surrounding woods. Whether you're looking for a full-time residence or a mountain getaway with practical bones, this one checks a lot of boxes. Accessible northbound on Hwy 515 — a u-turn is available just past the driveway for southbound travelers.
Contact an agent
Home facts
- Year built:1983
- Listing ID #:430946
- Updated:May 24, 2026 at 10:41 PM
Rooms and interior
- Bedrooms:3
- Total bathrooms:2
- Full bathrooms:2
- Flooring:Tile, Wood
- Kitchen Description:Dishwasher, Microwave, Oven, Range, Refrigerator
- Basement Description:Crawl Space
- Living area:1,450 sq. ft.
Heating and cooling
- Cooling:Electric
- Heating:Electric
Structure and exterior
- Roof:Shingle
- Year built:1983
- Building area:1,450 sq. ft.
- Lot area:2.4 Acres
- Architectural Style:Craftsman, Ranch
- Construction Materials:Concrete
Utilities
- Water:Well
- Sewer:Septic Tank
Finances and disclosures
- Price:$459,000
- Price per sq. ft.:$316.55
Features and amenities
- Appliances:Dishwasher, Microwave, Oven, Range, Refrigerator
Parking
- Parking description:Driveway
New listings near 21512 N Hwy 515
- New
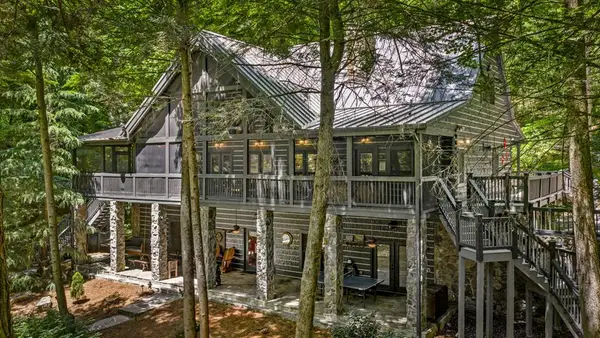 $2,100,000Active6 beds 7 baths4,876 sq. ft.
249 Wildflower Lane, Ellijay, GA 30540
MLS# 430945Listed by: COMPASS GEORGIA LLC - New
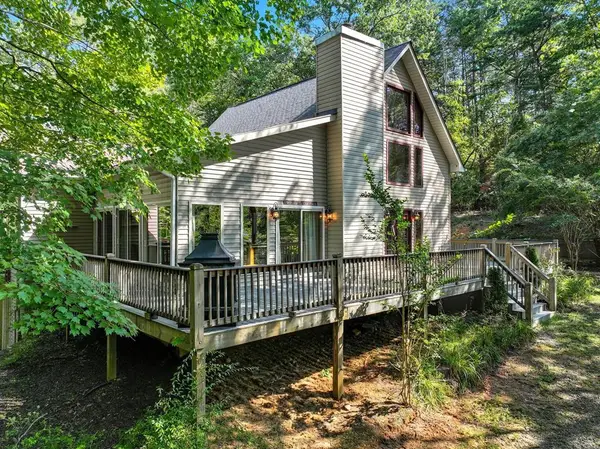 $475,000Active3 beds 2 baths2,447 sq. ft.
55 Tickanetley Lane, Ellijay, GA 30536
MLS# 430940Listed by: NATHAN FITTS & TEAM - New
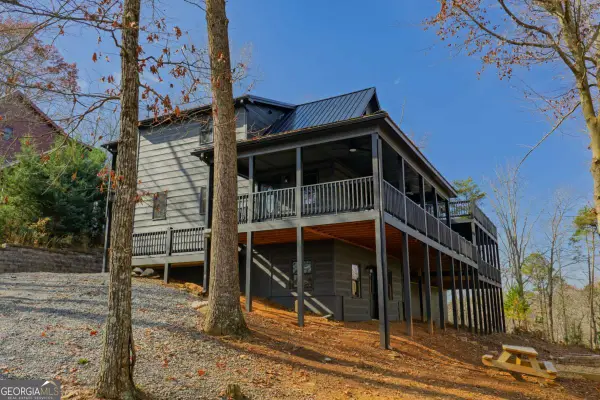 $429,999Active3 beds 3 baths2,494 sq. ft.
148 Gradient #75R, Ellijay, GA 30540
MLS# 10770994Listed by: RE/MAX Town & Country
- New
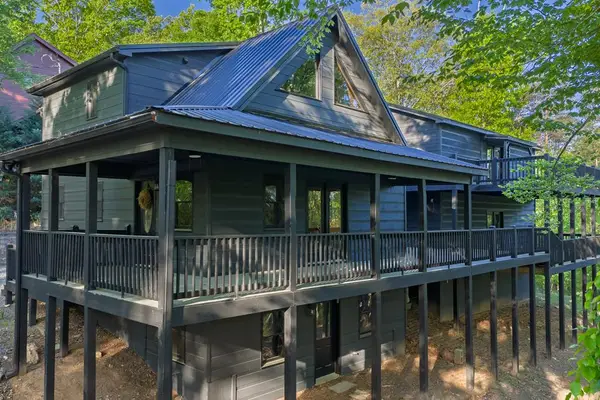 $429,999Active4 beds 4 baths
148 Gradient, Ellijay, GA 30540
MLS# 430939Listed by: REMAX TOWN & COUNTRY - ELLIJAY - New
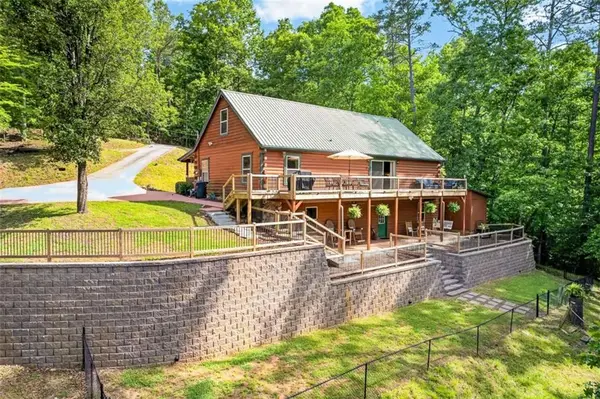 $849,900Active4 beds 3 baths3,728 sq. ft.
285 Julep Circle, Ellijay, GA 30540
MLS# 7775919Listed by: CENTURY 21 RESULTS - New
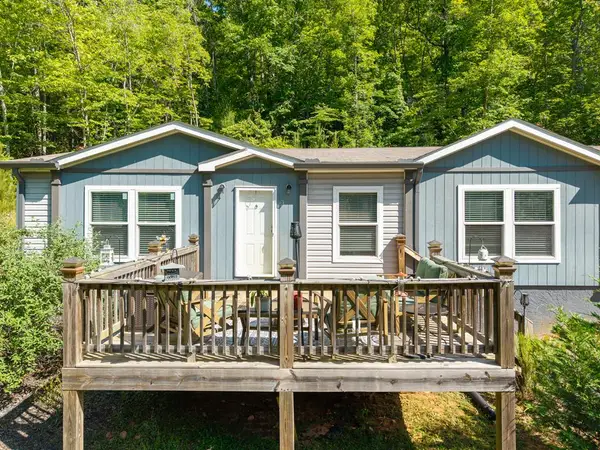 $289,000Active4 beds 2 baths1,792 sq. ft.
303 Rose Wood Lane, Ellijay, GA 30540
MLS# 430936Listed by: MOUNTAIN SOTHEBY'S INTERNATIONAL REALTY - New
 $849,900Active4 beds 3 baths3,168 sq. ft.
285 Julep Circle #678R2, Ellijay, GA 30540
MLS# 10770891Listed by: Century 21 Results - New
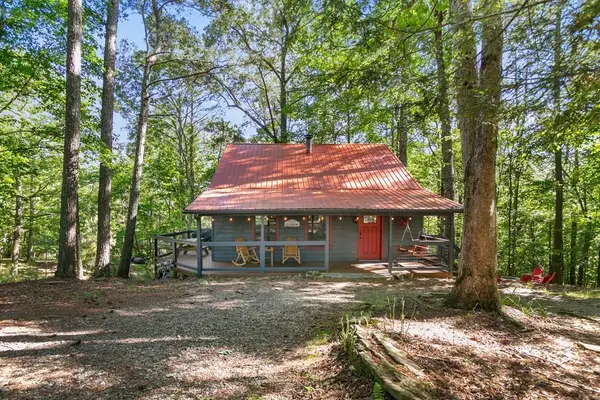 $345,000Active2 beds 2 baths1,176 sq. ft.
488 S Lemmon Lane, Ellijay, GA 30540
MLS# 430922Listed by: REMAX TOWN & COUNTRY - ELLIJAY - New
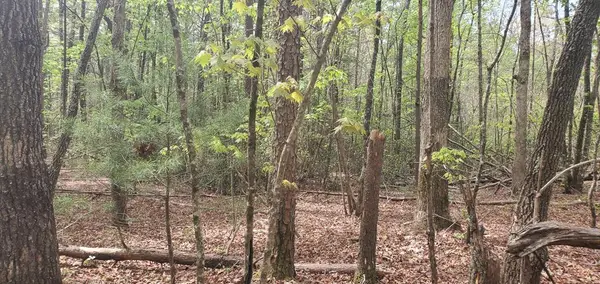 Listed by BHGRE$58,000Active3.28 Acres
36 & 38 Squirrel Hunting, Ellijay, GA 30536
MLS# 430923Listed by: BHGRE METRO BROKERS - BLUE RIDGE


Protect your home and budget from life's surprises with an Assurant Home Warranty, backed by a partner that supports you through every step of homeownership. Explore Plans.
© 2026 Better Homes and Gardens Real Estate LLC. An Anywhere Real Estate company. All rights reserved. Better Homes and Gardens® Real Estate is a registered trademark owned by Meredith Operations Corporation, licensed to Better Homes and Gardens Real Estate LLC and used with permission. Better Homes and Gardens Real Estate LLC fully supports the principles of the Fair Housing Act and the Equal Opportunity Act. Listing information is deemed reliable but is not guaranteed accurate.
Each office is independently owned and operated.
Any services or products provided by third parties are not provided by, affiliated with or related to Better Homes and Gardens Real Estate LLC, or its affiliated companies.