
55 Tickanetley Lane, Ellijay, GA 30536
Local realty services provided by:Better Homes and Gardens Real Estate Metro Brokers
Listed by: nathan fitts
Office: nathan fitts & team
MLS#:430940
Source:NEG
Price summary
- Price:$429,000
- Price per sq. ft.:$175.32
About this home
^WHISPERING SECLUSION^ This 3BR, 2BA modern mountain home is nestled on 5 private wooded & usable acres with no neighbors in sight in the N. GA Mtns between Ellijay & Blue Ridge, GA. Private gated driveway w/ NO HOA & No Restrictions! Surrounded by towering hardwoods & the peaceful sounds of nature, this property offers the pinnacle of serene mountain living. Huge primary suite features spa like bathroom with large jetted tub, walk in tile shower, double vanities & BR has huge walk in “dream” closets & custom stone gas log fireplace w/ antique custom mantle, glass sliding doors opening onto private deck overlooking this charming mountain setting. Open concept floor plan offering easy living w/ all essentials on the main floor. From the moment you step inside you'll be welcomed by floor to ceiling wood burning stone fireplace, chinked log accent walls & stone columns in the great room which is a warm & inviting atmosphere with cozy gathering spaces great for relaxing or entertaining highlighted by the hand scrapped wood floors, iron railing staircase & rustic & metal combination of custom beam work. Custom kitchen cabinetry w/ granite countertops & stainless appliances & bar/island great for additional work space & additional seating. Second BR on main level could also flex as a office/library, nursery or tv room adding to the grandness of primary suite. Second level features full guest ensuite with lots of windows & natural light. UF partial basement offers the potential of additional living square footage of another bedroom, bathroom, workshop, REC Rm/Hobby Rm or storage. Includes back up whole house generator. Enjoy the great outdoors on this amazing property. Outdoor living space with firepit is a great place to have family cookouts & entertain family & friends. This is a gardeners dream – beautiful flowers, apple trees, etc. Picturesque mountain view setting! This hidden gem offers the rare opportunity to own your own slice of mountain paradise....
Contact an agent
Home facts
- Year built:2005
- Listing ID #:430940
- Updated:September 25, 2026 at 03:16 PM
Rooms and interior
- Bedrooms:3
- Total bathrooms:2
- Full bathrooms:2
- Flooring:Concrete, Tile, Wood
- Kitchen Description:Dishwasher, Microwave, Range, Refrigerator
- Basement Description:Crawl Space, Partial, Unfinished
- Living area:2,447 sq. ft.
Heating and cooling
- Heating:Central, Electric, Heat Pump
Structure and exterior
- Roof:Shingle
- Year built:2005
- Building area:2,447 sq. ft.
- Lot area:5 Acres
- Architectural Style:Cabin, Cape Cod, Chalet, Cottage, Craftsman
- Construction Materials:Composite, Vinyl Siding
- Exterior Features:Fire Pit, Private Yard, RV Hookup
Utilities
- Water:Private, Well
- Sewer:Septic Tank
Finances and disclosures
- Price:$429,000
- Price per sq. ft.:$175.32
Features and amenities
- Appliances:Dishwasher, Generator, Microwave, Range, Refrigerator
- Amenities:Cathedral Ceiling(s), Ceiling Fan(s)
Parking
- Parking description:Driveway
New listings near 55 Tickanetley Lane
- Coming Soon
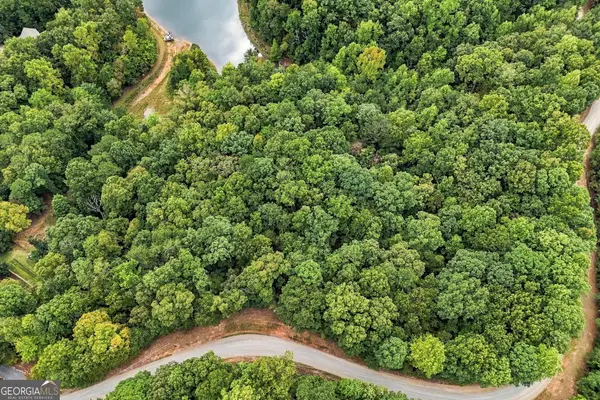 $71,800Coming Soon3.59 Acres
0 Lakeland Drive #003, Ellijay, GA 30540
MLS# 10866838Listed by: Fathom Realty GA, LLC
- Coming Soon
 $60,400Coming Soon3.02 Acres
0 Lakeland Drive #002, Ellijay, GA 30540
MLS# 10866836Listed by: Fathom Realty GA, LLC - Coming Soon
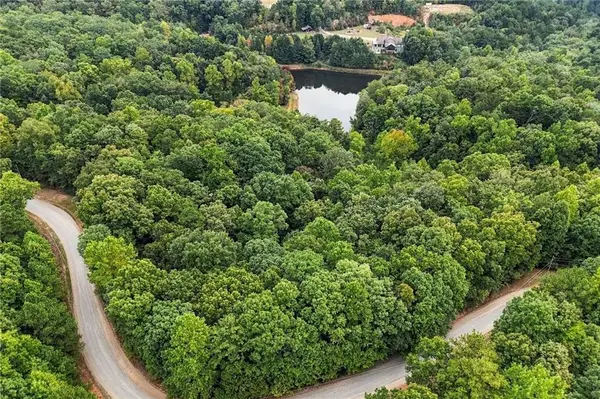 $60,400Coming Soon3.02 Acres
0 Lakeland Drive, Ellijay, GA 30540
MLS# 7846919Listed by: FATHOM REALTY GA, LLC - Coming Soon
 $71,800Coming Soon3.59 Acres
0 Lakeland Drive, Ellijay, GA 30540
MLS# 7848355Listed by: FATHOM REALTY GA, LLC - Coming Soon
 $440,000Coming Soon3 beds 2 baths1,700 sq. ft.
89 Pamela Court, Ellijay, GA 30540
MLS# 10856955Listed by: eXp Realty - New
 $225,000Active3 beds 2 baths1,352 sq. ft.
580 Riverwood Road, Ellijay, GA 30536
MLS# 7850412Listed by: LOCAL REALTY - New
 $66,500Active1.18 Acres
21 Lake Top Lane, Ellijay, GA 30540
MLS# 10868248Listed by: Samantha Lusk & Associates Realty - New
 $238,000Active3.19 Acres
LT 267 River View Trail #LT 267, ELLIJAY, GA 30540
MLS# 10868262Listed by: Epique Realty - New
 $225,000Active3 beds 2 baths1,352 sq. ft.
580 Riverwood Road #32, Ellijay, GA 30536
MLS# 10868265Listed by: Local Realty - New
 $264,900Active2 beds 2 baths768 sq. ft.
257 Pen Drive, Ellijay, GA 30540
MLS# 10868290Listed by: eXp Realty


Protect your home and budget from life's surprises with an Assurant Home Warranty, backed by a partner that supports you through every step of homeownership. Explore Plans.
© 2026 Better Homes and Gardens Real Estate LLC. An Anywhere Real Estate company. All rights reserved. Better Homes and Gardens® Real Estate is a registered trademark owned by Meredith Operations Corporation, licensed to Better Homes and Gardens Real Estate LLC and used with permission. Better Homes and Gardens Real Estate LLC fully supports the principles of the Fair Housing Act and the Equal Opportunity Act. Listing information is deemed reliable but is not guaranteed accurate.
Each office is independently owned and operated.
Any services or products provided by third parties are not provided by, affiliated with or related to Better Homes and Gardens Real Estate LLC, or its affiliated companies.