
257 Pine Ridge Road, Ellijay, GA 30536
Local realty services provided by:Better Homes and Gardens Real Estate Metro Brokers
Listed by: the cindy west team
Office: remax town & country the cindy west team
MLS#:436715
Source:NEG
Price summary
- Price:$449,777
- Price per sq. ft.:$239.24
- Monthly HOA dues:$173.83
About this home
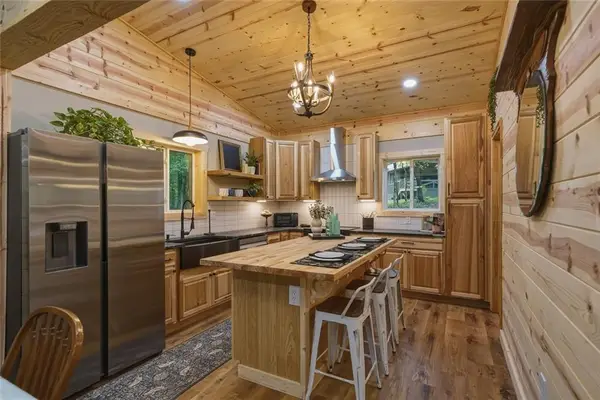
YOUR NORTH GEORGIA MOUNTAIN CABIN DREAM AWAITS—complete w/privacy, seasonal lake views & BIG-TICKET UPDATES ALREADY DONE! Tucked inside sought-after gated Walnut Mountain, just minutes from the gate on paved roads, this meticulously maintained 2BR/2BA cabin backs directly to green space & offers seasonal “Lake Yanu” views that could be enhanced w/minimal vista pruning. A covered front porch welcomes you into the open-concept kitchen, dining & living area w/vaulted tongue-&-groove ceilings, hardwood floors & beautiful corner rock fireplace w/BRAND NEW GAS LOGS. Glass doors open to a spacious screened porch w/new screens—perfect for morning coffee, relaxing or entertaining. The kitchen offers rustic pine cabinetry, BRAND NEW DISHWASHER, bar seating, ample counter space & XL pantry. Both bedrooms are conveniently on the main, including a spacious primary w/walk-in closet, private screened-porch access & ensuite bath w/double vanity, tile floor & tub/shower combo. A guest bath, sizeable laundry room w/cabinetry & versatile alcove/flex space w/access to the open deck complete the main level. The full unfinished basement w/9' CEILINGS is stubbed for an additional bath & offers incredible potential for a 3rd bedroom, game/rec room, workout area, workshop or storage. Double glass doors lead to a covered concrete patio & level yard surrounded by native mountain laurel & wild azaleas. BIG-TICKET IMPROVEMENTS include BRAND NEW ROOF, BRAND NEW HVAC, new smoke/CO detectors & recently pumped septic. Ideal for full-time living, mountain getaway or potential vacation rental. Walnut Mountain offers gated security, pool, clubhouse, tennis, hiking trails, dog park, 4 fishing lakes, public water, fiber-optic internet, with garbage and water included in the HOA fees — all just 4 miles from Downtown Ellijay. Private, peaceful & packed w/character—where the big updates are done & mountain living can begin from day one!...
Contact an agent
Home facts
- Year built:2003
- Subdivision & Development:Walnut Mountain
- Listing ID #:436715
- Updated:October 08, 2026 at 01:50 AM
Rooms and interior
- Bedrooms:2
- Total bathrooms:2
- Full bathrooms:2
- Flooring:Carpet, Tile, Wood
- Kitchen Description:Dishwasher, Microwave, Range, Refrigerator
- Basement Description:Full, Unfinished
- Living area:1,880 sq. ft.
Heating and cooling
- Cooling:Electric
- Heating:Central
Structure and exterior
- Roof:Shingle
- Year built:2003
- Building area:1,880 sq. ft.
- Lot area:0.58 Acres
- Architectural Style:Cabin, Ranch
- Construction Materials:Wood Siding
- Exterior Features:Private Yard
Utilities
- Water:Public
- Sewer:Septic Tank
Finances and disclosures
- Price:$449,777
- Price per sq. ft.:$239.24
Features and amenities
- Appliances:Dishwasher, Dryer, Microwave, Range, Refrigerator, Washer
- Amenities:Cable TV Available, Cathedral Ceiling(s), Ceiling Fan(s), Pantry
Parking
- Parking description:Driveway
New listings near 257 Pine Ridge Road
- Coming Soon
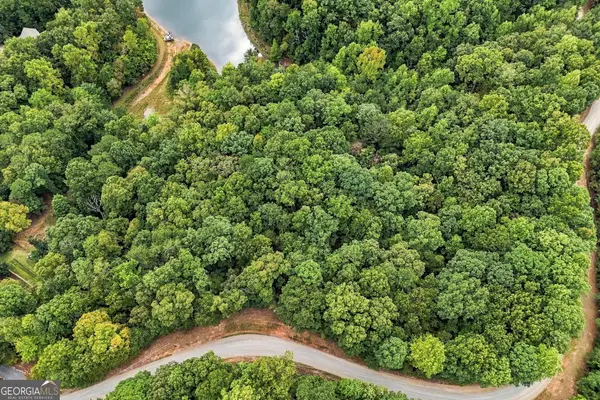 $71,800Coming Soon3.59 Acres
0 Lakeland Drive #003, Ellijay, GA 30540
MLS# 10866838Listed by: Fathom Realty GA, LLC
- Coming Soon
 $60,400Coming Soon3.02 Acres
0 Lakeland Drive #002, Ellijay, GA 30540
MLS# 10866836Listed by: Fathom Realty GA, LLC - Coming Soon
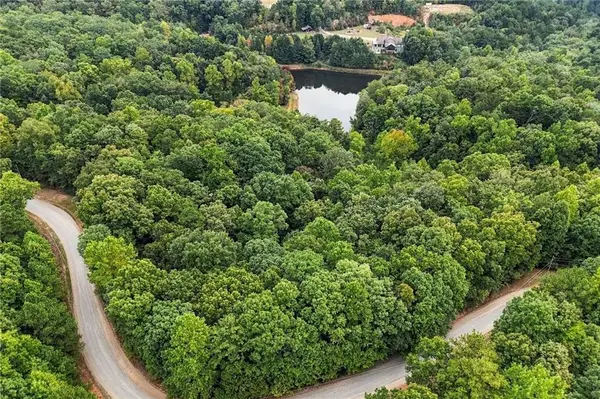 $60,400Coming Soon3.02 Acres
0 Lakeland Drive, Ellijay, GA 30540
MLS# 7846919Listed by: FATHOM REALTY GA, LLC - Coming Soon
 $71,800Coming Soon3.59 Acres
0 Lakeland Drive, Ellijay, GA 30540
MLS# 7848355Listed by: FATHOM REALTY GA, LLC - Coming Soon
 $440,000Coming Soon3 beds 2 baths1,700 sq. ft.
89 Pamela Court, Ellijay, GA 30540
MLS# 10856955Listed by: eXp Realty - New
 $468,000Active24 Acres
14551 Highway 52 E, Ellijay, GA 30536
MLS# 7850942Listed by: SOUTHERN SELECT PROPERTIES, LLC. - New
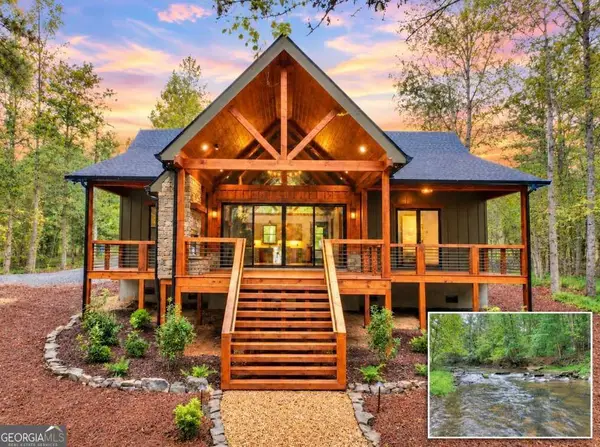 $1,150,000Active3 beds 2 baths1,488 sq. ft.
318 Misty Valley Lane, Ellijay, GA 30536
MLS# 10868693Listed by: RE/MAX Town & Country - New
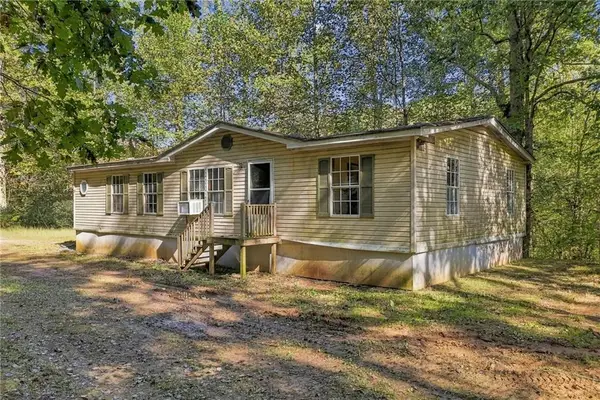 $299,000Active3 beds 2 baths
108 Charlottes Web Lane, Ellijay, GA 30540
MLS# 7849385Listed by: CENTURY 21 LINDSEY AND PAULEY - New
 Listed by BHGRE$515,000Active3 beds 3 baths1,506 sq. ft.
331 Rocky Hollow Road, Ellijay, GA 30536
MLS# 7850703Listed by: BHGRE METRO BROKERS


Protect your home and budget from life's surprises with an Assurant Home Warranty, backed by a partner that supports you through every step of homeownership. Explore Plans.
© 2026 Better Homes and Gardens Real Estate LLC. An Anywhere Real Estate company. All rights reserved. Better Homes and Gardens® Real Estate is a registered trademark owned by Meredith Operations Corporation, licensed to Better Homes and Gardens Real Estate LLC and used with permission. Better Homes and Gardens Real Estate LLC fully supports the principles of the Fair Housing Act and the Equal Opportunity Act. Listing information is deemed reliable but is not guaranteed accurate.
Each office is independently owned and operated.
Any services or products provided by third parties are not provided by, affiliated with or related to Better Homes and Gardens Real Estate LLC, or its affiliated companies.