
286 Frances Drive, Ellijay, GA 30536
Local realty services provided by:Better Homes and Gardens Real Estate Jackson Realty
286 Frances Drive,Ellijay, GA 30536
$649,900
- 3 Beds
- 3 Baths
- 2,278 sq. ft.
- Single family
- Active
Upcoming open houses
- Sun, Oct 1101:00 pm - 04:00 pm
Listed by: janelle johnson, kelli easterling
Office: real broker, llc
MLS#:10771417
Source:METROMLS
Price summary
- Price:$649,900
- Price per sq. ft.:$285.29
- Monthly HOA dues:$30.42
About this home
Motivated Seller & priced to sell! NEW PRICE, NEW CONSTRUCTION & NORTH GEORGIA MOUNTAIN LIVING! If you've been waiting for the right Ellijay home, this Barndo-style farmhouse deserves a fresh look. Tucked inside a private gated community just minutes from downtown Ellijay, this 3BR/2.5BA ranch on a FULL BASEMENT combines modern farmhouse style, generous living space, and the mountain lifestyle buyers come here to find. Step inside to soaring ceilings, a dramatic two-story foyer, and an open-concept design centered around a welcoming great room with an inviting electric fireplace. The kitchen was made for gathering, featuring a large butcher-block island, quartz countertops, stainless steel appliances, pantry, and breakfast bar. The main-level owner's suite offers a spacious walk-in closet and beautifully finished bath, while two additional bedrooms provide flexibility for family, guests, an office, or hobbies. Outside is where North Georgia living really begins. Relax on the wraparound porch, enjoy the tiered outdoor living spaces, and watch the surrounding hardwoods transform with the seasons. The full basement offers even more opportunity to create the space that fits your lifestyle, whether you envision a recreation room, home gym, office space, additional entertaining space, or simply plenty of storage. All of this is just minutes from charming downtown Ellijay, apple orchards, wineries, hiking, tubing, and the outdoor adventures that make this area one of North Georgia's favorite mountain destinations. Plus, Preferred Lender Michael Webb with Premier Mortgage is offering a $5,000 lender credit toward closing costs for qualified buyers. New construction. Gated community. Mountain lifestyle. Room to grow. Come experience 286 Frances Drive and see why this may be the Ellijay home you've been waiting for....
Contact an agent
Home facts
- Year built:2026
- Subdivision & Development:Anderson Farms
- Listing ID #:10771417
- Updated:October 08, 2026 at 11:27 AM
Rooms and interior
- Bedrooms:3
- Total bathrooms:3
- Full bathrooms:2
- Half bathrooms:1
- Flooring:Vinyl
- Bathrooms Description:Tile Bath
- Kitchen Description:Breakfast Bar, Dishwasher, Kitchen Island, Oven/Range (Combo), Pantry, Solid Surface Counters, Stainless Steel Appliance(s)
- Bedroom Description:Master On Main Level, Walk-In Closet(s)
- Basement Description:Bath Finished, Daylight, Exterior Entry, Finished, Full, Interior Entry
- Living area:2,278 sq. ft.
Heating and cooling
- Cooling:Central Air, Electric
- Heating:Electric, Forced Air
- Central air:Yes
Structure and exterior
- Roof:Composition
- Year built:2026
- Building area:2,278 sq. ft.
- Lot area:1.66 Acres
- Lot Features:Private, Sloped
- Architectural Style:Craftsman, Ranch
- Exterior Features:Deck/Patio
- Levels:2 Story
Schools
- High school:Gilmer
- Middle school:Clear Creek
- Elementary school:Ellijay
Utilities
- Water:Public, Water Available
- Sewer:Septic Tank
Finances and disclosures
- Price:$649,900
- Price per sq. ft.:$285.29
- Tax amount:$241 (2025)
Features and amenities
- Appliances:Dishwasher, Electric Water Heater, Oven/Range (Combo), Stainless Steel Appliance(s)
- Laundry features:Laundry, Laundry Closet
- Amenities:Electric Water Heater, High Ceilings, Pulldown Attic Stairs, Two Story Foyer, Vaulted Ceiling(s)
Parking
- Parking description:Attached, Garage, Kitchen Level, Side/Rear Entrance
- Garage:Yes
 2026 Georgia MLS. All rights reserved. Information Deem Reliable But Not Guaranteed October 8, 2026
New listings near 286 Frances Drive
- New
 $529,900Active3 beds 4 baths2,840 sq. ft.
23 Echota Court, Ellijay, GA 30540
MLS# 7851074Listed by: ATLANTA COMMUNITIES - New
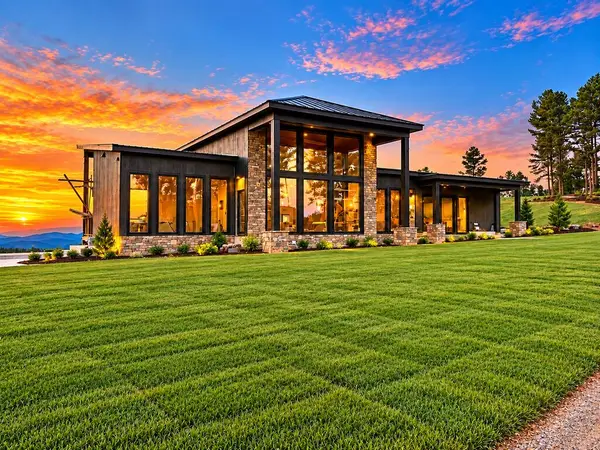 $1,890,000Active4 beds 4 baths2,900 sq. ft.
1575 Springfield Parkway, Ellijay, GA 30540
MLS# 436724Listed by: REMAX TOWN & COUNTRY - ELLIJAY - New
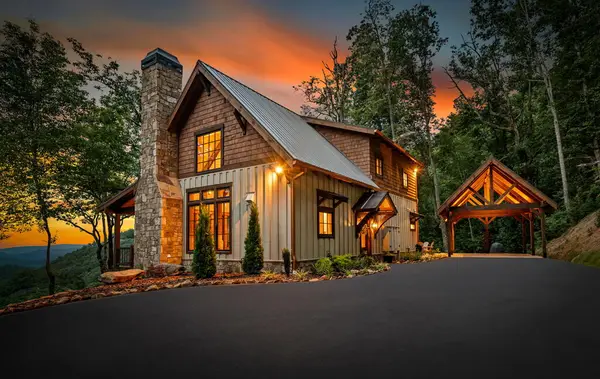 $1,300,000Active2 beds 2 baths
380 Utana Bluffs Trail, Ellijay, GA 30540
MLS# 436725Listed by: REMAX TOWN & COUNTRY THE CINDY WEST TEAM - New
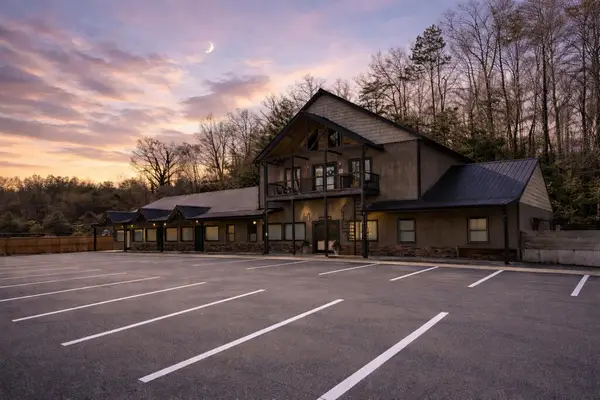 $989,900Active5 beds 8 baths
33 Rose Petal Lane, Ellijay, GA 30540
MLS# 436719Listed by: BHHS GEORGIA PROPERTIES - ELLIJAY - New
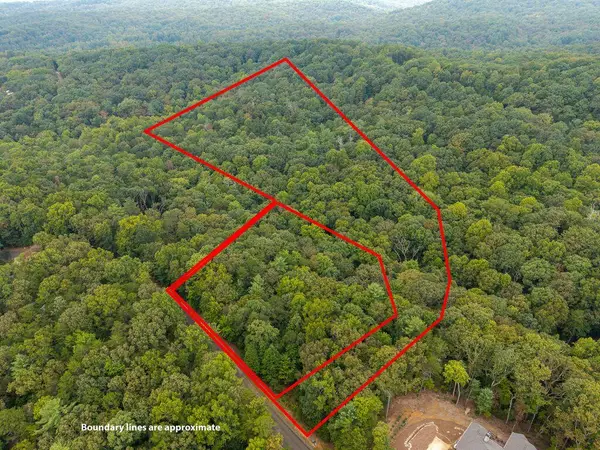 $94,900Active8.64 Acres
LOT 9-10 Abbott Mill Road, Ellijay, GA 30540
MLS# 436720Listed by: REMAX TOWN & COUNTRY THE CINDY WEST TEAM - New
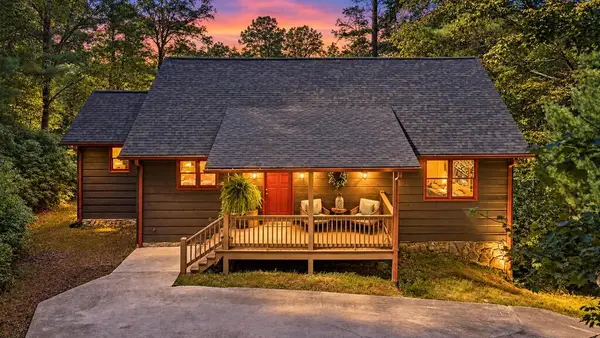 $449,777Active2 beds 2 baths1,880 sq. ft.
257 Pine Ridge Road, Ellijay, GA 30536
MLS# 436715Listed by: REMAX TOWN & COUNTRY THE CINDY WEST TEAM - New
 $468,000Active24 Acres
14551 Highway 52 E, Ellijay, GA 30536
MLS# 7850942Listed by: SOUTHERN SELECT PROPERTIES, LLC. - New
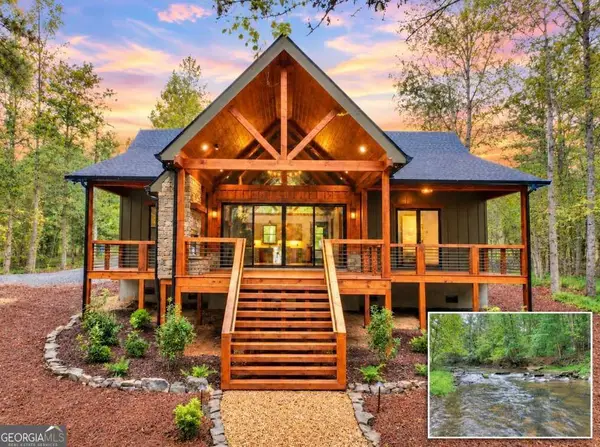 $1,150,000Active3 beds 2 baths1,488 sq. ft.
318 Misty Valley Lane, Ellijay, GA 30536
MLS# 10868693Listed by: RE/MAX Town & Country - New
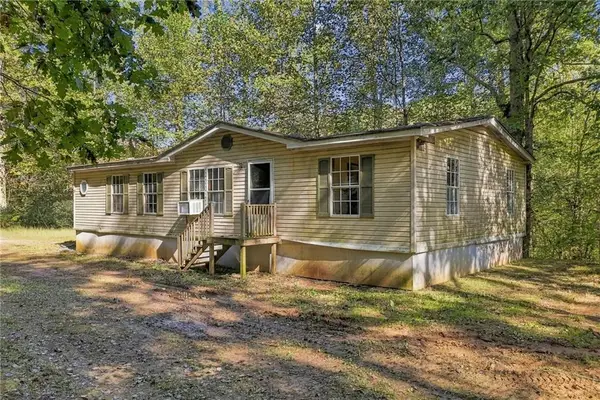 $299,000Active3 beds 2 baths
108 Charlottes Web Lane, Ellijay, GA 30540
MLS# 7849385Listed by: CENTURY 21 LINDSEY AND PAULEY - New
 Listed by BHGRE$515,000Active3 beds 3 baths1,506 sq. ft.
331 Rocky Hollow Road, Ellijay, GA 30536
MLS# 10868633Listed by: BHGRE Metro Brokers


Protect your home and budget from life's surprises with an Assurant Home Warranty, backed by a partner that supports you through every step of homeownership. Explore Plans.
© 2026 Better Homes and Gardens Real Estate LLC. An Anywhere Real Estate company. All rights reserved. Better Homes and Gardens® Real Estate is a registered trademark owned by Meredith Operations Corporation, licensed to Better Homes and Gardens Real Estate LLC and used with permission. Better Homes and Gardens Real Estate LLC fully supports the principles of the Fair Housing Act and the Equal Opportunity Act. Listing information is deemed reliable but is not guaranteed accurate.
Each office is independently owned and operated.
Any services or products provided by third parties are not provided by, affiliated with or related to Better Homes and Gardens Real Estate LLC, or its affiliated companies.