
314 Lake View Lane, Ellijay, GA 30540
Local realty services provided by:Better Homes and Gardens Real Estate Metro Brokers
Listed by: kerry bernard
Office: re/max town and country
MLS#:7871485
Source:FIRSTMLS
Price summary
- Price:$1,100,000
- Monthly HOA dues:$144.67
About this home
The drive home begins to tell the story. Tree-lined streets wind beneath a canopy of autumn color, leaves dancing on every breeze as you make your way toward the river. At the end of a quiet cul-de-sac, tucked into 5.6 acres with approximately 345 feet of Cartecay River frontage, a home awaits that feels as though it belongs on the pages of a storybook. Impeccably maintained by its original owner, this home this home shines in every detail. Step inside, where wood-clad cathedral ceilings rise above the open living space and a fireplace invites you to settle in. Picture a pot simmering in the kitchen, friends gathered around the generous quartz-topped island, and an evening with nowhere else you need to be. Mornings begin gently here. Coffee on the deck, the sound of moving water, sunlight finding its way through the trees. The main-level primary suite and laundry keep everyday living easy, while the finished terrace level makes room for company. With its own fireplace, oversized wet bar, wine cellar, two additional bedrooms, and full bath, it's a place for game nights, long conversations, and guests who are happy to linger. Outside, each setting invites a different kind of pause. Take a book to the riverside swing. Gather around the firepit as daylight fades. Pull a chair beside the outdoor fireplace on the main-level deck and listen to the Cartecay flow past. Across three bedrooms, two-and-a-half baths, and gathering spaces warmed by three fireplaces, this home offers room to come together and quiet corners to call your own. A concrete driveway, refreshed landscaping, powered storage building with workshop potential, and whole-house generator reflect the same thoughtful care found throughout. Set within gated River's Edge, less than five miles from Ellijay's shops and restaurants, this is a place to feel tucked away while staying close to the things you enjoy.Let the leaves dance, let the river run, and let coming home be the best part of your day....
Contact an agent
Home facts
- Year built:2024
- Subdivision & Development:Rivers Edge
- Listing ID #:7871485
- Updated:November 22, 2026 at 07:43 PM
Rooms and interior
- Bedrooms:3
- Total bathrooms:3
- Full bathrooms:2
- Half bathrooms:1
- Flooring:Hardwood, Vinyl
- Dining Description:Great Room, Open Concept
- Bathrooms Description:Double Vanity, Shower Only
- Kitchen Description:Dishwasher, Gas Oven, Gas Range, Kitchen Island, Microwave, Refrigerator, Solid Surface Counters, View to Family Room
- Bedroom Description:Master on Main
- Basement Description:Finished, Full
Heating and cooling
- Cooling:Central Air
- Heating:Central, Propane
- Central air:Yes
Structure and exterior
- Roof:Shingle
- Year built:2024
- Lot area:5.6 Acres
- Lot Features:Cul-De-Sac, Stream or River On Lot
- Architectural Style:Craftsman, Ranch
- Construction Materials:Cement Siding, Concrete
- Exterior Features:Covered, Deck, Front Porch
- Levels:2 Story
Schools
- High school:Gilmer
- Middle school:Clear Creek
- Elementary school:Clear Creek - Gilmer
Utilities
- Water:Private, Public, Water Available
- Sewer:Septic Tank
Finances and disclosures
- Price:$1,100,000
- Tax amount:$2,248 (2024)
Features and amenities
- Appliances:Generator
- Laundry features:Dryer, Main Level, Mud Room, Washer
- Amenities:High Speed Internet, Wet Bar
Parking
- Parking description:Driveway
 Listings identified with the FMLS IDX logo come from FMLS and are held by brokerage firms other than the owner of this website. The listing brokerage is identified in any listing details. Information is deemed reliable but is not guaranteed. If you believe any FMLS listing contains material that infringes your copyrighted work please click here (https://www.fmls.com/dmca) to review our DMCA policy and learn how to submit a takedown request. ©2026 First Multiple Listing Service, Inc.
New listings near 314 Lake View Lane
- New
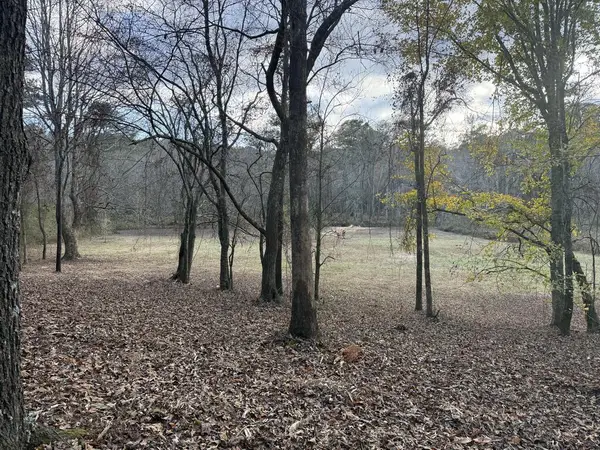 $250,000Active3.38 Acres
TBD Upper Creek Trail Road, Ellijay, GA 30540
MLS# 437799Listed by: KELLER WILLIAMS ELEVATE - New
 $120,000Active1.31 Acres
Lot 56 Riverbend, Ellijay, GA 30540
MLS# 437796Listed by: REMAX TOWN & COUNTRY - ELLIJAY - New
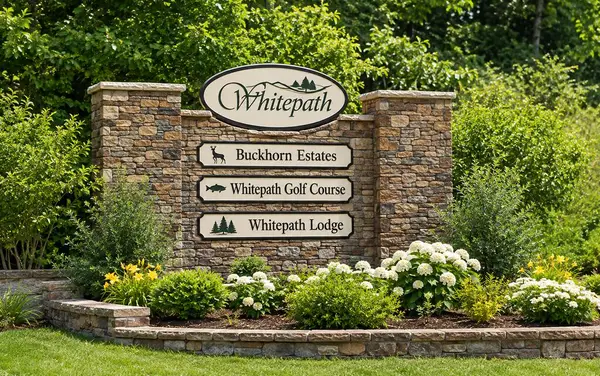 $29,900Active0.79 Acres
LOT 497 Chicasaw Drive, Ellijay, GA 30540
MLS# 437791Listed by: NATHAN FITTS & TEAM - New
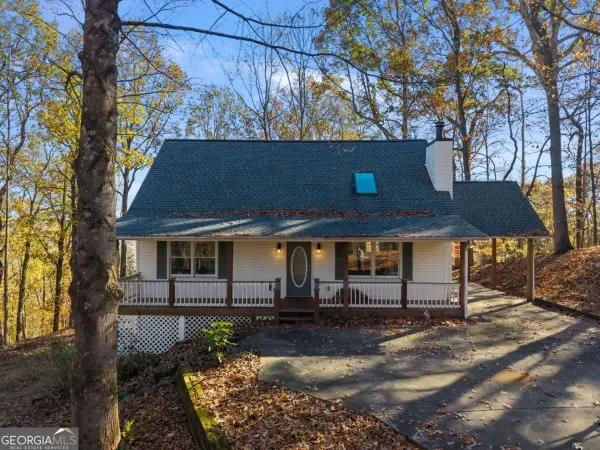 $350,000Active5 beds 2 baths1,386 sq. ft.
323 Hickory Ridge #4, Ellijay, GA 30536
MLS# 10894227Listed by: The Norton Agency - New
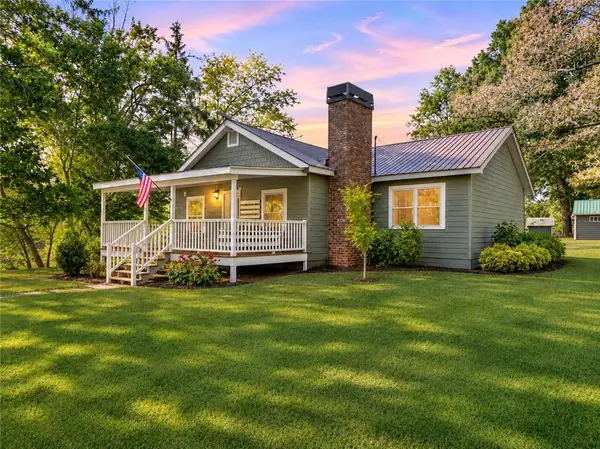 $395,000Active3 beds 2 baths1,620 sq. ft.
11 Clear Creek Road, Ellijay, GA 30536
MLS# 7870273Listed by: RE/MAX TOWN AND COUNTRY - New
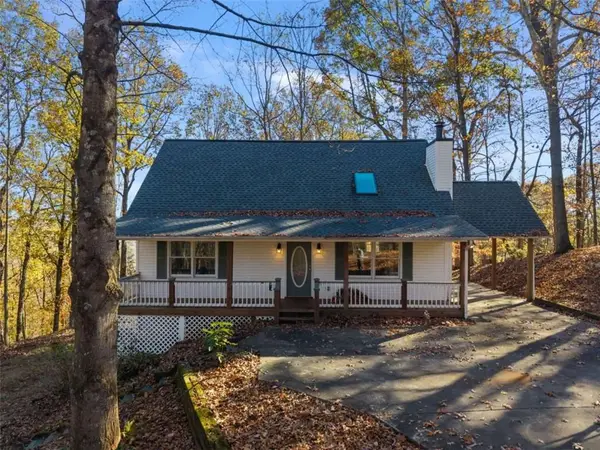 $350,000Active5 beds 2 baths1,818 sq. ft.
323 Hickory Ridge, Ellijay, GA 30536
MLS# 7871238Listed by: THE NORTON AGENCY - New
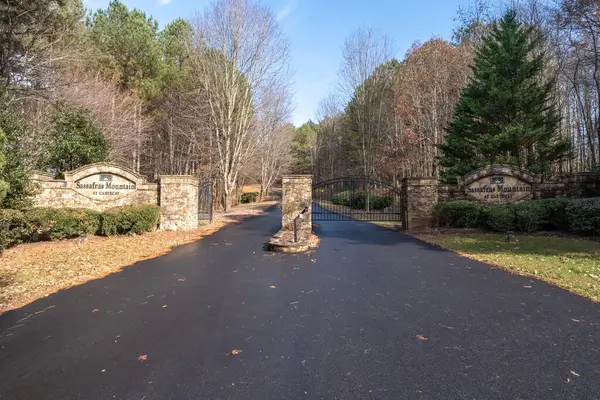 $49,750Active3.26 Acres
0 lot 38 Fox Paw Leaf Court, Ellijay, GA 30536
MLS# 437780Listed by: COLDWELL BANKER REALTY - 400 NORTH/LAKE LANIER - New
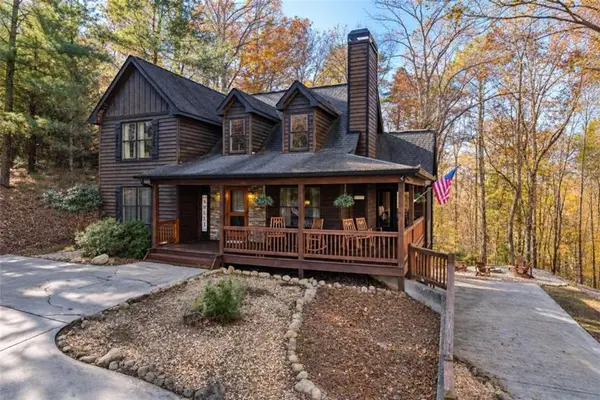 $549,999Active4 beds 4 baths2,228 sq. ft.
33 Jersey Fleur Drive, Ellijay, GA 30540
MLS# 7871075Listed by: LOCAL REALTY - New
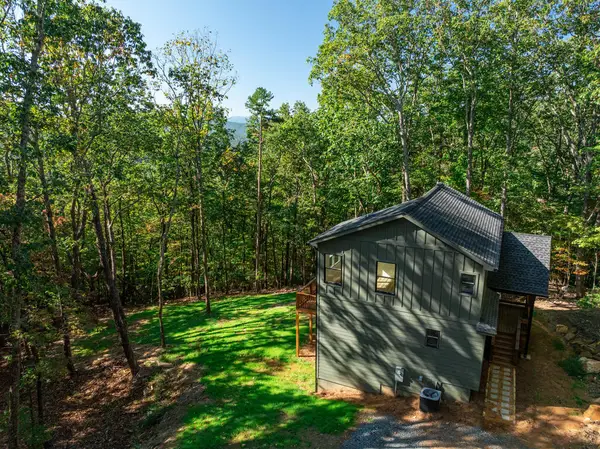 $500,000Active3 beds 2 baths
777 Rockwater Road, Ellijay, GA 30536
MLS# 437778Listed by: REMAX TOWN & COUNTRY - ELLIJAY - New
 $250,000Active2 beds 1 baths1,370 sq. ft.
52 Hannah Court, Ellijay, GA 30540
MLS# 10893771Listed by: The Norton Agency


Protect your home and budget from life's surprises with an Assurant Home Warranty, backed by a partner that supports you through every step of homeownership. Explore Plans.
© 2026 Better Homes and Gardens Real Estate LLC. An Anywhere Real Estate company. All rights reserved. Better Homes and Gardens® Real Estate is a registered trademark owned by Meredith Operations Corporation, licensed to Better Homes and Gardens Real Estate LLC and used with permission. Better Homes and Gardens Real Estate LLC fully supports the principles of the Fair Housing Act and the Equal Opportunity Act. Listing information is deemed reliable but is not guaranteed accurate.
Each office is independently owned and operated.
Any services or products provided by third parties are not provided by, affiliated with or related to Better Homes and Gardens Real Estate LLC, or its affiliated companies.