
96 Clubhouse Court, Ellijay, GA 30536
Local realty services provided by:Better Homes and Gardens Real Estate Metro Brokers
Listed by: lisa west, lisa west
Office: path & post real estate
MLS#:436283
Source:NEG
Price summary
- Price:$300,000
- Price per sq. ft.:$246.31
- Monthly HOA dues:$173.83
About this home
A soaring two-story living room, wood-burning fireplace, and wooded lake views give this Walnut Mountain townhome a mountain-retreat feel just minutes from downtown Ellijay. The main level brings the living and dining areas together with plenty of natural light, while the kitchen offers generous cabinetry, counter space, and a window overlooking the trees. A main-level bedroom, full bath, and laundry area add practical flexibility for guests, a home office, or everyday living. Upstairs, two additional bedrooms share a full bath, while an open loft stretches across the upper level and overlooks the living room below. Use it as a reading nook, game area, or second gathering spot, with closets nearby for added storage. Outside, the rear deck can be used to recharge, and take in the wooded surroundings and community lake views. The setting feels tucked into nature while still keeping restaurants, wineries, beloved apple houses, and downtown Ellijay less than five miles away, with Amicalola Falls also within easy reach. Walnut Mountain amenities include a gated entrance, clubhouse, Olympic-size swimming pool, four lakes, tennis courts, picnic areas, campground, nature trails, community water system, and 21 miles of private roads. With no rental restrictions, the property offers flexibility for personal use, weekend stays, or short-term rental income. Sold as-is, in one of Ellijay's established mountain communities....
Contact an agent
Home facts
- Year built:1975
- Subdivision & Development:Walnut Mountain
- Listing ID #:436283
- Updated:September 25, 2026 at 08:42 PM
Rooms and interior
- Bedrooms:3
- Total bathrooms:2
- Full bathrooms:2
- Flooring:Carpet, Vinyl
- Kitchen Description:Dishwasher, Microwave, Range, Refrigerator
- Basement Description:Crawl Space
- Living area:1,218 sq. ft.
Heating and cooling
- Cooling:Electric
- Heating:Central, Electric
Structure and exterior
- Roof:Metal
- Year built:1975
- Building area:1,218 sq. ft.
- Lot area:0.11 Acres
- Architectural Style:Cabin, Cottage
- Construction Materials:Wood Siding
- Exterior Features:Private Yard
Utilities
- Water:Community
- Sewer:Septic Tank
Finances and disclosures
- Price:$300,000
- Price per sq. ft.:$246.31
Features and amenities
- Appliances:Dishwasher, Dryer, Microwave, Range, Refrigerator, Washer
- Laundry features:Laundry Closet
- Amenities:Cable TV Available, Cathedral Ceiling(s), Ceiling Fan(s), Furnished, Pantry
Parking
- Parking description:Driveway
New listings near 96 Clubhouse Court
- Coming Soon
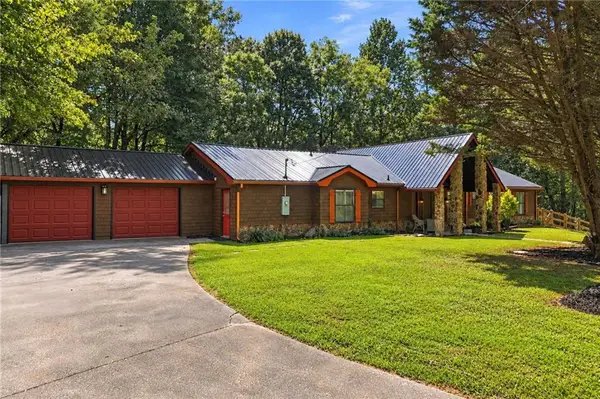 $405,000Coming Soon3 beds 2 baths2,090 sq. ft.
230 September Lane, Ellijay, GA 30540
MLS# 7837207Listed by: HOMESMART
- New
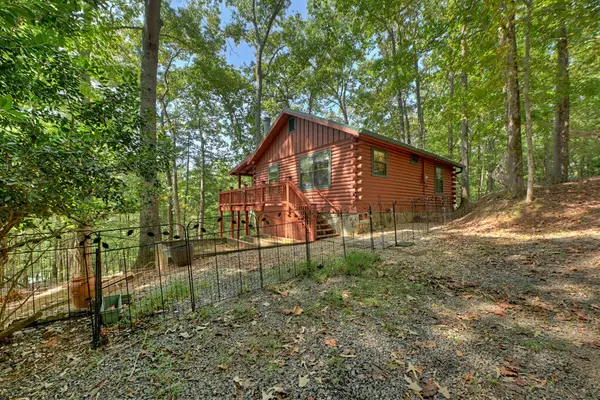 $299,900Active2 beds 1 baths672 sq. ft.
29 River Ranch Court, Ellijay, GA 30540
MLS# 436371Listed by: REMAX TOWN & COUNTRY - BR DOWNTOWN - New
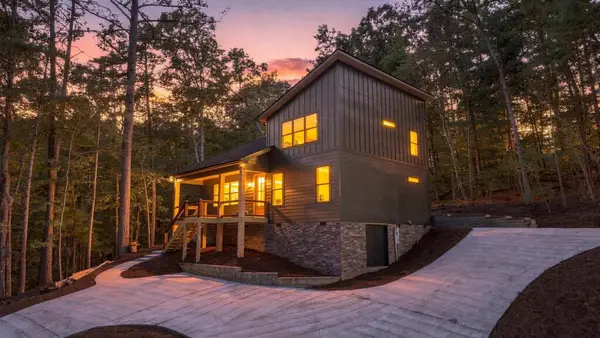 $550,000Active3 beds 3 baths2,000 sq. ft.
84 Hale Court, Ellijay, GA 30540
MLS# 436372Listed by: REMAX TOWN & COUNTRY - ELLIJAY - New
 $499,000Active3 beds 3 baths1,854 sq. ft.
808 Villa Drive, Ellijay, GA 30540
MLS# 436375Listed by: REMAX TOWN & COUNTRY - ELLIJAY - New
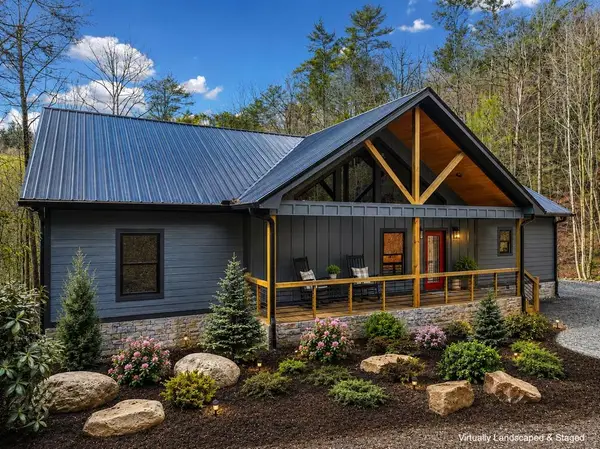 $899,900Active4 beds 3 baths3,532 sq. ft.
641 Bryant Farm Lane, Ellijay, GA 30540
MLS# 436377Listed by: REMAX TOWN & COUNTRY - ELLIJAY - New
 $39,900Active1.8 Acres
LT 45 Grandview Lane, Ellijay, GA 30536
MLS# 436380Listed by: REMAX TOWN & COUNTRY - ELLIJAY - New
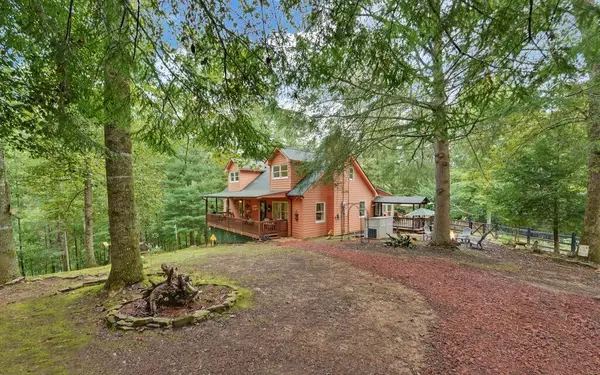 $459,000Active3 beds 3 baths2,440 sq. ft.
75 Farley Court, Ellijay, GA 30540
MLS# 436381Listed by: REMAX TOWN & COUNTRY - ELLIJAY - New
 $1,334,000Active4 beds 3 baths3,755 sq. ft.
135 Hannah Way #3, Ellijay, GA 30540
MLS# 10852941Listed by: BHHS Georgia Properties - New
 $1,299,000Active4 beds 4 baths2,880 sq. ft.
481 Hillsdale Drive, Ellijay, GA 30540
MLS# 1543414Listed by: KELLER WILLIAMS REALTY - New
 $799,999Active2 beds 2 baths1,652 sq. ft.
250 Mccollum Road, Ellijay, GA 30540
MLS# 7844612Listed by: CENTURY 21 RESULTS


Protect your home and budget from life's surprises with an Assurant Home Warranty, backed by a partner that supports you through every step of homeownership. Explore Plans.
© 2026 Better Homes and Gardens Real Estate LLC. An Anywhere Real Estate company. All rights reserved. Better Homes and Gardens® Real Estate is a registered trademark owned by Meredith Operations Corporation, licensed to Better Homes and Gardens Real Estate LLC and used with permission. Better Homes and Gardens Real Estate LLC fully supports the principles of the Fair Housing Act and the Equal Opportunity Act. Listing information is deemed reliable but is not guaranteed accurate.
Each office is independently owned and operated.
Any services or products provided by third parties are not provided by, affiliated with or related to Better Homes and Gardens Real Estate LLC, or its affiliated companies.