
181 Asbury Street, Epworth, GA 30541
Local realty services provided by:Better Homes and Gardens Real Estate Metro Brokers
Listed by: john thomas
Office: remax town & ctry-downtown
MLS#:10836155
Source:METROMLS
Price summary
- Price:$299,777
- Price per sq. ft.:$201.46
About this home
Welcome to peaceful, single-level living! This inviting 3-bedroom, 2-bathroom brick-accented ranch home sits on a spacious, level lot, offering easy accessibility and low-maintenance living. The living room is centered around a classic wood-burning fireplace, ideal for chilly mountain evenings and relaxing with family. The spacious kitchen features ample counter space and cabinet storage, perfect for home cooks and entertaining guests. Main-Level living offers a practical layout with zero-step potential, main-floor bedrooms, and hassle-free daily living. Located just minutes from local doctors' offices and medical facilities for complete peace of mind. Quick access to the twin cities of Copperhill, TN and McCaysville, GA-enjoy stepping across state lines for unique dining, local shops, and views of the Toccoa/Ocoee River. Drive just minutes down the road to downtown Blue Ridge, GA to take advantage of fine dining, craft breweries, boutique shopping, and Lake Blue Ridge. Whether you're looking for a primary residence or a low-maintenance retreat, this level-lot ranch brings togetherness, warmth, and location into one perfect package. Contact us today to set up a private tour!...
Contact an agent
Home facts
- Year built:1963
- Subdivision & Development:None
- Listing ID #:10836155
- Updated:October 25, 2026 at 10:54 AM
Rooms and interior
- Bedrooms:3
- Total bathrooms:2
- Full bathrooms:2
- Flooring:Carpet, Hardwood, Vinyl
- Dining Description:Living Room/Dining Room Combo
- Kitchen Description:Cooktop, Dishwasher, Microwave, Refrigerator, Trash Compactor
- Basement Description:Crawl Space
- Living area:1,488 sq. ft.
Heating and cooling
- Cooling:Ceiling Fan(s), Central Air, Electric
- Heating:Central, Electric, Propane
- Central air:Yes
Structure and exterior
- Roof:Composition
- Year built:1963
- Building area:1,488 sq. ft.
- Lot area:0.5 Acres
- Lot Features:Corner Lot, Level
- Architectural Style:Ranch
- Construction Materials:Brick, Wood Siding
- Exterior Features:Deck/Patio, Screened
- Foundation Description:Block
- Levels:1 Story
Schools
- High school:Fannin
- Middle school:Fannin
- Elementary school:West Fannin
Utilities
- Water:Public
- Sewer:Septic Tank
Finances and disclosures
- Price:$299,777
- Price per sq. ft.:$201.46
- Tax amount:$60 (2025)
Features and amenities
- Appliances:Cooktop, Dishwasher, Dryer, Electric Water Heater, Microwave, Refrigerator, Trash Compactor, Washer
- Laundry features:Dryer, In Mud Room, Washer
- Amenities:Bookcases, Electric Water Heater
Parking
- Total parking spaces:6
- Parking description:Carport
 2026 Georgia MLS. All rights reserved. Information Deem Reliable But Not Guaranteed October 25, 2026
New listings near 181 Asbury Street
- New
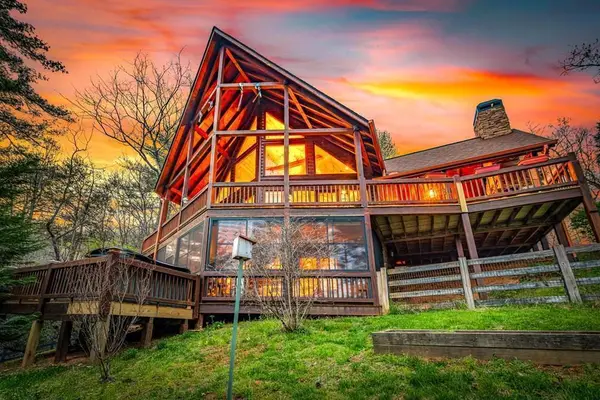 $799,900Active3 beds 3 baths2,590 sq. ft.
337 Big Sky Trail, Epworth, GA 30541
MLS# 437156Listed by: MOUNTAIN PLACE REALTY - New
 $49,900Active2.83 Acres
Lot 30 Westwood Run, Epworth, GA 30541
MLS# 437157Listed by: MOUNTAIN PLACE REALTY - New
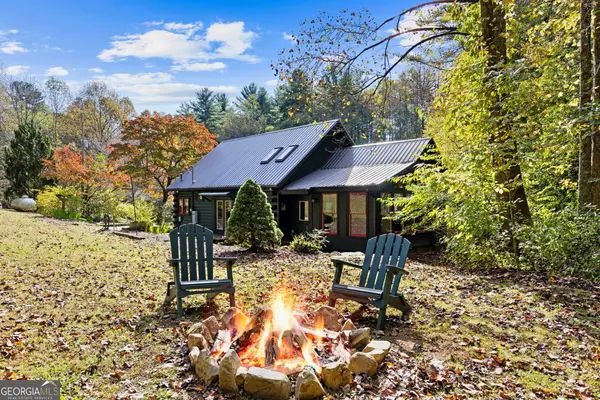 $1,400,000Active3 beds 2 baths1,308 sq. ft.
8776 Hwy 2, Epworth, GA 30541
MLS# 10875741Listed by: Mountain Sotheby's International - New
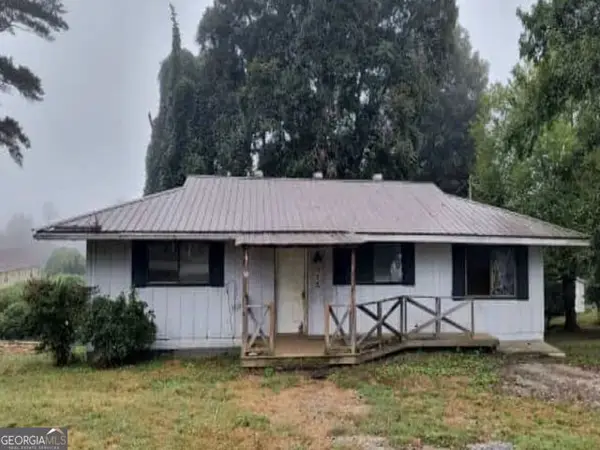 $119,600Active3 beds 2 baths1,152 sq. ft.
315 Lavista Drive, Blue Ridge, GA 30513
MLS# 10874453Listed by: RealHome Services & Solutions - New
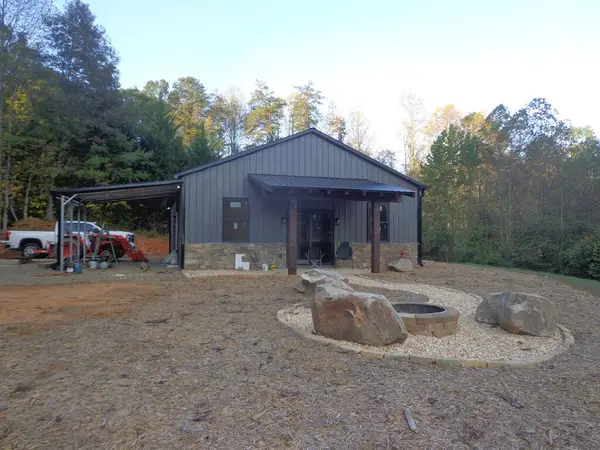 $429,900Active3 beds 2 baths1,200 sq. ft.
2907 Madola Road, Epworth, GA 30541
MLS# 436959Listed by: NORTH GEORGIA CABINS & LAND, LLC. - New
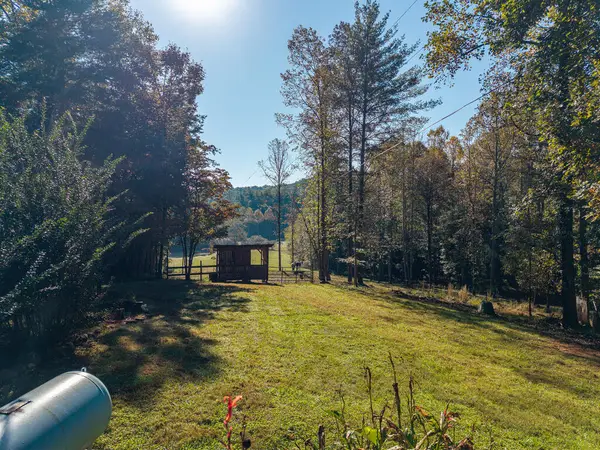 $599,900Active2 beds 1 baths1,240 sq. ft.
1099 Lickskillet Circle, Epworth, GA 30541
MLS# 436909Listed by: REALTY ONE GROUP VISTA - New
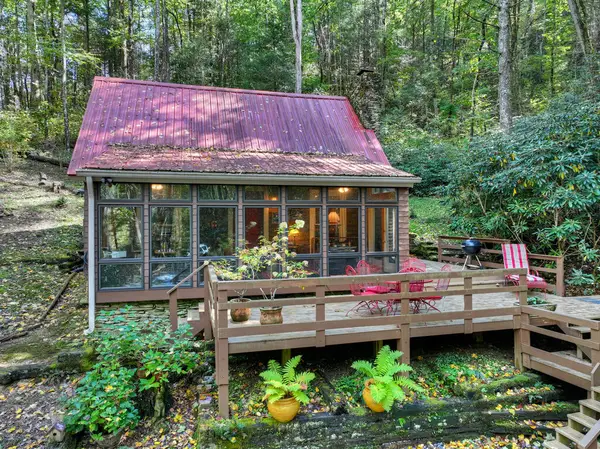 $489,000Active2 beds 1 baths850 sq. ft.
931 Foster Branch Road, Epworth, GA 30541
MLS# 436895Listed by: NATHAN FITTS & TEAM - New
 $321,300Active5.48 Acres
7.14 AC Night Lane, Epworth, GA 30541
MLS# 436877Listed by: ENGEL & VOLKERS NORTH GEORGIA MOUNTAINS 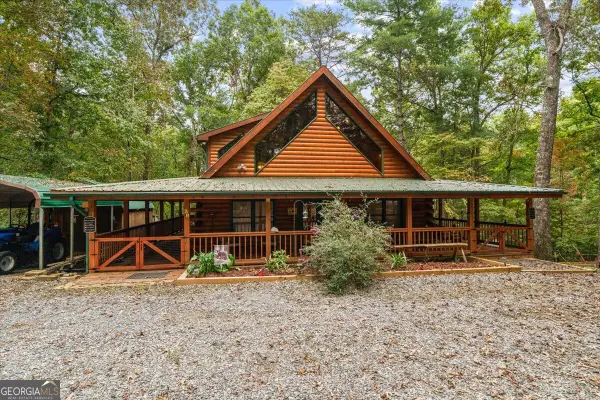 $449,900Active2 beds 3 baths1,632 sq. ft.
38 Sweetwater Trail, Epworth, GA 30541
MLS# 10871245Listed by: Keller Williams Heritage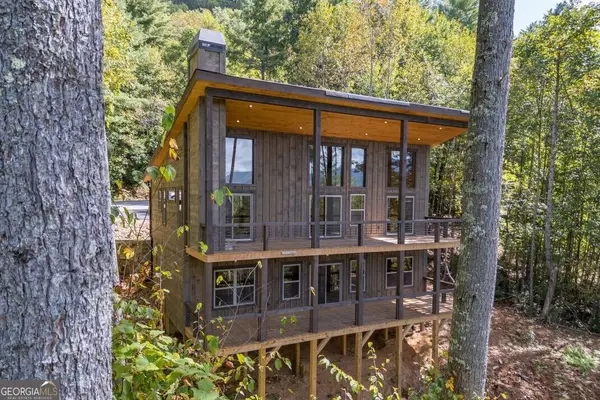 $699,000Active4 beds 3 baths2,184 sq. ft.
135 Morgan Trail, Epworth, GA 30541
MLS# 10869348Listed by: Keller Williams Elevate


Protect your home and budget from life's surprises with an Assurant Home Warranty, backed by a partner that supports you through every step of homeownership. Explore Plans.
© 2026 Better Homes and Gardens Real Estate LLC. An Anywhere Real Estate company. All rights reserved. Better Homes and Gardens® Real Estate is a registered trademark owned by Meredith Operations Corporation, licensed to Better Homes and Gardens Real Estate LLC and used with permission. Better Homes and Gardens Real Estate LLC fully supports the principles of the Fair Housing Act and the Equal Opportunity Act. Listing information is deemed reliable but is not guaranteed accurate.
Each office is independently owned and operated.
Any services or products provided by third parties are not provided by, affiliated with or related to Better Homes and Gardens Real Estate LLC, or its affiliated companies.