
321 Quail Ridge Road, Epworth, GA 30541
Local realty services provided by:Better Homes and Gardens Real Estate Metro Brokers
Listed by: laura elleby
Office: compass - e+e group
MLS#:435673
Source:NEG
Price summary
- Price:$1,550,000
- Price per sq. ft.:$310.31
About this home
Perched where the sky meets the peaks, 321 Quail Ridge Road is a true mountain oasis that redefines high-altitude luxury. This is a property designed for those who want to live within the landscape, not just beside it, offering a rare 360-degree vantage point that captures the first glow of sunrise and the painted colors of every sunset. The main residence is a masterclass in open-concept design, where floor-to-ceiling windows act as living canvases for the surrounding beauty. Every corner reveals thoughtful, artistic touches—from the sleek metal-faced shower to the primary suite's private coffee balcony, the perfect spot for quiet mornings above the clouds. The terrace level serves as the ultimate hub for relaxation and play, featuring a spacious game room and a well-appointed wet bar. Outdoor living here is nothing short of spectacular. Expansive decks invite you to breathe in the crisp mountain air, while the custom rock fire pit creates a natural gathering spot under the stars, all framed by lush, professional landscaping. Adding to the estate's versatility is a stunning guest house situated above the oversized two-car garage. Clad in rich reclaimed barn wood, this retreat offers two generous bedrooms and a large bathroom, providing a sophisticated, private space for visitors. With plentiful storage throughout and the freedom of no HOA dues, a whole house generator and FULLY FURNISHED, this property is a rare find that balances rugged mountain beauty with refined architectural detail. It isn't just a home; it's a sanctuary designed for a life well-lived. OVER 100K IN RENTAL POTENTIAL!!...
Contact an agent
Home facts
- Year built:2019
- Listing ID #:435673
- Updated:October 21, 2026 at 03:49 PM
Rooms and interior
- Bedrooms:5
- Total bathrooms:5
- Full bathrooms:4
- Half bathrooms:1
- Flooring:Concrete, Wood
- Kitchen Description:Dishwasher, Freezer, Microwave, Oven, Range, Refrigerator
- Basement Description:Finished
- Living area:4,995 sq. ft.
Heating and cooling
- Heating:Central
Structure and exterior
- Roof:Shingle
- Year built:2019
- Building area:4,995 sq. ft.
- Lot area:1.38 Acres
- Architectural Style:Cabin, Chalet, Cottage, Craftsman
- Construction Materials:Log Siding, Stone, Wood Siding
- Exterior Features:Fire Pit, Hot Tub, Private Yard
Utilities
- Water:Community
- Sewer:Septic Tank
Finances and disclosures
- Price:$1,550,000
- Price per sq. ft.:$310.31
Features and amenities
- Appliances:Dishwasher, Dryer, Freezer, Generator, Microwave, Oven, Range, Refrigerator, Washer
- Amenities:Cathedral Ceiling(s), Ceiling Fan(s), Furnished, Pantry
Parking
- Parking description:Driveway, Garage
- Garage spaces:2
New listings near 321 Quail Ridge Road
- New
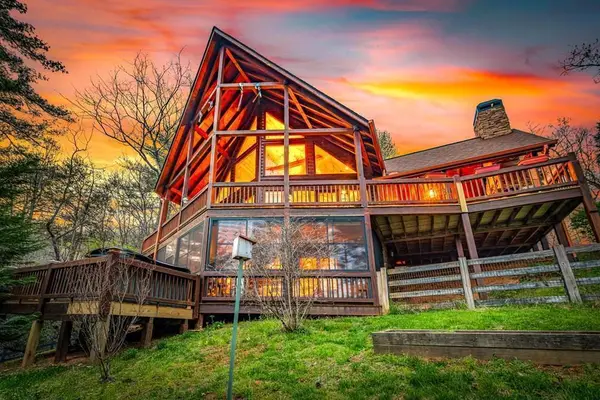 $799,900Active3 beds 3 baths2,590 sq. ft.
337 Big Sky Trail, Epworth, GA 30541
MLS# 437156Listed by: MOUNTAIN PLACE REALTY - New
 $49,900Active2.83 Acres
Lot 30 Westwood Run, Epworth, GA 30541
MLS# 437157Listed by: MOUNTAIN PLACE REALTY - New
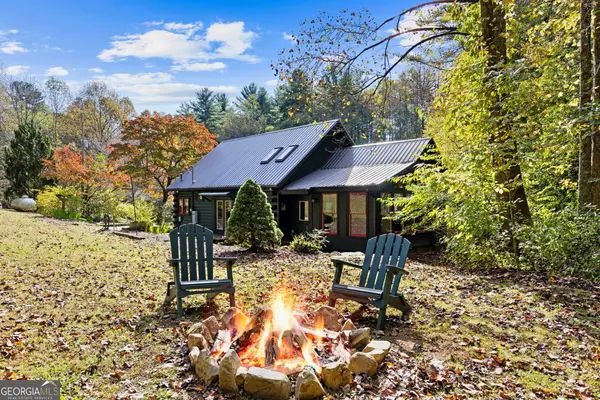 $1,400,000Active3 beds 2 baths1,308 sq. ft.
8776 Hwy 2, Epworth, GA 30541
MLS# 10875741Listed by: Mountain Sotheby's International
- New
 $119,600Active3 beds 2 baths1,152 sq. ft.
315 Lavista Drive, Blue Ridge, GA 30513
MLS# 10874453Listed by: RealHome Services & Solutions - New
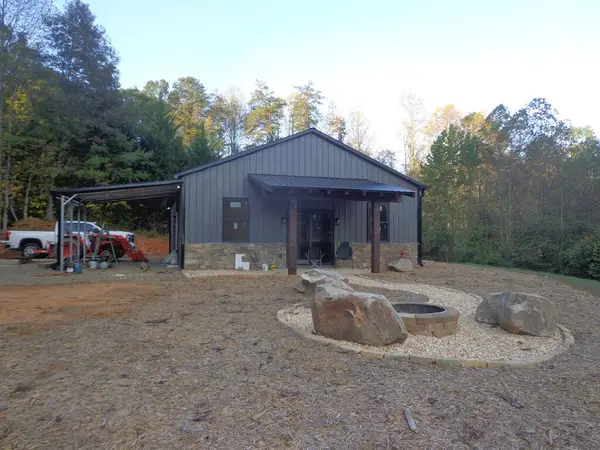 $429,900Active3 beds 2 baths1,200 sq. ft.
2907 Madola Road, Epworth, GA 30541
MLS# 436959Listed by: NORTH GEORGIA CABINS & LAND, LLC. - New
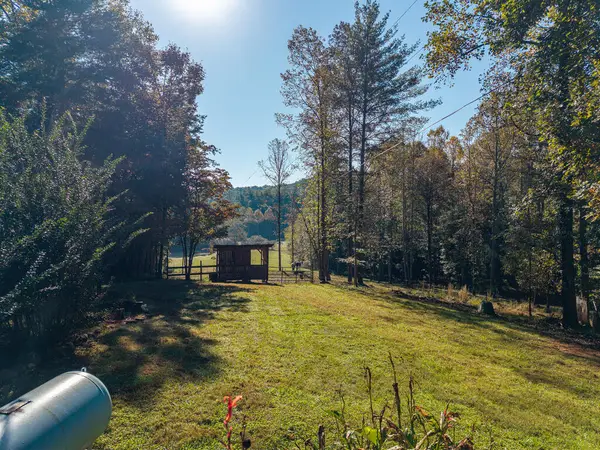 $599,900Active2 beds 1 baths1,240 sq. ft.
1099 Lickskillet Circle, Epworth, GA 30541
MLS# 436909Listed by: REALTY ONE GROUP VISTA - New
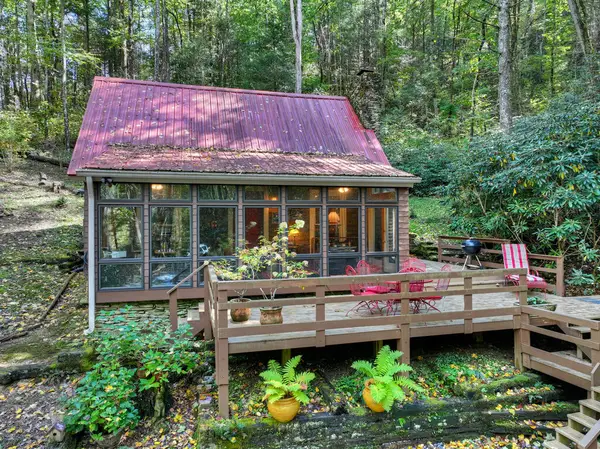 $489,000Active2 beds 1 baths850 sq. ft.
931 Foster Branch Road, Epworth, GA 30541
MLS# 436895Listed by: NATHAN FITTS & TEAM - New
 $321,300Active5.48 Acres
7.14 AC Night Lane, Epworth, GA 30541
MLS# 436877Listed by: ENGEL & VOLKERS NORTH GEORGIA MOUNTAINS 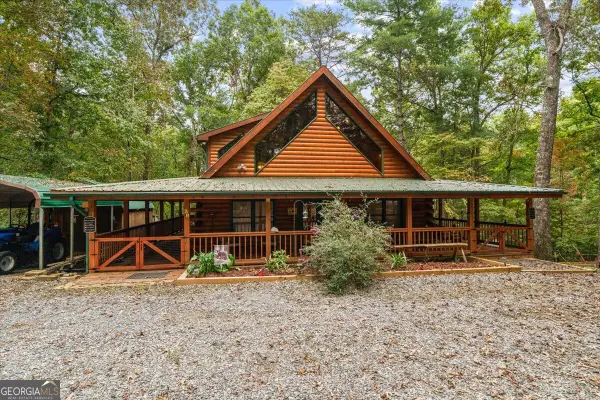 $449,900Active2 beds 3 baths1,632 sq. ft.
38 Sweetwater Trail, Epworth, GA 30541
MLS# 10871245Listed by: Keller Williams Heritage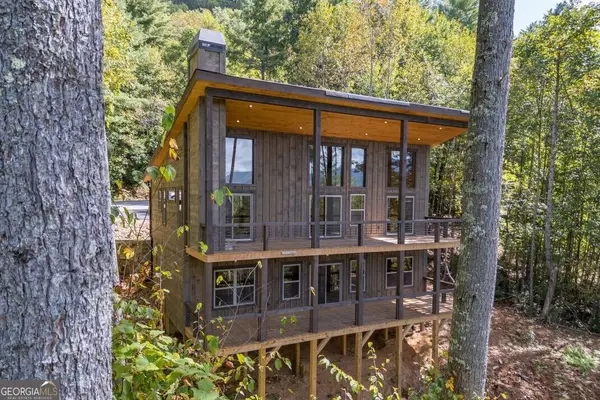 $699,000Active4 beds 3 baths2,184 sq. ft.
135 Morgan Trail, Epworth, GA 30541
MLS# 10869348Listed by: Keller Williams Elevate


Protect your home and budget from life's surprises with an Assurant Home Warranty, backed by a partner that supports you through every step of homeownership. Explore Plans.
© 2026 Better Homes and Gardens Real Estate LLC. An Anywhere Real Estate company. All rights reserved. Better Homes and Gardens® Real Estate is a registered trademark owned by Meredith Operations Corporation, licensed to Better Homes and Gardens Real Estate LLC and used with permission. Better Homes and Gardens Real Estate LLC fully supports the principles of the Fair Housing Act and the Equal Opportunity Act. Listing information is deemed reliable but is not guaranteed accurate.
Each office is independently owned and operated.
Any services or products provided by third parties are not provided by, affiliated with or related to Better Homes and Gardens Real Estate LLC, or its affiliated companies.