
333 Lickskillet Road, Epworth, GA 30541
Local realty services provided by:Better Homes and Gardens Real Estate Metro Brokers
333 Lickskillet Road,Epworth, GA 30541
$249,000
- 4 Beds
- 2 Baths
- 2,016 sq. ft.
- Single family
- Active
Listed by:
 Brian Tesoriero(404) 843 - 2500Better Homes and Gardens Real Estate Metro Brokers
Office: bhgre metro brokers
MLS#:10771264
Source:METROMLS
Price summary
- Price:$249,000
- Price per sq. ft.:$123.51
About this home
Opportunity awaits in the heart of Epworth! This spacious 2,016 sq. ft. home offers an incredible opportunity to create the North Georgia retreat you've always envisioned. Priced attractively and being sold as-is, this property is perfect for buyers ready to bring their creativity, updates, and personal style to life while building instant equity in one of the area's most sought-after locations. The main level features a generously sized primary suite with a private ensuite bath, a large living room ideal for gathering and entertaining, and an oversized eat-in kitchen with abundant space for family meals and hosting guests. A convenient one-car garage connects to the lower level, providing easy access and additional storage. Upstairs, you'll find three additional bedrooms and a second full bath, offering flexibility for family, guests, or a home office setup. The home also boasts updated exterior features and sits on a beautiful, level 1.32-acre lot with paved road frontage. Conveniently located just minutes from both Epworth and Blue Ridge, this property combines privacy, convenience, and endless potential. Whether you're looking for a full-time residence, mountain getaway, or investment opportunity, this home provides the perfect canvas to design and customize to your own taste in a highly desirable North Georgia setting....
Contact an agent
Home facts
- Year built:1946
- Subdivision & Development:None
- Listing ID #:10771264
- Updated:October 25, 2026 at 10:54 AM
Rooms and interior
- Bedrooms:4
- Total bathrooms:2
- Full bathrooms:2
- Flooring:Hardwood
- Dining Description:Living Room/Dining Room Combo
- Kitchen Description:Breakfast Area, Cooktop, Country Kitchen
- Bedroom Description:Master On Main Level
- Living area:2,016 sq. ft.
Structure and exterior
- Year built:1946
- Building area:2,016 sq. ft.
- Lot area:1.3 Acres
- Lot Features:Level, Private
- Architectural Style:Traditional
- Foundation Description:Block
- Levels:2 Story
Schools
- High school:Fannin
- Middle school:Fannin
- Elementary school:West Fannin
Utilities
- Water:Public
- Sewer:Septic Tank, Sewer Available
Finances and disclosures
- Price:$249,000
- Price per sq. ft.:$123.51
- Tax amount:$723 (2025)
Features and amenities
- Appliances:Cooktop
- Laundry features:In Mud Room, Laundry
Parking
- Total parking spaces:2
- Parking description:Garage
- Garage:Yes
2026 Georgia MLS. All rights reserved. Information Deem Reliable But Not Guaranteed October 25, 2026New listings near 333 Lickskillet Road
- New
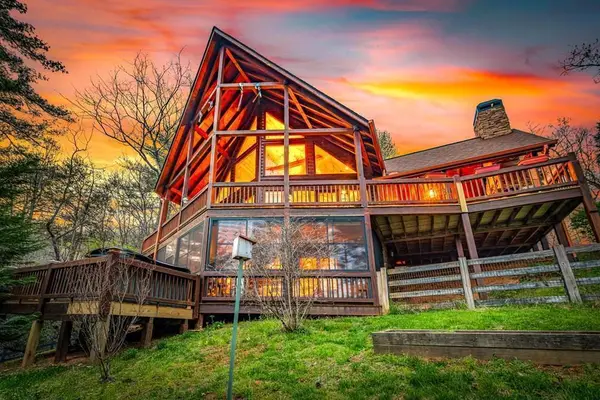 $799,900Active3 beds 3 baths2,590 sq. ft.
337 Big Sky Trail, Epworth, GA 30541
MLS# 437156Listed by: MOUNTAIN PLACE REALTY - New
 $49,900Active2.83 Acres
Lot 30 Westwood Run, Epworth, GA 30541
MLS# 437157Listed by: MOUNTAIN PLACE REALTY - New
 $1,400,000Active3 beds 2 baths1,308 sq. ft.
8776 Hwy 2, Epworth, GA 30541
MLS# 10875741Listed by: Mountain Sotheby's International - New
 $119,600Active3 beds 2 baths1,152 sq. ft.
315 Lavista Drive, Blue Ridge, GA 30513
MLS# 10874453Listed by: RealHome Services & Solutions - New
 $429,900Active3 beds 2 baths1,200 sq. ft.
2907 Madola Road, Epworth, GA 30541
MLS# 436959Listed by: NORTH GEORGIA CABINS & LAND, LLC. - New
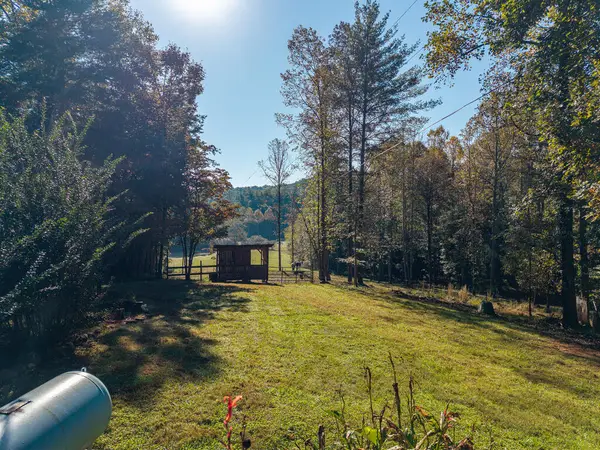 $599,900Active2 beds 1 baths1,240 sq. ft.
1099 Lickskillet Circle, Epworth, GA 30541
MLS# 436909Listed by: REALTY ONE GROUP VISTA - New
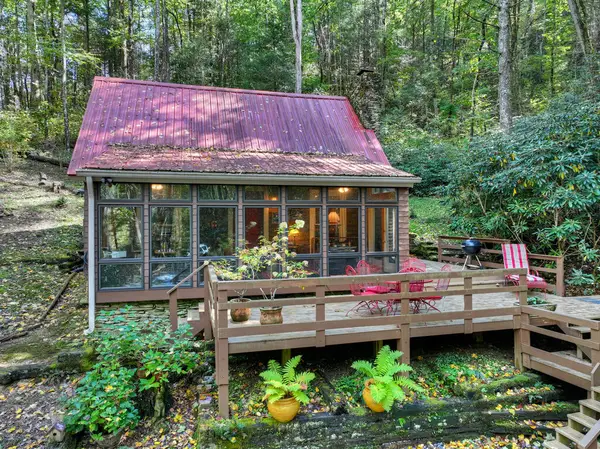 $489,000Active2 beds 1 baths850 sq. ft.
931 Foster Branch Road, Epworth, GA 30541
MLS# 436895Listed by: NATHAN FITTS & TEAM - New
 $321,300Active5.48 Acres
7.14 AC Night Lane, Epworth, GA 30541
MLS# 436877Listed by: ENGEL & VOLKERS NORTH GEORGIA MOUNTAINS 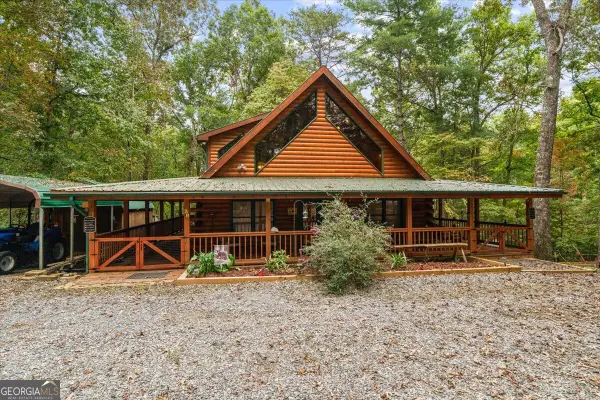 $449,900Active2 beds 3 baths1,632 sq. ft.
38 Sweetwater Trail, Epworth, GA 30541
MLS# 10871245Listed by: Keller Williams Heritage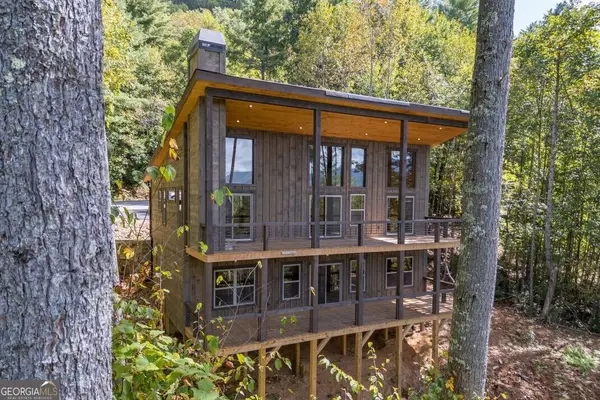 $699,000Active4 beds 3 baths2,184 sq. ft.
135 Morgan Trail, Epworth, GA 30541
MLS# 10869348Listed by: Keller Williams Elevate


Protect your home and budget from life's surprises with an Assurant Home Warranty, backed by a partner that supports you through every step of homeownership. Explore Plans.
© 2026 Better Homes and Gardens Real Estate LLC. An Anywhere Real Estate company. All rights reserved. Better Homes and Gardens® Real Estate is a registered trademark owned by Meredith Operations Corporation, licensed to Better Homes and Gardens Real Estate LLC and used with permission. Better Homes and Gardens Real Estate LLC fully supports the principles of the Fair Housing Act and the Equal Opportunity Act. Listing information is deemed reliable but is not guaranteed accurate.
Each office is independently owned and operated.
Any services or products provided by third parties are not provided by, affiliated with or related to Better Homes and Gardens Real Estate LLC, or its affiliated companies.