
361 Forest Service Road, Epworth, GA 30541
Local realty services provided by:Better Homes and Gardens Real Estate Metro Brokers
Listed by: tracy krohn
Office: keller williams elevate
MLS#:437398
Source:NEG
Price summary
- Price:$1,750,000
- Price per sq. ft.:$479.45
- Monthly HOA dues:$41.67
About this home
YOUR PRIVATE MOUNTAIN ESCAPE ON 20.66 ACRES! Bordering USFS land in the Chattahoochee National Forest near the Cohutta Wilderness, this retreat offers room to roam just 23 minutes west of downtown Blue Ridge. Tucked beyond custom wrought iron gates, the property unfolds across rolling pastures, with flowing creeks, a stocked pond and a waterfall creating a backdrop for making memories. Horse lovers will appreciate 3 fenced paddocks, each with a flowing creek and run-in shed, plus barn stalls and nearby riding opportunities. Built in 1987 and rebuilt down to the studs in 2006, the expanded 5-bedroom, 4-bath home blends rustic warmth with modern comfort. A dramatic great room showcases a massive stacked-stone fireplace and rich wood finishes, while the kitchen, new in 2021, features commercial-grade stainless smart appliances. Multiple porches capture mountain views and spectacular sunsets. Spacemaker closets add organization, and a whole-house generator offers peace of mind. Extensive 2023 improvements include house and barn additions, an in-law suite, a new septic system and drain field, roof, gutters and gutter guards, plus new HVAC serving the addition, suite and barn. A guest bath gained a new tile shower in October 2023, and the house was repainted in April 2025. With rustic wood siding, adjoining horse stalls and a custom bar, The Saloon evokes an Old West gathering place. Its full kitchen, full bath, sleeping quarters and patio overlooking the creek make entertaining easy, with workshop and storage space nearby. Gather around the fire pits, linger beside the pond or explore nearby hiking and trout fishing. The sale includes the 14.47-acre main tract, enrolled in the 10-year CUVA Conservation Use Program, plus 2 buildable lots across the creek totaling 6.19 acres for expansion or added privacy. Come discover a mountain retreat made for scrapbook-ready memories!...
Contact an agent
Home facts
- Year built:1987
- Subdivision & Development:Buck Creek Crossing
- Listing ID #:437398
- Updated:November 07, 2026 at 04:40 PM
Rooms and interior
- Bedrooms:5
- Total bathrooms:4
- Full bathrooms:4
- Flooring:Concrete, Wood
- Kitchen Description:Dishwasher, Disposal, Freezer, Microwave, Oven, Range, Refrigerator
- Basement Description:Finished, Partial, Unfinished
- Living area:3,650 sq. ft.
Heating and cooling
- Cooling:Electric, Heat Pump
- Heating:Central, Dual Fuel, Electric, Heat Pump
Structure and exterior
- Roof:Shingle
- Year built:1987
- Building area:3,650 sq. ft.
- Lot area:20.66 Acres
- Architectural Style:Cabin, Ranch
- Construction Materials:Stone, Wood Siding
Utilities
- Water:Well
- Sewer:Septic Tank
Finances and disclosures
- Price:$1,750,000
- Price per sq. ft.:$479.45
Features and amenities
- Appliances:Dishwasher, Disposal, Dryer, Freezer, Microwave, Oven, Range, Refrigerator, Washer
- Amenities:Ceiling Fan(s)
Parking
- Parking description:Carport, Driveway
New listings near 361 Forest Service Road
- New
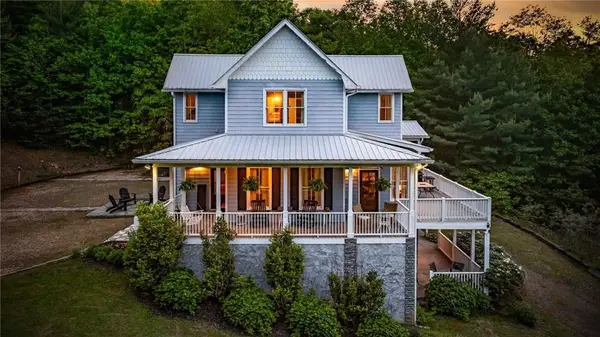 $995,000Active5 beds 7 baths4,132 sq. ft.
2500 Lebanon Road, Epworth, GA 30541
MLS# 7864727Listed by: FATHOM REALTY GA, LLC.
- New
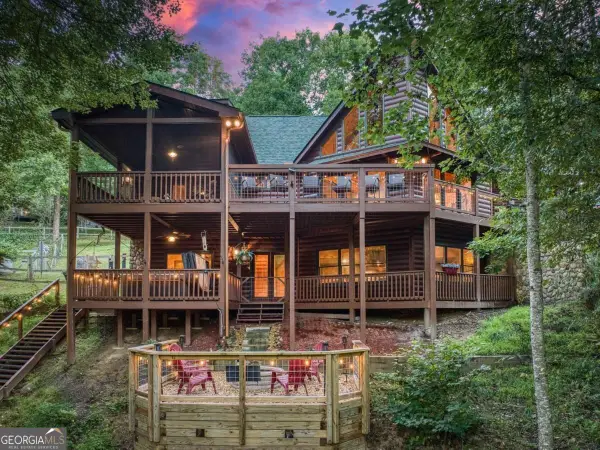 Listed by BHGRE$1,179,000Active3 beds 4 baths3,313 sq. ft.
710 Ensley Road, Epworth, GA 30541
MLS# 10884597Listed by: BHGRE Metro Brokers - New
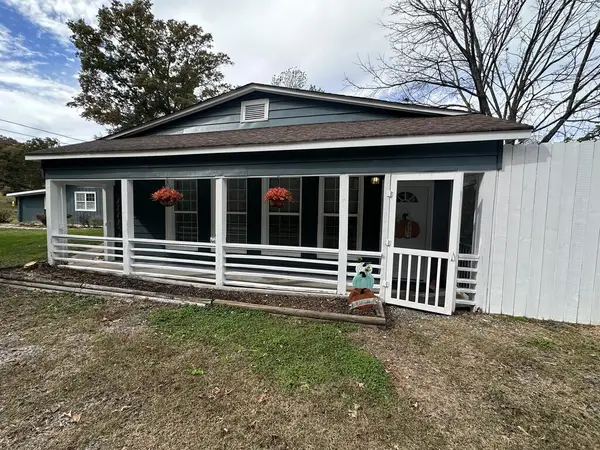 $198,500Active2 beds 1 baths
610 Old Highway 5, Blue Ridge, GA 30513
MLS# 437331Listed by: COLDWELL BANKER HIGH COUNTRY REALTY - BLUE RIDGE - New
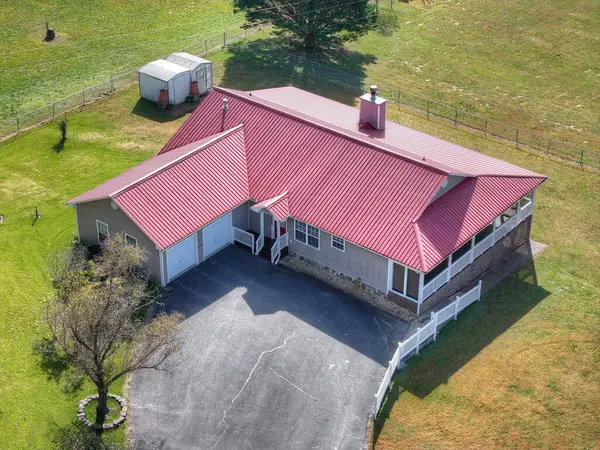 $849,000Active3 beds 2 baths1,564 sq. ft.
296 Night Lane, Epworth, GA 30541
MLS# 437314Listed by: ANSLEY REAL ESTATE CHRISTIE'S INT. REAL ESTATE - New
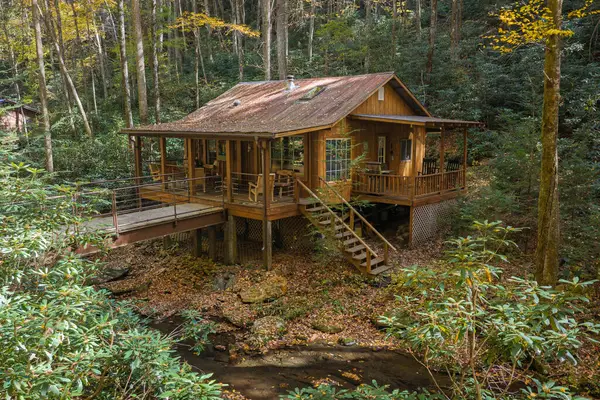 $225,000Active1 beds 1 baths576 sq. ft.
2103 Jacks River Road, Epworth, GA 30541
MLS# 437303Listed by: REMAX TOWN & COUNTRY - ELLIJAY - New
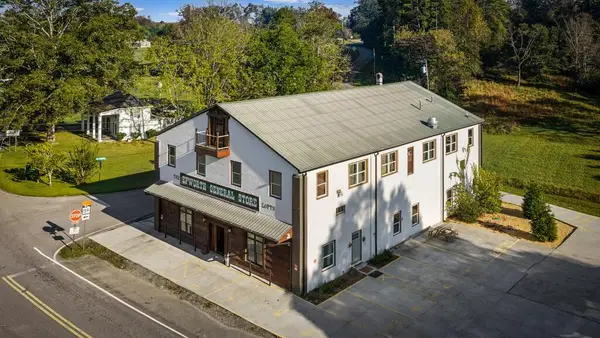 $1,100,000Active-- beds -- baths
610 Madola Road, Epworth, GA 30541
MLS# 437296Listed by: KELLER WILLIAMS ELEVATE - New
 $1,200,000Active1 beds 1 baths
1578 Jacks River Road, Epworth, GA 30541
MLS# 437257Listed by: MOUNTAIN SOTHEBY'S INTERNATIONAL REALTY  $55,000Pending0.46 Acres
180 Asbury Street, Epworth, GA 30541
MLS# 437250Listed by: REMAX TOWN & COUNTRY - ELLIJAY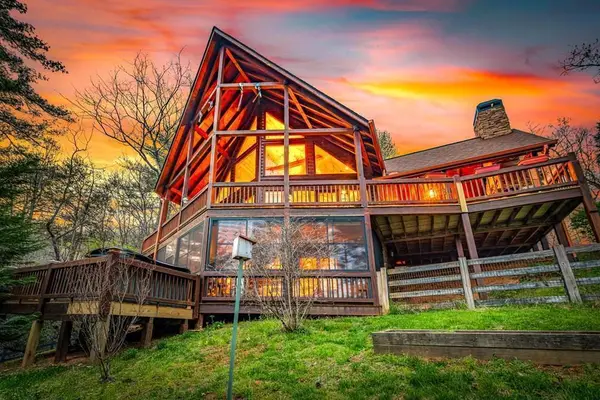 $799,900Pending3 beds 3 baths2,590 sq. ft.
337 Big Sky Trail, Epworth, GA 30541
MLS# 437156Listed by: MOUNTAIN PLACE REALTY


Protect your home and budget from life's surprises with an Assurant Home Warranty, backed by a partner that supports you through every step of homeownership. Explore Plans.
© 2026 Better Homes and Gardens Real Estate LLC. An Anywhere Real Estate company. All rights reserved. Better Homes and Gardens® Real Estate is a registered trademark owned by Meredith Operations Corporation, licensed to Better Homes and Gardens Real Estate LLC and used with permission. Better Homes and Gardens Real Estate LLC fully supports the principles of the Fair Housing Act and the Equal Opportunity Act. Listing information is deemed reliable but is not guaranteed accurate.
Each office is independently owned and operated.
Any services or products provided by third parties are not provided by, affiliated with or related to Better Homes and Gardens Real Estate LLC, or its affiliated companies.