
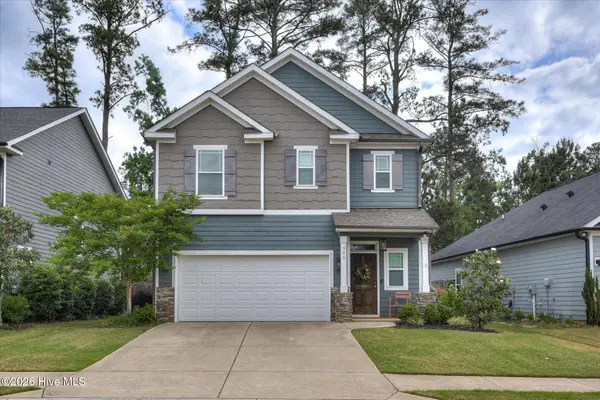
1349 Shadow Oak Drive, Evans, GA 30809
Local realty services provided by:Better Homes and Gardens Real Estate Native American Group
1349 Shadow Oak Drive,Evans, GA 30809
$379,900
- 4 Beds
- 2 Baths
- 2,438 sq. ft.
- Single family
- Active
Listed by: theresa chesnick
Office: blanchard & calhoun - evans
MLS#:100576527
Source:NC_CCAR
Price summary
- Price:$379,900
- Price per sq. ft.:$155.82
About this home
4 Bedrooms + BONUS ROOM! Finally! A home in Hardy Pointe has come on the market! This is your chance to own a home in this desirable neighborhood, with it's many different styles of homes, and in a sought-after Columbia County School Zone that is close to Shopping, Restaurants, the Fort, the Lake and Medical Services. This home features a courtyard-entry garage, NEW WINDOWS with a lifetime warranty, Beautiful LVP/LVT flooring and a Large, Flat and fully fenced Backyard.
Walking into the front Foyer, you get taken in by all the natural Light and the Soaring Cathedral Ceiling in the Family Room with it's Gas Fireplace. To the Right of the entry is the Formal and Open Dining Room. To the Left is the Large Primary Bedroom with double-tray Ceiling and En Suite Bathroom with updated Lights, Sinks, Counters and Faucets, not to mention the beautiful LVT floors and Gorgeous Tiled Shower With Glass Door and a separate jetted tub. The large Walk-In Closet is here too. The Modern Kitchen has Granite Counters, Stainless Steel Appliances, Counter Peninsula and Separate Pantry. The Breakfast Room off the kitchen has 3 windows overlooking the lush backyard and a Built-in Desk. Following a Split Floor Plan, the other 3 bedrooms are on the Opposite Side of the home with carpet and they share an Updated Hall Bathroom with 2 sinks and tub/shower combo. There's a laundry and mud bench off the hallway to the Garage. The Stairs back there take you to the BONUS Room over the Garage, with it's unique octagon window.
The Electric Panel has been Updated by the Current Homeowners. The Solar Panels (not visible from the front) have been paid off....
Contact an agent
Home facts
- Year built:1998
- Listing ID #:100576527
- Added:1 day(s) ago
- Updated:May 27, 2026 at 10:16 AM
Rooms and interior
- Bedrooms:4
- Total bathrooms:2
- Full bathrooms:2
- Rooms Total:9
- Flooring:Carpet
- Dining Description:Eat-in Kitchen
- Bathrooms Description:Walk-in Shower, Whirlpool
- Kitchen Description:Dishwasher, Disposal, Eat-in Kitchen, Pantry, Refrigerator
- Bedroom Description:Master Downstairs, Walk-In Closet(s)
- Living area:2,438 sq. ft.
Heating and cooling
- Cooling:Central Air, Heat Pump
- Heating:Active Solar, Electric, Fireplace(s), Heat Pump, Heating, Natural Gas
- Central air:Yes
Structure and exterior
- Roof:Architectural Shingle
- Year built:1998
- Building area:2,438 sq. ft.
- Lot area:0.46 Acres
- Construction Materials:Stone, Stucco, Wood Frame
- Exterior Features:Irrigation System, Patio
- Foundation Description:Slab
- Levels:1.5 Story
Schools
- High school:Greenbrier
- Middle school:Riverside
- Elementary school:Riverside
Utilities
- Water:Water Connected
- Sewer:Sewer Connected
Finances and disclosures
- Price:$379,900
- Price per sq. ft.:$155.82
Features and amenities
- Appliances:Dishwasher, Disposal, Refrigerator
- Laundry features:Laundry Room
- Amenities:Blinds/Shades, Ceiling Fan(s), Tray Ceiling(s), Walk-In Closet(s)
Parking
- Total parking spaces:2
- Parking description:Attached, Attached Garage, Concrete, Garage, Garage Door Opener, Parking Pad, Storage
- Garage:Yes
- Garage spaces:2

New listings near 1349 Shadow Oak Drive
- New
 $460,000Active5 beds 3 baths3,000 sq. ft.
5734 Whispering Pines Way, Evans, GA 30809
MLS# 100576785Listed by: MEYBOHM REAL ESTATE - EVANS  $457,690Active5 beds 4 baths2,721 sq. ft.
2219 Fossil Trace Lane #41, Evans, GA 30809
MLS# 98254329Listed by: D.R. HORTON REALTY OF GEORGIA, INC.- New
 $1,450,000Active5 beds 5 baths5,560 sq. ft.
601 Creekwind Court, Evans, GA 30809
MLS# 100576708Listed by: MEYBOHM REAL ESTATE - EVANS - New
 $324,900Active4 beds 3 baths2,118 sq. ft.
884 Chase Road, Evans, GA 30809
MLS# 100576463Listed by: G REALTY - New
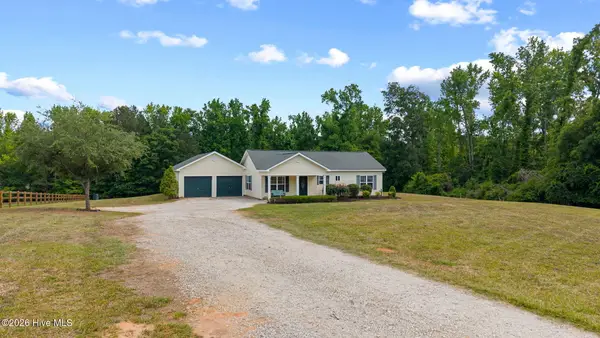 $325,000Active2 beds 2 baths1,092 sq. ft.
961 Halali Farm Road, Evans, GA 30809
MLS# 100576378Listed by: MEYBOHM REAL ESTATE - EVANS - New
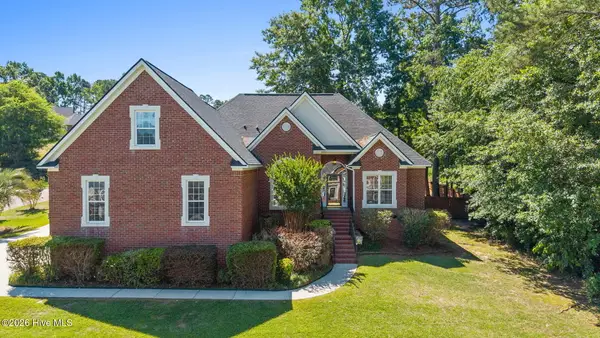 $399,900Active4 beds 3 baths2,527 sq. ft.
3698 Locks Hill, Martinez, GA 30907
MLS# 100576333Listed by: MEYBOHM REAL ESTATE - EVANS - New
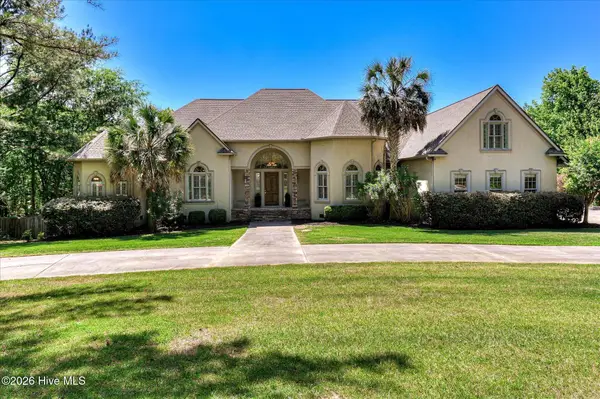 $1,250,000Active6 beds 5 baths7,361 sq. ft.
655 Bent Creek Drive, Evans, GA 30809
MLS# 100576334Listed by: RE/MAX REINVENTED - New
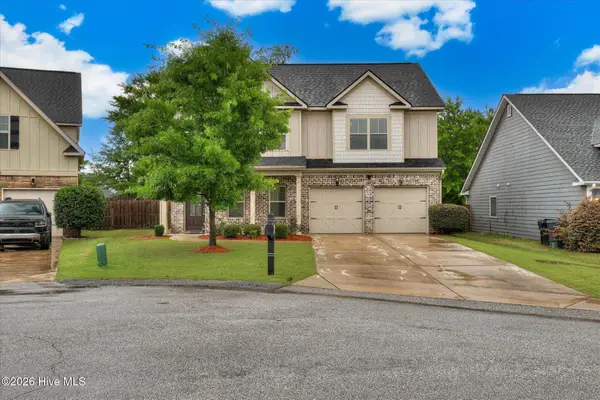 $399,900Active4 beds 4 baths2,799 sq. ft.
239 Tulip Drive, Evans, GA 30809
MLS# 100576299Listed by: REAL BROKER - SC - New
 Listed by BHGRE$339,900Active3 beds 3 baths1,820 sq. ft.
995 Glenhaven Drive, Evans, GA 30809
MLS# 100576284Listed by: BETTER HOMES & GARDENS EXECUTIVE PARTNERS


Protect your home and budget from life's surprises with an Assurant Home Warranty, backed by a partner that supports you through every step of homeownership. Explore Plans.
© 2026 Better Homes and Gardens Real Estate LLC. An Anywhere Real Estate company. All rights reserved. Better Homes and Gardens® Real Estate is a registered trademark owned by Meredith Operations Corporation, licensed to Better Homes and Gardens Real Estate LLC and used with permission. Better Homes and Gardens Real Estate LLC fully supports the principles of the Fair Housing Act and the Equal Opportunity Act. Listing information is deemed reliable but is not guaranteed accurate.
Each office is independently owned and operated.
Any services or products provided by third parties are not provided by, affiliated with or related to Better Homes and Gardens Real Estate LLC, or its affiliated companies.