
601 Creekwind Court, Evans, GA 30809
Local realty services provided by:Better Homes and Gardens Real Estate Treasure
Listed by: greg oldham
Office: meybohm real estate - evans
MLS#:100576708
Source:NC_CCAR
Price summary
- Price:$1,450,000
- Price per sq. ft.:$260.79
About this home
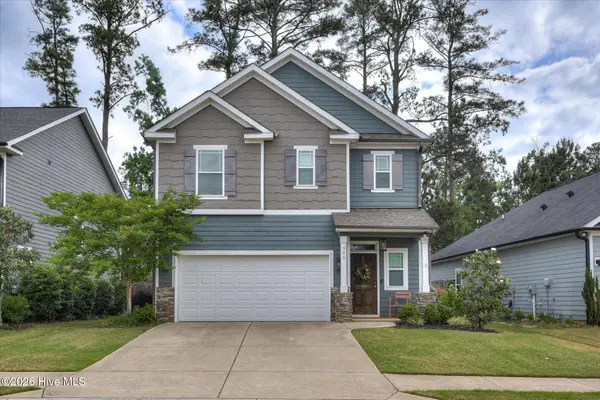
Exquisite luxury living in the highly sought-after River Island community of Columbia County. This immaculate 5-bedroom, 4.5-bath custom home offers an exceptional floor plan designed for both everyday comfort and elegant entertaining.
The spacious primary suite is conveniently located on the main level, while upstairs features generously sized guest bedrooms, including an additional primary suite perfect for extended family or guests. A large bonus room over the garage provides the ideal space for a gym, media room, or playroom.
Designed with entertaining in mind, the home offers both a formal great room and a warm, inviting family room just off the chef's kitchen. A private office creates the perfect work-from-home retreat.
Step outside to your own private backyard oasis featuring a stunning heated saltwater pool surrounded by lush landscaping and beautiful natural stone that encases the pool and expansive patio area. The serene outdoor living spaces provide unmatched privacy and resort-style living year-round.
This is truly an awesome home that seamlessly blends sophistication, functionality, and luxury in one of Columbia County's premier communities....
Contact an agent
Home facts
- Year built:2008
- Listing ID #:100576708
- Added:1 day(s) ago
- Updated:May 27, 2026 at 11:18 AM
Rooms and interior
- Bedrooms:5
- Total bathrooms:5
- Full bathrooms:4
- Half bathrooms:1
- Rooms Total:12
- Flooring:Carpet
- Bathrooms Description:Walk-in Shower
- Kitchen Description:Dishwasher, Double Oven, Gas Range, Refrigerator
- Bedroom Description:Master Downstairs, Walk-In Closet(s)
- Living area:5,560 sq. ft.
Heating and cooling
- Cooling:Central Air
- Heating:Electric, Forced Air, Heating
- Central air:Yes
Structure and exterior
- Roof:Composition
- Year built:2008
- Building area:5,560 sq. ft.
- Lot area:0.68 Acres
- Construction Materials:Composition, Stone
- Exterior Features:Covered
- Foundation Description:Crawl Space
- Levels:2 Story
Schools
- High school:Lakeside
- Middle school:Stallings Island
- Elementary school:River Ridge
Utilities
- Water:County Water, Water Connected
- Sewer:Sewer Connected
Finances and disclosures
- Price:$1,450,000
- Price per sq. ft.:$260.79
Features and amenities
- Appliances:Dishwasher, Double Oven, Refrigerator
- Amenities:Ceiling Fan(s), Clubhouse, Community Pool, Street Lights, Trail(s), Walk-In Closet(s)
- Pool features:Community Pool
Parking
- Total parking spaces:3
- Parking description:Attached, Attached Garage, Concrete, Garage
- Garage:Yes
- Garage spaces:3

New listings near 601 Creekwind Court
- New
 $460,000Active5 beds 3 baths3,000 sq. ft.
5734 Whispering Pines Way, Evans, GA 30809
MLS# 100576785Listed by: MEYBOHM REAL ESTATE - EVANS  $457,690Active5 beds 4 baths2,721 sq. ft.
2219 Fossil Trace Lane #41, Evans, GA 30809
MLS# 98254329Listed by: D.R. HORTON REALTY OF GEORGIA, INC.- New
 $379,900Active4 beds 2 baths2,438 sq. ft.
1349 Shadow Oak Drive, Evans, GA 30809
MLS# 100576527Listed by: BLANCHARD & CALHOUN - EVANS - New
 $324,900Active4 beds 3 baths2,118 sq. ft.
884 Chase Road, Evans, GA 30809
MLS# 100576463Listed by: G REALTY - New
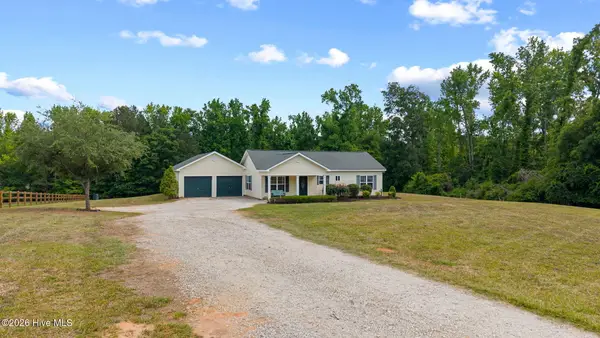 $325,000Active2 beds 2 baths1,092 sq. ft.
961 Halali Farm Road, Evans, GA 30809
MLS# 100576378Listed by: MEYBOHM REAL ESTATE - EVANS - New
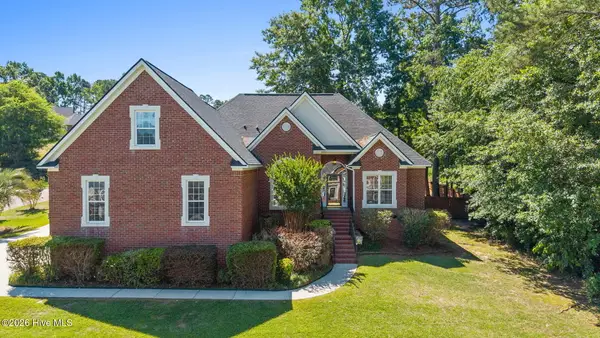 $399,900Active4 beds 3 baths2,527 sq. ft.
3698 Locks Hill, Martinez, GA 30907
MLS# 100576333Listed by: MEYBOHM REAL ESTATE - EVANS - New
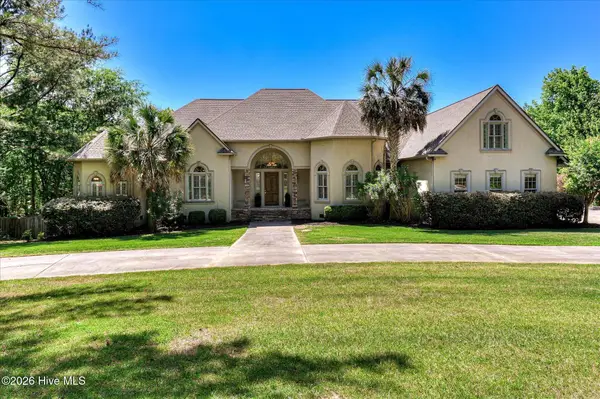 $1,250,000Active6 beds 5 baths7,361 sq. ft.
655 Bent Creek Drive, Evans, GA 30809
MLS# 100576334Listed by: RE/MAX REINVENTED - New
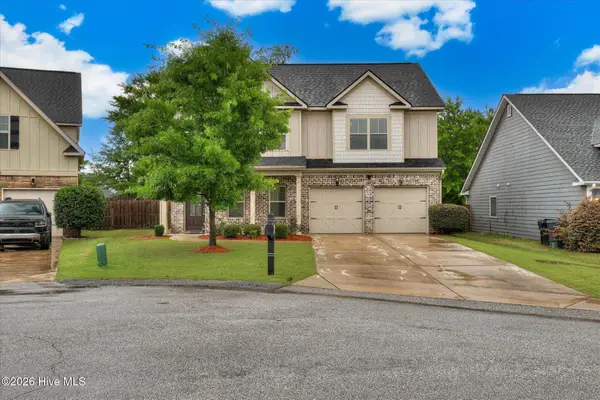 $399,900Active4 beds 4 baths2,799 sq. ft.
239 Tulip Drive, Evans, GA 30809
MLS# 100576299Listed by: REAL BROKER - SC - New
 Listed by BHGRE$339,900Active3 beds 3 baths1,820 sq. ft.
995 Glenhaven Drive, Evans, GA 30809
MLS# 100576284Listed by: BETTER HOMES & GARDENS EXECUTIVE PARTNERS


Protect your home and budget from life's surprises with an Assurant Home Warranty, backed by a partner that supports you through every step of homeownership. Explore Plans.
© 2026 Better Homes and Gardens Real Estate LLC. An Anywhere Real Estate company. All rights reserved. Better Homes and Gardens® Real Estate is a registered trademark owned by Meredith Operations Corporation, licensed to Better Homes and Gardens Real Estate LLC and used with permission. Better Homes and Gardens Real Estate LLC fully supports the principles of the Fair Housing Act and the Equal Opportunity Act. Listing information is deemed reliable but is not guaranteed accurate.
Each office is independently owned and operated.
Any services or products provided by third parties are not provided by, affiliated with or related to Better Homes and Gardens Real Estate LLC, or its affiliated companies.