
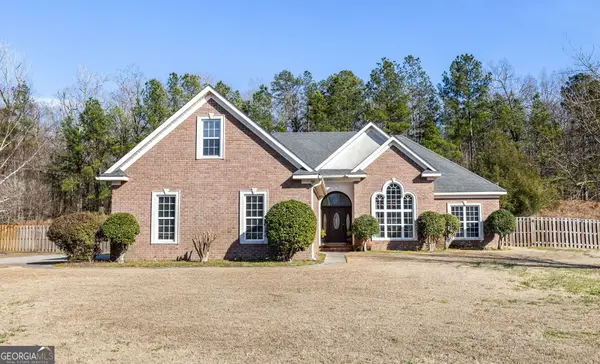
2041 Egret Circle, Evans, GA 30809
Local realty services provided by:Better Homes and Gardens Real Estate Native American Group
Listed by: robert m bentley, madera hollowell
Office: southeastern residential, llc.
MLS#:100594830
Source:NC_CCAR
Price summary
- Price:$789,500
- Price per sq. ft.:$303.77
About this home
BEC Custom Home in River Island --
Privacy, Relaxation & Exceptional Craftsmanship
Welcome to this beautiful BEC Custom Home in River Island, where privacy, relaxation and quality craftsmanship come together to create an exceptional place to call home. The additional second lot is included, providing an incredible sense of privacy and creating a peaceful setting rarely found in River Island.
The main level features warm pine floors throughout and offers a wonderful flow for both everyday living and entertainment. The spacious family room opens to the dining room and beautifully appointed kitchen, while a convenient wet bar adds the perfect touch for entertaining. The spacious primary suite provides a relaxing private retreat, and the well-designed laundry room adds both convenience and functionality.
The rear of the home is truly designed for enjoying life. A wonderful, screened porch, already set up for television and entertaining, provides the perfect place to relax with family and friends. The screened porch connects to a patio on one side and a separate grilling patio on the other, creating multiple outdoor spaces for dining, grilling and entertaining. A breezeway connects these outdoor living areas to the oversized garage, adding both convenience and character to the home.
Upstairs, you'll find two spacious guest bedrooms, each with its own en-suite bath, along with a comfortable loft area that could serve as a reading nook, office or additional gathering space. The large walk-in storage area offers tremendous flexibility and could easily be transformed into a fourth bedroom or playroom while still leaving plenty of storage space.
And then there is the second lot -- a rare and valuable feature that gives this property an exceptional sense of privacy and space. It allows you to enjoy the peaceful surroundings and natural beauty of River Island without feeling crowded by neighboring homes.
Come Home to River Island and enjoy a BEC Custom Home thoughtfully designed for comfortable living, effortless entertaining and the simple pleasure of having a private place to relax and enjoy life....
Contact an agent
Home facts
- Year built:2017
- Subdivision & Development:River Island
- Listing ID #:100594830
- Added:47 day(s) ago
- Updated:September 24, 2026 at 10:35 AM
Rooms and interior
- Bedrooms:3
- Total bathrooms:4
- Full bathrooms:3
- Half bathrooms:1
- Rooms Total:9
- Flooring:Carpet, Wood
- Dining Description:Eat-in Kitchen
- Bathrooms Description:Walk-in Shower
- Kitchen Description:Dishwasher, Disposal, Eat-in Kitchen, Kitchen Island, Pantry, Self Cleaning Oven
- Bedroom Description:Master Downstairs, Walk-In Closet(s)
- Living area:2,599 sq. ft.
Heating and cooling
- Cooling:Central Air, Heat Pump
- Heating:Electric, Fireplace(s), Forced Air, Heat Pump, Heating, Natural Gas
- Central air:Yes
Structure and exterior
- Roof:Architectural Shingle, Composition
- Year built:2017
- Building area:2,599 sq. ft.
- Lot area:0.53 Acres
- Lot Features:Wooded
- Construction Materials:Brick, Fiber Cement, Wood Frame
- Exterior Features:Covered, Irrigation System, Patio, Porch, Screened, Thermal Doors
- Foundation Description:Block, Crawl Space
- Levels:2 Story
Schools
- High school:Lakeside
- Middle school:Stallings Island
- Elementary school:Ridge Road Elementary
Utilities
- Water:Water Connected
Finances and disclosures
- Price:$789,500
- Price per sq. ft.:$303.77
Features and amenities
- Appliances:Dishwasher, Disposal, Self Cleaning Oven
- Laundry features:Laundry Room, Washer Hookup
- Amenities:Blinds/Shades, Ceiling Fan(s), Clubhouse, Community Pool, Jogging Path, Park, Playground, Street Lights, Trail(s), Walk-In Closet(s)
- Pool features:Community Pool
Parking
- Total parking spaces:3
- Parking description:Additional Parking, Attached, Attached Garage, Concrete, Garage, Garage Door Opener, Lighted, Parking Pad, Paved
- Garage:Yes
- Garage spaces:2

New listings near 2041 Egret Circle
- New
 $290,000Active4 beds 3 baths1,724 sq. ft.
1103 Maple Ridge Court, Evans, GA 30809
MLS# 100605691Listed by: DOGWOOD REAL ESTATE, LLC - New
 $272,000Active3 beds 2 baths1,350 sq. ft.
4380 Roxbury Drive, Evans, GA 30809
MLS# 100605695Listed by: MEYBOHM REAL ESTATE - EVANS - New
 $585,000Active4 beds 4 baths3,194 sq. ft.
752 Nuttall Street, Evans, GA 30809
MLS# 100605390Listed by: BLANCHARD & CALHOUN - WA - New
 $490,000Active3 beds 3 baths2,860 sq. ft.
1390 Waterston Drive, Evans, GA 30809
MLS# 10849885Listed by: eXp Commercial - New
 $639,900Active5 beds 4 baths3,705 sq. ft.
657 Whitney Shoals Road, Evans, GA 30809
MLS# 100604878Listed by: BERKSHIRE HATHAWAY HOMESERVICES BEAZLEY REALTORS - New
 $467,900Active4 beds 3 baths3,378 sq. ft.
5107 Windmill Place, Evans, GA 30809
MLS# 100604846Listed by: MEYBOHM REAL ESTATE - EVANS - New
 $235,000Active4 beds 2 baths1,819 sq. ft.
146 Stoneybrooks Place, Augusta, GA 30907
MLS# 100604812Listed by: MEYBOHM REAL ESTATE - EVANS - New
 $349,900Active4 beds 3 baths2,552 sq. ft.
512 Waterford Drive, Evans, GA 30809
MLS# 100604785Listed by: MEYBOHM REAL ESTATE - EVANS  $399,900Pending4 beds 3 baths2,358 sq. ft.
220 Ryan Lane, Evans, GA 30809
MLS# 100604739Listed by: JASON MITCHELL REAL ESTATE- New
 $360,000Active4 beds 2 baths2,440 sq. ft.
2967 William Few Parkway, Evans, GA 30809
MLS# 10849015Listed by: Meybohm LLC


Protect your home and budget from life's surprises with an Assurant Home Warranty, backed by a partner that supports you through every step of homeownership. Explore Plans.
© 2026 Better Homes and Gardens Real Estate LLC. An Anywhere Real Estate company. All rights reserved. Better Homes and Gardens® Real Estate is a registered trademark owned by Meredith Operations Corporation, licensed to Better Homes and Gardens Real Estate LLC and used with permission. Better Homes and Gardens Real Estate LLC fully supports the principles of the Fair Housing Act and the Equal Opportunity Act. Listing information is deemed reliable but is not guaranteed accurate.
Each office is independently owned and operated.
Any services or products provided by third parties are not provided by, affiliated with or related to Better Homes and Gardens Real Estate LLC, or its affiliated companies.