
205 Dixon Court, Evans, GA 30809
Local realty services provided by:Better Homes and Gardens Real Estate Native American Group
205 Dixon Court,Evans, GA 30809
$799,000
- 5 Beds
- 5 Baths
- 3,340 sq. ft.
- Single family
- Active
Listed by: madera hollowell, robert m bentley
Office: southeastern residential, llc.
MLS#:100579576
Source:NC_CCAR
Price summary
- Price:$799,000
- Price per sq. ft.:$239.22
About this home
Incredible PRICE IMPROVEMENT!!! Looking for room to grow? With over 3,300 finished heated square feet and incredible space in the basement, this home could turn into over 5,000 square feet. What an amaizing opportunity! Welcome to this stunning custom-built home in the highly sought-after River Island community, offering three levels of thoughtfully designed living space. The beautiful brick exterior and inviting front porch create outstanding curb appeal and a warm welcome.
The main level is designed for both everyday living and entertaining, featuring a formal dining room and a spacious great room with a gas fireplace and custom built-ins that seamlessly opens to the kitchen and breakfast area. The chef's kitchen is a true showpiece, complete with quartz countertops, an oversized island, gas cooktop, wall oven and microwave, wine refrigerator, and a large walk-in pantry. Just off the breakfast room, the screened porch provides the perfect space to relax and enjoy the outdoors.
The luxurious primary suite serves as a private retreat, highlighted by an impressive 8' x 19' walk-in closet. The spa-inspired en-suite bath features dual vanities, a freestanding soaking tub, and an oversized tiled shower. A conveniently located laundry room is located right outside the primary closet and mudroom area for added functionality.
Upstairs, you'll find three spacious guest suites, including two with private baths, along with a versatile bonus room that could serve as a fourth guest bedroom. There is also a flex space currently used as a playroom that could be an office, reading nook, or sitting area. Three full bathrooms and walk-in attic storage complete the upper level.
The lower level presents incredible expansion potential with approximately 1,800 square feet already framed for a bedroom, full bath, family/game room, wet bar, and storage room. Plumbing for the bathroom and wet bar is in place, exterior walls and ceilings are insulated, and electrical service has been installed throughout. A finished workshop with a garage door adds even more flexibility for hobbies, projects, or storage.
Outside, the beautifully landscaped backyard offers ample space for recreation, entertaining, and enjoying the River Island lifestyle. This exceptional home combines luxury, comfort, and future potential in one of the area's most desirable neighborhoods.
NOTE: The square footage does not include the unfinished basement....
Contact an agent
Home facts
- Year built:2016
- Subdivision & Development:River Island
- Listing ID #:100579576
- Added:159 day(s) ago
- Updated:November 12, 2026 at 12:05 PM
Rooms and interior
- Bedrooms:5
- Total bathrooms:5
- Full bathrooms:4
- Half bathrooms:1
- Rooms Total:11
- Flooring:Carpet
- Dining Description:Eat-in Kitchen
- Bathrooms Description:Walk-in Shower
- Kitchen Description:Dishwasher, Disposal, Eat-in Kitchen, Kitchen Island, Pantry
- Bedroom Description:Master Downstairs, Walk-In Closet(s)
- Living area:3,340 sq. ft.
Heating and cooling
- Cooling:Central Air
- Heating:Electric, Fireplace(s), Heat Pump, Heating, Natural Gas
- Central air:Yes
Structure and exterior
- Roof:Architectural Shingle
- Year built:2016
- Building area:3,340 sq. ft.
- Lot area:0.26 Acres
- Construction Materials:Brick, Fiber Cement, Wood Frame
- Exterior Features:Covered, Irrigation System, Screened
- Levels:2 Story
Schools
- High school:Lakeside
- Middle school:Stallings Island
- Elementary school:River Ridge
Utilities
- Water:Water Connected
- Sewer:Sewer Connected
Finances and disclosures
- Price:$799,000
- Price per sq. ft.:$239.22
Features and amenities
- Appliances:Dishwasher, Disposal
- Laundry features:Laundry Room, Washer Hookup
- Amenities:Blinds/Shades, Bookcases, Ceiling Fan(s), Clubhouse, Community Pool, Jogging Path, Park, Playground, Walk-In Closet(s)
- Pool features:Community Pool
Parking
- Parking description:Attached, Attached Garage, Garage, Garage Door Opener

New listings near 205 Dixon Court
- New
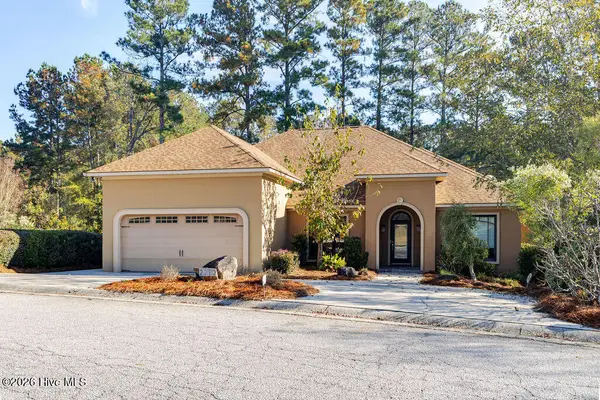 $484,900Active4 beds 3 baths3,038 sq. ft.
2212 Millshaven Trail, Evans, GA 30809
MLS# 100615785Listed by: BLANCHARD & CALHOUN - EVANS - New
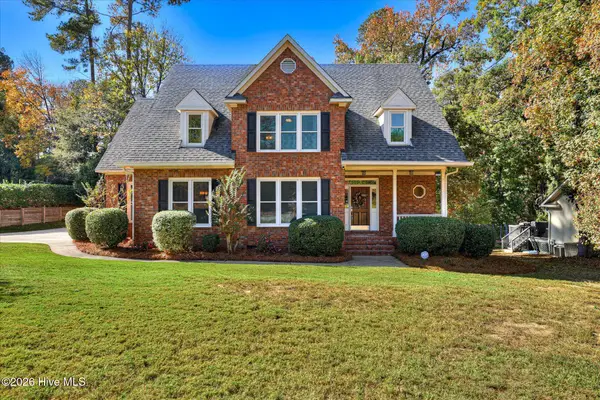 $499,900Active4 beds 4 baths3,412 sq. ft.
648 Woodstone Way, Evans, GA 30809
MLS# 100615584Listed by: THE REALTY STUDIO - New
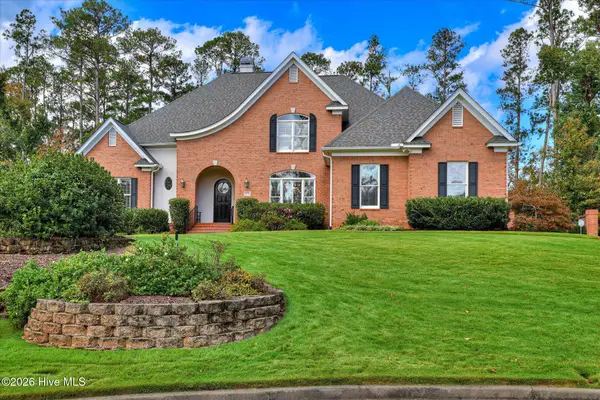 $1,099,000Active5 beds 5 baths5,629 sq. ft.
4239 Riverside Drive, Evans, GA 30809
MLS# 100615385Listed by: BLANCHARD & CALHOUN - EVANS - Open Sun, 2 to 4pmNew
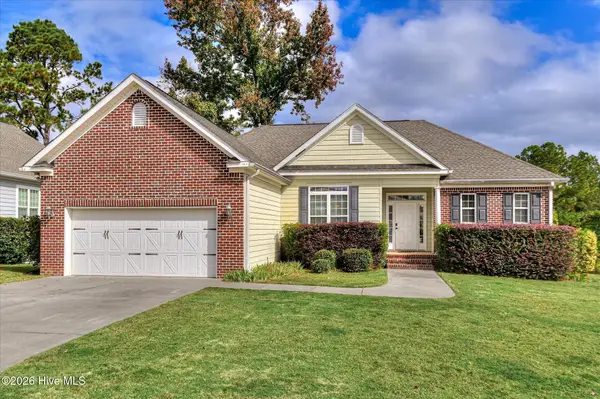 $310,000Active3 beds 2 baths1,606 sq. ft.
721 Bonnie Oaks Lane, Evans, GA 30809
MLS# 100615371Listed by: BLANCHARD & CALHOUN - WA - New
 $285,000Active4 beds 3 baths1,892 sq. ft.
2067 Summerton Circle, Evans, GA 30809
MLS# 100615293Listed by: RE/MAX TRUE ADVANTAGE - New
 $609,900Active5 beds 5 baths3,332 sq. ft.
9060 Winterton Street, Evans, GA 30809
MLS# 100615181Listed by: SOUTHERN HOMES GROUP REAL ESTATE - New
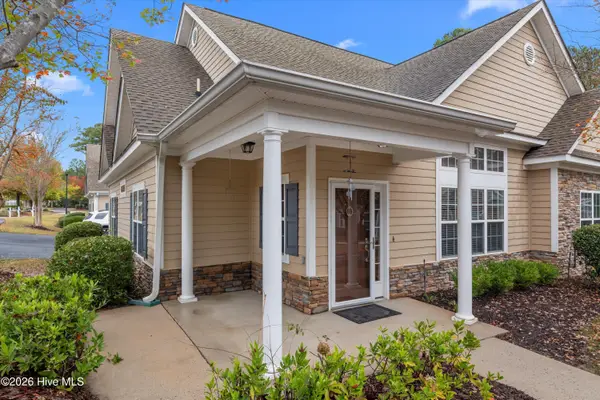 $415,000Active4 beds 3 baths2,208 sq. ft.
2302 Amberley Pass, Evans, GA 30809
MLS# 100615000Listed by: COURSON REALTY, LLC - New
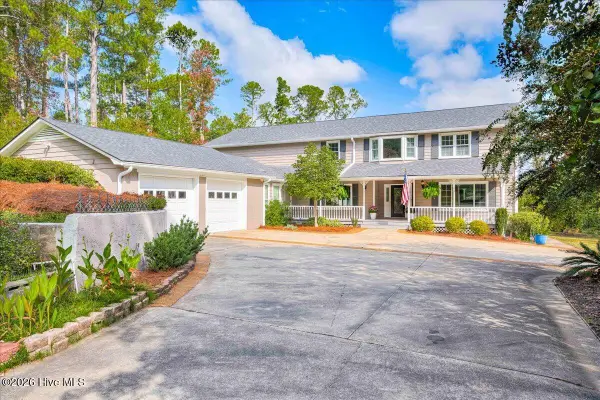 $850,000Active5 beds 4 baths3,820 sq. ft.
4727 Old Post Road, Evans, GA 30809
MLS# 100614941Listed by: KELLER WILLIAMS REALTY AUGUSTA PARTNERS - New
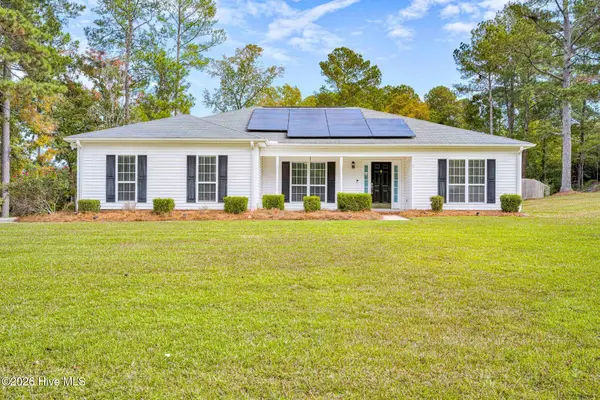 $595,000Active4 beds 3 baths1,941 sq. ft.
445 Brandywine Drive, Evans, GA 30809
MLS# 100614809Listed by: DOUGLAS LANE REAL ESTATE GROUP - New
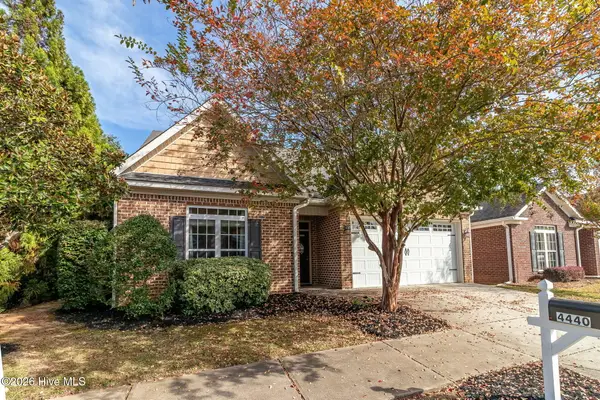 $280,000Active2 beds 2 baths1,701 sq. ft.
4440 Galway Drive, Evans, GA 30809
MLS# 100614717Listed by: MEYBOHM REAL ESTATE - EVANS


Protect your home and budget from life's surprises with an Assurant Home Warranty, backed by a partner that supports you through every step of homeownership. Explore Plans.
© 2026 Better Homes and Gardens Real Estate LLC. An Anywhere Real Estate company. All rights reserved. Better Homes and Gardens® Real Estate is a registered trademark owned by Meredith Operations Corporation, licensed to Better Homes and Gardens Real Estate LLC and used with permission. Better Homes and Gardens Real Estate LLC fully supports the principles of the Fair Housing Act and the Equal Opportunity Act. Listing information is deemed reliable but is not guaranteed accurate.
Each office is independently owned and operated.
Any services or products provided by third parties are not provided by, affiliated with or related to Better Homes and Gardens Real Estate LLC, or its affiliated companies.