
4239 Riverside Drive, Evans, GA 30809
Local realty services provided by:Better Homes and Gardens Real Estate Metro Brokers
4239 Riverside Drive,Evans, GA 30809
$1,099,000
- 5 Beds
- 5 Baths
- 5,629 sq. ft.
- Single family
- Active
Listed by: nanda de laurentys
Office: blanchard & calhoun - evans
MLS#:100615385
Source:NC_CCAR
Price summary
- Price:$1,099,000
- Price per sq. ft.:$195.24
About this home
Glorious home in River Chase w/1.47 acres. In a quiet cul-de-sac w/plenty of privacy & backs up to Betty's Branch. Total of 5 bedrooms and 4.5 baths. Main floor features: owner suite with 12' ceilings and octagonal tray ceiling, access to deck and totally redone owner bathroom w/zero entry tile shower, separate vanities (comfort height), quartz counters & tile floor. Guest bedroom w/full bath also on main level. Great room w/gas log fireplace, built in bookcases flanking fireplace, access to covered deck, open to foyer & dining room and pocket doors to kitchen. Formal dining room w/palladium window & wainscotting. Kitchen w/island w/5 burner smooth cooktop, pantry, ice maker in island, warming drawer, dumb waiter, granite counters, bar top seating, travertine backsplash and wall oven & microwave. Laundry w/utility sink, folding table, granite counters, extra cabinets and large enough for another refrigerator/freezer. Sunroom w/tile floors & access to deck. Upper floor features: 2 huge bedrooms, jack and jill bathrooms w/granite, new mirror and new lights. Attic access from this floor in multiple areas, floored and walk in. Lower level features: den w/gas log fireplace, storage space, 9' ceilings, playroom (21 x17), bedroom, full bath w/granite counters and access to outside for pool usage, kitchenette w/granite counters, & exercise room. Outside you will find the heated gunite in-ground pool (32 x 18), covered patio, access to crawl space w/double door and portion of slab to park lawn equipment. Side entry 3-car garage. This is a stunning home with so many details. Please look at attached sheet for extra features....
Contact an agent
Home facts
- Year built:1997
- Subdivision & Development:River Chase
- Listing ID #:100615385
- Added:1 day(s) ago
- Updated:November 09, 2026 at 07:56 PM
Rooms and interior
- Bedrooms:5
- Total bathrooms:5
- Full bathrooms:4
- Half bathrooms:1
- Rooms Total:15
- Flooring:Carpet
- Dining Description:Eat-in Kitchen
- Bathrooms Description:Walk-in Shower
- Kitchen Description:Dishwasher, Eat-in Kitchen, Kitchen Island, Pantry
- Bedroom Description:Master Downstairs, Walk-In Closet(s)
- Living area:5,629 sq. ft.
Heating and cooling
- Cooling:Central Air
- Heating:Fireplace(s), Forced Air, Heating, Natural Gas
- Central air:Yes
Structure and exterior
- Roof:Architectural Shingle
- Year built:1997
- Building area:5,629 sq. ft.
- Lot area:1.47 Acres
- Construction Materials:Brick Veneer, Wood Frame
- Exterior Features:Covered, Deck, Irrigation System, Patio, Porch
- Foundation Description:Crawl Space
- Levels:Three Or More
Schools
- High school:Greenbrier
- Middle school:Riverside
- Elementary school:Riverside
Utilities
- Water:County Water
Finances and disclosures
- Price:$1,099,000
- Price per sq. ft.:$195.24
Features and amenities
- Appliances:Dishwasher
- Laundry features:Laundry Room
- Amenities:Blinds/Shades, Ceiling Fan(s), Walk-In Closet(s)
Parking
- Total parking spaces:3
- Parking description:Attached Garage, Concrete, Garage
- Garage:Yes
- Garage spaces:3

New listings near 4239 Riverside Drive
- New
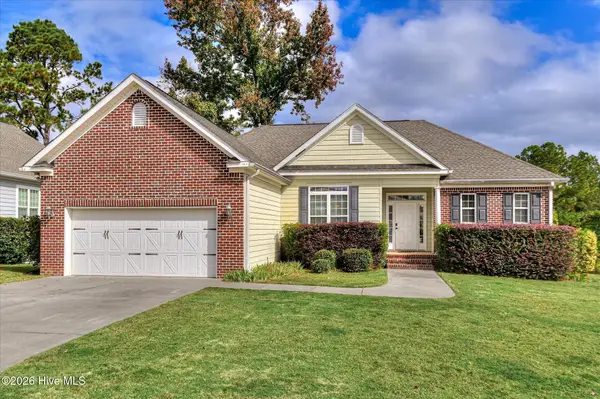 $310,000Active3 beds 2 baths1,606 sq. ft.
721 Bonnie Oaks Lane, Evans, GA 30809
MLS# 100615371Listed by: BLANCHARD & CALHOUN - WA - New
 $285,000Active4 beds 3 baths1,892 sq. ft.
2067 Summerton Circle, Evans, GA 30809
MLS# 100615293Listed by: RE/MAX TRUE ADVANTAGE - New
 $609,900Active5 beds 5 baths3,332 sq. ft.
9060 Winterton Street, Evans, GA 30809
MLS# 100615181Listed by: SOUTHERN HOMES GROUP REAL ESTATE - New
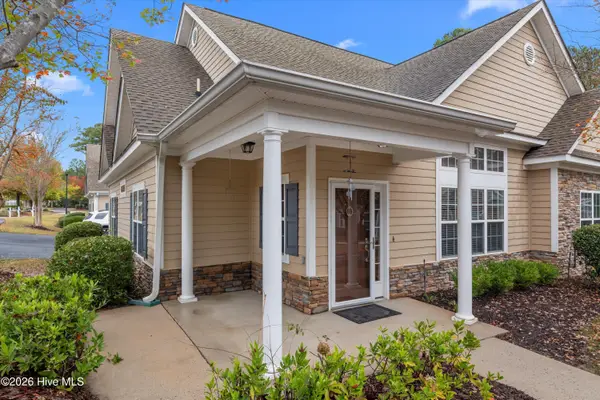 $415,000Active4 beds 3 baths2,208 sq. ft.
2302 Amberley Pass, Evans, GA 30809
MLS# 100615000Listed by: COURSON REALTY, LLC - New
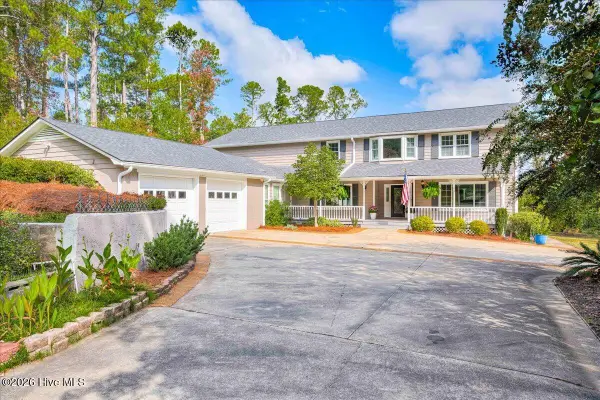 $850,000Active5 beds 4 baths3,820 sq. ft.
4727 Old Post Road, Evans, GA 30809
MLS# 100614941Listed by: KELLER WILLIAMS REALTY AUGUSTA PARTNERS - New
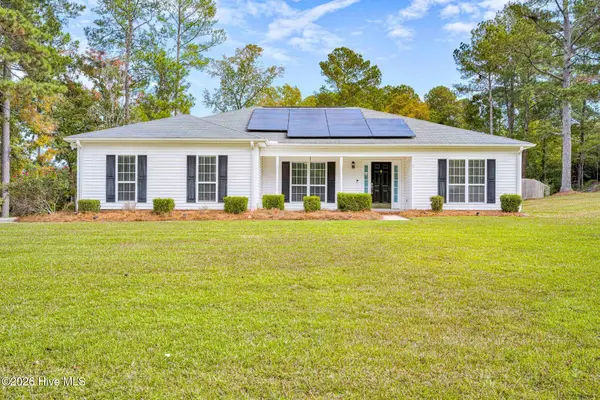 $595,000Active4 beds 3 baths1,941 sq. ft.
445 Brandywine Drive, Evans, GA 30809
MLS# 100614809Listed by: DOUGLAS LANE REAL ESTATE GROUP - New
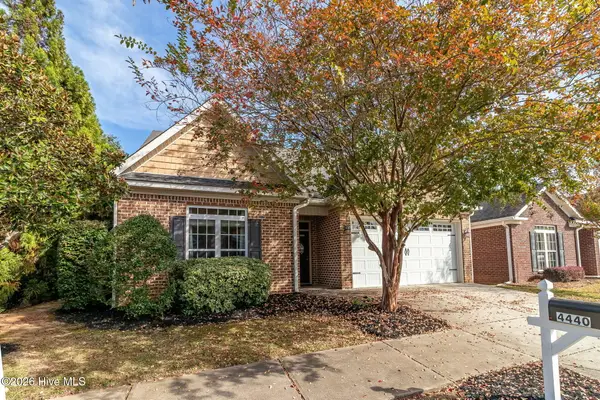 $280,000Active2 beds 2 baths1,701 sq. ft.
4440 Galway Drive, Evans, GA 30809
MLS# 100614717Listed by: MEYBOHM REAL ESTATE - EVANS - New
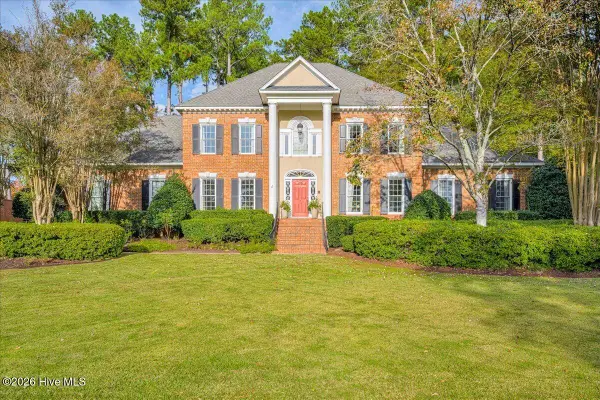 $750,000Active4 beds 4 baths3,847 sq. ft.
721 Michaels Creek, Evans, GA 30809
MLS# 100614446Listed by: MEYBOHM REAL ESTATE - EVANS 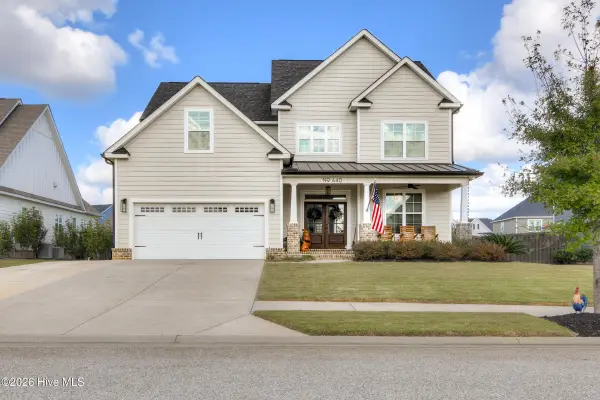 $525,000Pending6 beds 4 baths3,226 sq. ft.
640 Whitney Shoals Road, Evans, GA 30809
MLS# 100614107Listed by: RED ROCK REALTY


Protect your home and budget from life's surprises with an Assurant Home Warranty, backed by a partner that supports you through every step of homeownership. Explore Plans.
© 2026 Better Homes and Gardens Real Estate LLC. An Anywhere Real Estate company. All rights reserved. Better Homes and Gardens® Real Estate is a registered trademark owned by Meredith Operations Corporation, licensed to Better Homes and Gardens Real Estate LLC and used with permission. Better Homes and Gardens Real Estate LLC fully supports the principles of the Fair Housing Act and the Equal Opportunity Act. Listing information is deemed reliable but is not guaranteed accurate.
Each office is independently owned and operated.
Any services or products provided by third parties are not provided by, affiliated with or related to Better Homes and Gardens Real Estate LLC, or its affiliated companies.