
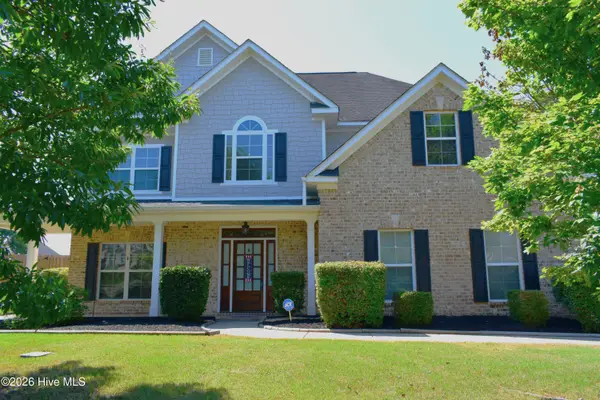
2224 Fossil Trace Lane Drive, Evans, GA 30809
Local realty services provided by:Better Homes and Gardens Real Estate Elliott Coastal Living
2224 Fossil Trace Lane Drive,Evans, GA 30809
$425,195
- 5 Beds
- 3 Baths
- 2,511 sq. ft.
- Single family
- Pending
Listed by: kelvin facey, oksana v pearson
Office: d.r. horton realty of georgia, inc.
MLS#:98253887
Source:NC_CCAR
Price summary
- Price:$425,195
- Price per sq. ft.:$169.33
About this home
JULY ESTIMATED CLOSING BASEMENT HOME! UP TO 6000 TOWARD CLOSING COST WITH PREFERRED LENDER. This stunning Hayden plan features a spacious 5-bedroom, 3-bathroom layout with a loft, providing 2,511 square feet of living space. Step onto your large covered back deck and enjoy peaceful surroundings right in your own backyard.
The home also boasts an unfinished basement featuring an additional 1,000 sq ft of storage space and a walk-out to the covered patio, extending your living space and offering even more opportunities for outdoor enjoyment.
The main floor includes a guest bedroom, ideal for visitors or a home office, while the expansive owner's suite upstairs impresses with a huge walk-in closet offering plenty of storage space.
This home is equipped for convenience and peace of mind with an included smart home package and home warranty. Standard features like blinds throughout, Hardie plank siding, gutters, a three-zone sprinkler system, 2-car garage, and a gas tankless water heater add value and functionality.
Located in a desirable swim community with a neighborhood pool, this home offers the perfect blend of comfort and modern living in a prime Evans location. (Please note: this home does not include a fireplace)
Home and community information, including pricing, included features, terms, availability and amenities, are subject to change and prior sale at any time without notice or obligation. Square footages are approximate. Pictures, photographs, colors, features, and sizes are for illustration purposes only and will vary from the homes as built. D.R. Horton is an equal housing opportunity builder.Financing offered by DHI Mortgage Company, Ltd. (DHIM). Branch NMl5 #1679072. 4234 Wheeler Rd., Martinez, GA 30907. Company NMl5 #14622. DHIM is an affiliate of D.R. Horton. For more information about DHIM and its licensing please visit http://www.dhimortgage.com/affiliate. All terms and conditions subject to credit approval, market conditions and availability. D.R. Horton has locked-in, through DHIM, a fixed interest rate for a pool of funds. Rates only available until pool of funds is depleted or rate expires. Interest rate offered applies only to the D.R. Horton family of brand properties purchased as borrower's principal residence. Rate is not applicable for all credit profiles and may require borrower to pay points to obtain the advertised rate. Restrictions apply. Buyer is not required to finance through DHIM to purchase a home; however, buyer must use DHIM to receive the advertised rate. Additional dosing costs will apply. Please contact your Mortgage Loan Originator for complete eligibility requirements. May not be able to be combined with other available D.R. Horton offers or discounts. Contact a D.R. Horton sales representative for more information and for a list of available homes....
Contact an agent
Home facts
- Year built:2025
- Listing ID #:98253887
- Added:112 day(s) ago
- Updated:July 11, 2026 at 11:14 AM
Rooms and interior
- Bedrooms:5
- Total bathrooms:3
- Full bathrooms:3
- Rooms Total:10
- Flooring:Carpet, Vinyl
- Dining Description:Eat-in Kitchen
- Kitchen Description:Dishwasher, Disposal, Eat-in Kitchen, Kitchen Island, Pantry, Range
- Bedroom Description:Walk-In Closet(s)
- Living area:2,511 sq. ft.
Heating and cooling
- Cooling:Central Air
- Heating:Forced Air, Heating, Natural Gas
- Central air:Yes
Structure and exterior
- Roof:Composition
- Year built:2025
- Building area:2,511 sq. ft.
- Lot area:0.2 Acres
- Lot Features:Wooded
- Construction Materials:Brick, Concrete, Fiber Cement
- Exterior Features:Deck
- Levels:2 Story
Schools
- High school:Evans
- Middle school:Evans
- Elementary school:Lewiston Elementary
Finances and disclosures
- Price:$425,195
- Price per sq. ft.:$169.33
Features and amenities
- Appliances:Dishwasher, Disposal, Range
- Laundry features:Washer Hookup
- Amenities:Blinds/Shades, Community Pool, Street Lights, Walk-In Closet(s)
- Pool features:Community Pool
- Smart home:Yes
Parking
- Total parking spaces:2
- Parking description:Attached, Attached Garage, Concrete, Garage Door Opener

New listings near 2224 Fossil Trace Lane Drive
- New
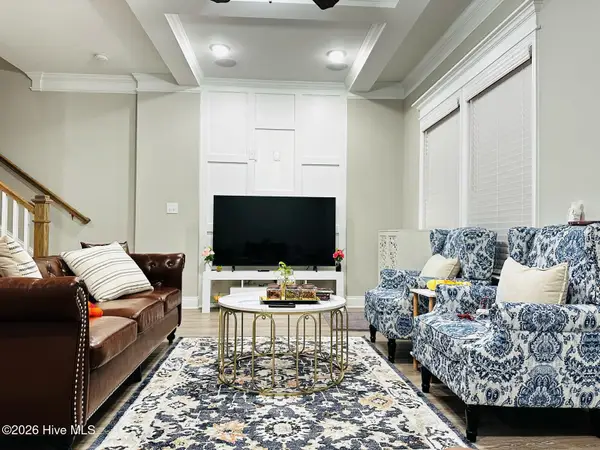 $303,000Active3 beds 3 baths1,668 sq. ft.
300 Sumac Trail, Evans, GA 30809
MLS# 100588220Listed by: DALTON WADE, INC. - New
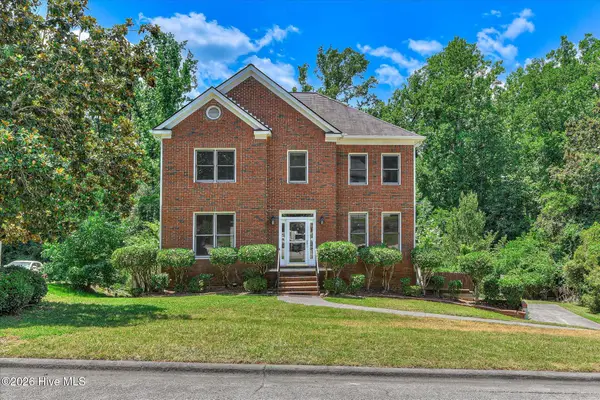 $509,999Active4 beds 4 baths2,889 sq. ft.
902 Burlington Drive, Evans, GA 30809
MLS# 100588151Listed by: RE/MAX TRUE ADVANTAGE - New
 $519,999Active6 beds 5 baths4,858 sq. ft.
1085 Conn Drive, Evans, GA 30809
MLS# 100587998Listed by: KELLER WILLIAMS REALTY AUGUSTA PARTNERS - New
 $273,250Active3 beds 3 baths1,783 sq. ft.
5553 Connor Drive, Evans, GA 30809
MLS# 100588083Listed by: PAUL MYERS REAL ESTATE LLC - New
 $1,174,900Active5 beds 6 baths3,732 sq. ft.
3156 Carillon Way, Evans, GA 30809
MLS# 100588123Listed by: MEYBOHM REAL ESTATE - WHEELER - New
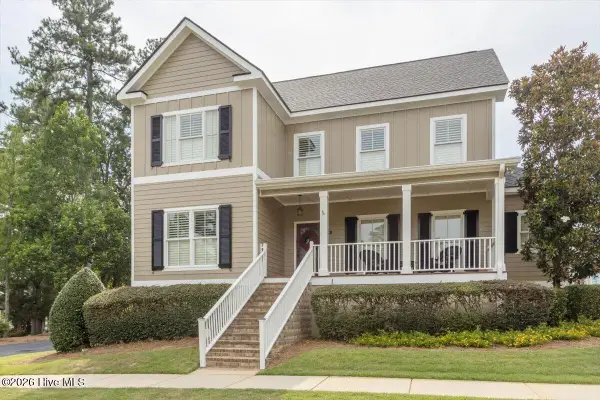 $535,000Active4 beds 3 baths2,745 sq. ft.
311 N Sandhills Lane, Evans, GA 30809
MLS# 100588126Listed by: MEYBOHM REAL ESTATE - WHEELER - New
 $1,199,000Active5 beds 6 baths3,881 sq. ft.
3130 Carillon Way, Evans, GA 30809
MLS# 100588128Listed by: MEYBOHM REAL ESTATE - WHEELER - Open Sat, 3:30 to 5:30pmNew
 $589,000Active4 beds 4 baths3,399 sq. ft.
3057 Rosewood Drive, Evans, GA 30809
MLS# 100587810Listed by: KELLER WILLIAMS REALTY AUGUSTA PARTNERS - New
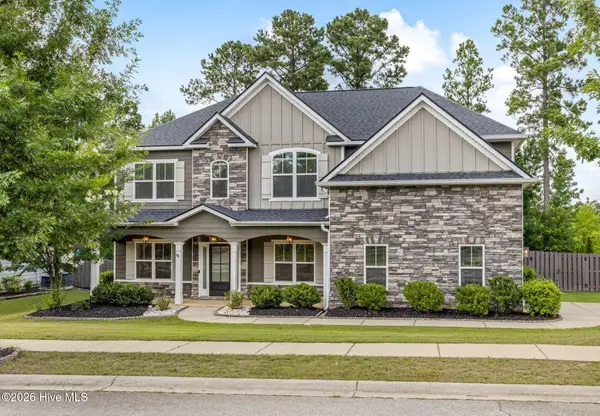 $464,900Active5 beds 3 baths2,940 sq. ft.
441 Yellow Pine Trail, Evans, GA 30809
MLS# 100587253Listed by: MEYBOHM REAL ESTATE - EVANS - New
 $520,000Active4 beds 3 baths2,700 sq. ft.
1011 Winding Trail, Evans, GA 30809
MLS# 100587614Listed by: KELLER WILLIAMS REALTY AUGUSTA PARTNERS


Protect your home and budget from life's surprises with an Assurant Home Warranty, backed by a partner that supports you through every step of homeownership. Explore Plans.
© 2026 Better Homes and Gardens Real Estate LLC. An Anywhere Real Estate company. All rights reserved. Better Homes and Gardens® Real Estate is a registered trademark owned by Meredith Operations Corporation, licensed to Better Homes and Gardens Real Estate LLC and used with permission. Better Homes and Gardens Real Estate LLC fully supports the principles of the Fair Housing Act and the Equal Opportunity Act. Listing information is deemed reliable but is not guaranteed accurate.
Each office is independently owned and operated.
Any services or products provided by third parties are not provided by, affiliated with or related to Better Homes and Gardens Real Estate LLC, or its affiliated companies.