
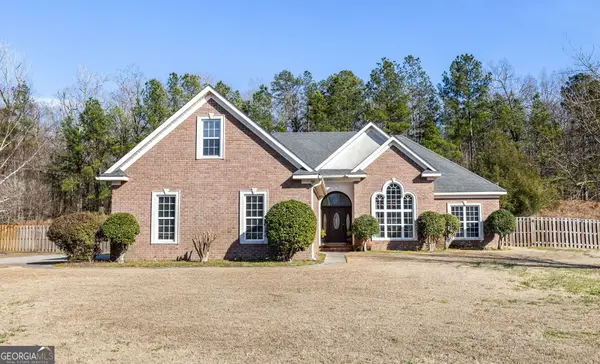
311 N Sandhills Lane, Evans, GA 30809
Local realty services provided by:Better Homes and Gardens Real Estate Metro Brokers
311 N Sandhills Lane,Evans, GA 30809
$535,000
- 4 Beds
- 3 Baths
- 2,745 sq. ft.
- Single family
- Active
Listed by: tonya armstrong
Office: meybohm real estate - wheeler
MLS#:100588126
Source:NC_CCAR
Price summary
- Price:$535,000
- Price per sq. ft.:$194.9
About this home
Welcome to this Charleston style neighborhood in highly sought-after Columbia County, This home offers a comfortable floor plan with plenty of space for everyday living and entertaining. The relaxing great room features a fireplace and opens to the kitchen creating a welcoming gathering space and a butlers pantry that connects to the formal dining room- perfect for hosting family and friends. A spacious primary suite in on the main level featuring a private bat with soaking tub, walk-in shower, water closet and an exceptional closet. Three additional bedrooms are located upstairs, providing plenty of room for family, guests, an office or flex space. Enjoy time on the rocking chair front porch or the screened back porch with bar area. Recent updates include roof (2025), exterior and interior paint (2026), Upstairs HVAC system (2026). Walking distance or golf cart ride to Evans Towne Center and numerous restaurants, Lady A. Amphitheater, Columbia County Performing Arts Building, Walking Trails and a dog park. Neighorhood amenties include yard service, green space with a covered pavillion and firepit, and playground creating a wonderful space to enjoy more time outdoors. Don't miss out on this lovely home and the exceptional area!...
Contact an agent
Home facts
- Year built:2010
- Subdivision & Development:Northridge
- Listing ID #:100588126
- Added:75 day(s) ago
- Updated:September 24, 2026 at 10:35 AM
Rooms and interior
- Bedrooms:4
- Total bathrooms:3
- Full bathrooms:2
- Half bathrooms:1
- Rooms Total:8
- Flooring:Carpet, Tile, Wood
- Dining Description:Eat-in Kitchen
- Bathrooms Description:Walk-in Shower
- Kitchen Description:Disposal, Eat-in Kitchen, Pantry
- Bedroom Description:Master Downstairs, Walk-In Closet(s)
- Living area:2,745 sq. ft.
Heating and cooling
- Cooling:Central Air
- Heating:Fireplace(s), Heat Pump, Heating, Natural Gas
- Central air:Yes
Structure and exterior
- Roof:Composition
- Year built:2010
- Building area:2,745 sq. ft.
- Construction Materials:Wood Frame
- Exterior Features:Screened
- Foundation Description:Crawl Space
- Levels:2 Story
Schools
- High school:Lakeside
- Middle school:Riverside
- Elementary school:River Ridge
Utilities
- Water:County Water
Finances and disclosures
- Price:$535,000
- Price per sq. ft.:$194.9
Features and amenities
- Appliances:Disposal
- Laundry features:Laundry Room, Washer Hookup
- Amenities:Ceiling Fan(s), Picnic Area, Playground, Walk-In Closet(s)
Parking
- Total parking spaces:2
- Parking description:Attached Garage, Concrete, Garage, Garage Door Opener
- Garage:Yes
- Garage spaces:2

New listings near 311 N Sandhills Lane
- New
 $290,000Active4 beds 3 baths1,724 sq. ft.
1103 Maple Ridge Court, Evans, GA 30809
MLS# 100605691Listed by: DOGWOOD REAL ESTATE, LLC - New
 $272,000Active3 beds 2 baths1,350 sq. ft.
4380 Roxbury Drive, Evans, GA 30809
MLS# 100605695Listed by: MEYBOHM REAL ESTATE - EVANS - New
 $585,000Active4 beds 4 baths3,194 sq. ft.
752 Nuttall Street, Evans, GA 30809
MLS# 100605390Listed by: BLANCHARD & CALHOUN - WA - New
 $490,000Active3 beds 3 baths2,860 sq. ft.
1390 Waterston Drive, Evans, GA 30809
MLS# 10849885Listed by: eXp Commercial - New
 $639,900Active5 beds 4 baths3,705 sq. ft.
657 Whitney Shoals Road, Evans, GA 30809
MLS# 100604878Listed by: BERKSHIRE HATHAWAY HOMESERVICES BEAZLEY REALTORS - New
 $467,900Active4 beds 3 baths3,378 sq. ft.
5107 Windmill Place, Evans, GA 30809
MLS# 100604846Listed by: MEYBOHM REAL ESTATE - EVANS - New
 $235,000Active4 beds 2 baths1,819 sq. ft.
146 Stoneybrooks Place, Augusta, GA 30907
MLS# 100604812Listed by: MEYBOHM REAL ESTATE - EVANS - New
 $349,900Active4 beds 3 baths2,552 sq. ft.
512 Waterford Drive, Evans, GA 30809
MLS# 100604785Listed by: MEYBOHM REAL ESTATE - EVANS  $399,900Pending4 beds 3 baths2,358 sq. ft.
220 Ryan Lane, Evans, GA 30809
MLS# 100604739Listed by: JASON MITCHELL REAL ESTATE- New
 $360,000Active4 beds 2 baths2,440 sq. ft.
2967 William Few Parkway, Evans, GA 30809
MLS# 10849015Listed by: Meybohm LLC


Protect your home and budget from life's surprises with an Assurant Home Warranty, backed by a partner that supports you through every step of homeownership. Explore Plans.
© 2026 Better Homes and Gardens Real Estate LLC. An Anywhere Real Estate company. All rights reserved. Better Homes and Gardens® Real Estate is a registered trademark owned by Meredith Operations Corporation, licensed to Better Homes and Gardens Real Estate LLC and used with permission. Better Homes and Gardens Real Estate LLC fully supports the principles of the Fair Housing Act and the Equal Opportunity Act. Listing information is deemed reliable but is not guaranteed accurate.
Each office is independently owned and operated.
Any services or products provided by third parties are not provided by, affiliated with or related to Better Homes and Gardens Real Estate LLC, or its affiliated companies.