
2539 William Few Parkway, Evans, GA 30809
Local realty services provided by:Better Homes and Gardens Real Estate Lifestyle Property Partners
2539 William Few Parkway,Evans, GA 30809
$574,900
- 5 Beds
- 3 Baths
- 3,353 sq. ft.
- Single family
- Active
Listed by: andy higgins, meghan bishop
Office: meybohm real estate - evans
MLS#:100606634
Source:NC_CCAR
Price summary
- Price:$574,900
- Price per sq. ft.:$171.46
About this home
Welcome to your beautiful oasis! Enjoy privacy and convenience with this beautiful traditional home featuring 5 bedrooms, 3 baths, and a pond on 5.5 acres. A long private driveway leads to your own oasis, just minutes from schools and shopping. Inside offers formal living and dining rooms, a great room with fireplace, and a galley kitchen with a breakfast nook overlooking the property. The main-level owner's suite includes a garden tub, tiled walk-in shower, and walk-in closet. Two additional guest rooms are also on the main floor. Upstairs you'll find two more bedrooms and an additional room. Relax on the rocking chair front porch, the screened-in porch, or the grilling porch. County water, a well for irrigation, and septic system in place. Walking distance to Parkway Elementary!
Contact an agent
Home facts
- Year built:1994
- Subdivision & Development:Not In Subdivision
- Listing ID #:100606634
- Added:1 day(s) ago
- Updated:September 28, 2026 at 08:54 PM
Rooms and interior
- Bedrooms:5
- Total bathrooms:3
- Full bathrooms:3
- Rooms Total:9
- Flooring:Carpet, Vinyl
- Dining Description:Eat-in Kitchen
- Kitchen Description:Dishwasher, Eat-in Kitchen, Range, Refrigerator
- Living area:3,353 sq. ft.
Heating and cooling
- Cooling:Central Air
- Heating:Electric, Forced Air, Heating
- Central air:Yes
Structure and exterior
- Roof:Composition
- Year built:1994
- Building area:3,353 sq. ft.
- Lot area:5.59 Acres
- Construction Materials:Brick, Wood Frame
- Exterior Features:Screened
- Foundation Description:Crawl Space
- Levels:2 Story
Schools
- High school:Greenbrier
- Middle school:Greenbrier
- Elementary school:Parkway
Utilities
- Water:Water Connected
Finances and disclosures
- Price:$574,900
- Price per sq. ft.:$171.46
Features and amenities
- Appliances:Dishwasher, Range, Refrigerator
- Laundry features:Washer Hookup
Parking
- Total parking spaces:2
- Parking description:Attached Garage, Concrete
- Garage:Yes
- Garage spaces:2

New listings near 2539 William Few Parkway
- New
 $305,000Active3 beds 2 baths1,693 sq. ft.
3269 Windwood Street, Evans, GA 30809
MLS# 100606747Listed by: BLANCHARD & CALHOUN - EVANS - New
 $515,000Active3 beds 4 baths2,460 sq. ft.
213 Mineral Court, Evans, GA 30809
MLS# 100606635Listed by: DAVID GREENE REALTY, LLC - New
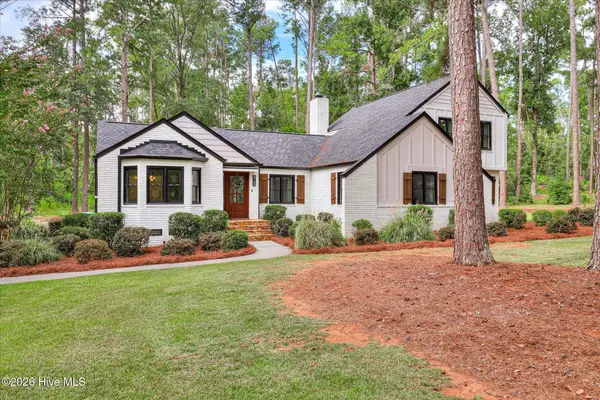 $659,900Active4 beds 4 baths3,020 sq. ft.
4768 Woodbridge Drive, Evans, GA 30809
MLS# 100606642Listed by: MEYBOHM REAL ESTATE - WHEELER - New
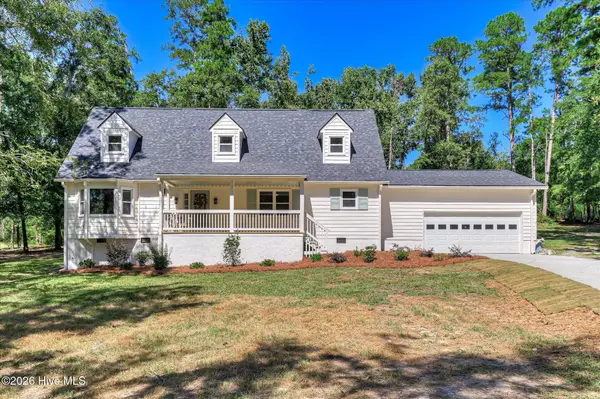 $449,900Active4 beds 3 baths2,166 sq. ft.
4751 Old Post Road, Evans, GA 30809
MLS# 100606577Listed by: THE REALTY STUDIO - New
 $249,900Active3 beds 2 baths1,727 sq. ft.
230 Farmington Drive W, Evans, GA 30809
MLS# 100606499Listed by: PROPERTY PARTNERS - New
 $319,900Active3 beds 3 baths1,818 sq. ft.
1001 Glenhaven Drive, Evans, GA 30809
MLS# 100606408Listed by: JT REALTY - New
 $505,000Active5 beds 4 baths4,470 sq. ft.
2432 Sunflower Drive, Evans, GA 30809
MLS# 10853689Listed by: Opendoor Brokerage - New
 $229,900Active2 beds 1 baths1,140 sq. ft.
255 Edwards Drive, Evans, GA 30809
MLS# 100606232Listed by: 1 PERCENT LISTS CSRA - New
 $819,900Active4 beds 4 baths3,533 sq. ft.
5330 Magnolia Lane, Evans, GA 30809
MLS# 100606193Listed by: BLANCHARD & CALHOUN - EVANS


Protect your home and budget from life's surprises with an Assurant Home Warranty, backed by a partner that supports you through every step of homeownership. Explore Plans.
© 2026 Better Homes and Gardens Real Estate LLC. An Anywhere Real Estate company. All rights reserved. Better Homes and Gardens® Real Estate is a registered trademark owned by Meredith Operations Corporation, licensed to Better Homes and Gardens Real Estate LLC and used with permission. Better Homes and Gardens Real Estate LLC fully supports the principles of the Fair Housing Act and the Equal Opportunity Act. Listing information is deemed reliable but is not guaranteed accurate.
Each office is independently owned and operated.
Any services or products provided by third parties are not provided by, affiliated with or related to Better Homes and Gardens Real Estate LLC, or its affiliated companies.