
3269 Windwood Street, Evans, GA 30809
Local realty services provided by:Better Homes and Gardens Real Estate Elliott Coastal Living
3269 Windwood Street,Evans, GA 30809
$305,000
- 3 Beds
- 2 Baths
- 1,693 sq. ft.
- Single family
- Active
Listed by: louis vincent klein, ae hee klein
Office: blanchard & calhoun - evans
MLS#:100606747
Source:NC_CCAR
Price summary
- Price:$305,000
- Price per sq. ft.:$180.15
About this home
Welcome home to this beautifully maintained 3BR/2BA ranch in the highly sought-after Summerlin neighborhood of Evans! Freshly updated and move-in ready. The functional layout offers bright living spaces, an ideal floor plan for daily living or entertaining. The kitchen offers stainless steel appliances and granite countertops. The owner's suite includes a walk-in closet and private bath with double vanity, granite countertops, walk-in shower and garden tub. New Bamboo flooring, brand-new range vent hood in the kitchen, fresh interior paint throughout, convenient mud bench off the garage entrance, and a large walk-in laundry room. Enjoy peace of mind and clean indoor air quality with the newly installed HVAC air purification system equipped with a UV lamp sanitizer. Step outside to your private backyard space, perfect for relaxing or weekend gathering. Conveniently located in the top-rated Greenbrier school zone, just minutes from Riverwood Town Center shopping, dining, Washington Road, and quick access to I-20 and Fort Eisenhower. Schedule your private tour today!...
Contact an agent
Home facts
- Year built:2015
- Subdivision & Development:Summerlin
- Listing ID #:100606747
- Added:1 day(s) ago
- Updated:September 28, 2026 at 11:59 PM
Rooms and interior
- Bedrooms:3
- Total bathrooms:2
- Full bathrooms:2
- Rooms Total:8
- Flooring:Bamboo, Vinyl
- Dining Description:Eat-in Kitchen
- Kitchen Description:Dishwasher, Disposal, Eat-in Kitchen, Range, Refrigerator
- Living area:1,693 sq. ft.
Heating and cooling
- Cooling:Central Air
- Heating:Electric, Fireplace(s), Heat Pump, Heating
- Central air:Yes
Structure and exterior
- Roof:Composition
- Year built:2015
- Building area:1,693 sq. ft.
- Lot area:0.19 Acres
- Construction Materials:Fiber Cement, Stone, Vinyl Siding, Wood Frame
- Exterior Features:Covered, Porch
- Foundation Description:Slab
- Levels:1 Story
Schools
- High school:Greenbrier
- Middle school:Greenbrier
- Elementary school:Parkway
Finances and disclosures
- Price:$305,000
- Price per sq. ft.:$180.15
Features and amenities
- Appliances:Dishwasher, Disposal, Dryer, Range, Refrigerator, Washer
- Laundry features:Dryer, Washer, Washer Hookup
- Amenities:Blinds/Shades, Street Lights
Parking
- Total parking spaces:2
- Parking description:Attached Garage, Garage, Garage Door Opener, Parking Pad
- Garage:Yes
- Garage spaces:2

New listings near 3269 Windwood Street
- New
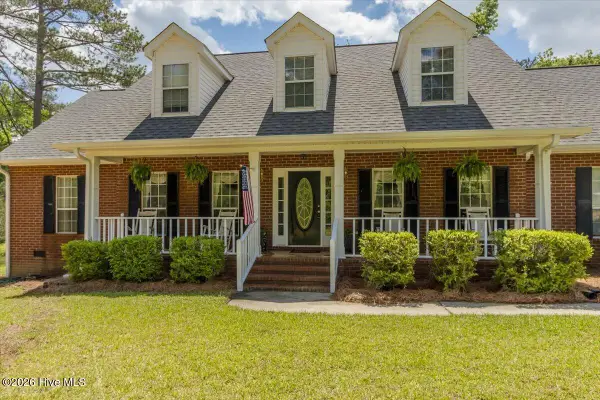 $574,900Active5 beds 3 baths3,353 sq. ft.
2539 William Few Parkway, Evans, GA 30809
MLS# 100606634Listed by: MEYBOHM REAL ESTATE - EVANS - New
 $515,000Active4 beds 4 baths2,460 sq. ft.
213 Mineral Court, Evans, GA 30809
MLS# 100606635Listed by: DAVID GREENE REALTY, LLC - New
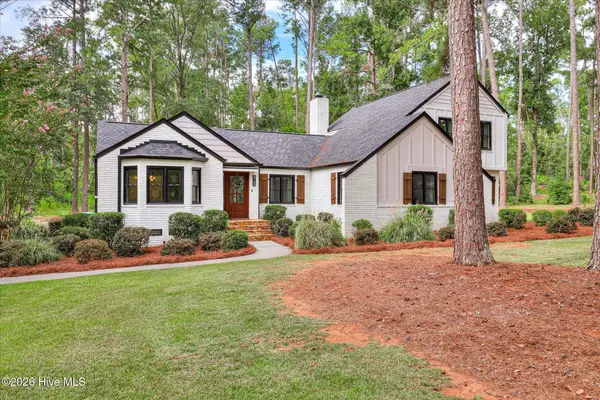 $659,900Active4 beds 4 baths3,020 sq. ft.
4768 Woodbridge Drive, Evans, GA 30809
MLS# 100606642Listed by: MEYBOHM REAL ESTATE - WHEELER - New
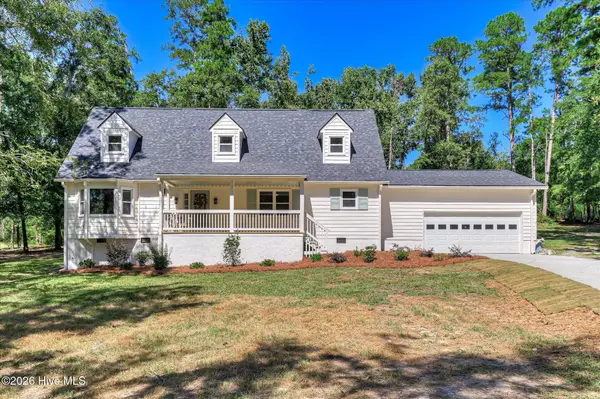 $449,900Active4 beds 3 baths2,166 sq. ft.
4751 Old Post Road, Evans, GA 30809
MLS# 100606577Listed by: THE REALTY STUDIO - New
 $249,900Active3 beds 2 baths1,727 sq. ft.
230 Farmington Drive W, Evans, GA 30809
MLS# 100606499Listed by: PROPERTY PARTNERS - New
 $319,900Active3 beds 3 baths1,818 sq. ft.
1001 Glenhaven Drive, Evans, GA 30809
MLS# 100606408Listed by: JT REALTY - New
 $505,000Active5 beds 4 baths4,470 sq. ft.
2432 Sunflower Drive, Evans, GA 30809
MLS# 10853689Listed by: Opendoor Brokerage - New
 $229,900Active2 beds 1 baths1,140 sq. ft.
255 Edwards Drive, Evans, GA 30809
MLS# 100606232Listed by: 1 PERCENT LISTS CSRA - New
 $819,900Active4 beds 4 baths3,533 sq. ft.
5330 Magnolia Lane, Evans, GA 30809
MLS# 100606193Listed by: BLANCHARD & CALHOUN - EVANS


Protect your home and budget from life's surprises with an Assurant Home Warranty, backed by a partner that supports you through every step of homeownership. Explore Plans.
© 2026 Better Homes and Gardens Real Estate LLC. An Anywhere Real Estate company. All rights reserved. Better Homes and Gardens® Real Estate is a registered trademark owned by Meredith Operations Corporation, licensed to Better Homes and Gardens Real Estate LLC and used with permission. Better Homes and Gardens Real Estate LLC fully supports the principles of the Fair Housing Act and the Equal Opportunity Act. Listing information is deemed reliable but is not guaranteed accurate.
Each office is independently owned and operated.
Any services or products provided by third parties are not provided by, affiliated with or related to Better Homes and Gardens Real Estate LLC, or its affiliated companies.