
4751 Old Post Road, Evans, GA 30809
Local realty services provided by:Better Homes and Gardens Real Estate Native American Group
4751 Old Post Road,Evans, GA 30809
$449,900
- 4 Beds
- 3 Baths
- 2,166 sq. ft.
- Single family
- Active
Listed by: lauren hodge
Office: the realty studio
MLS#:100606577
Source:NC_CCAR
Price summary
- Price:$449,900
- Price per sq. ft.:$207.71
About this home
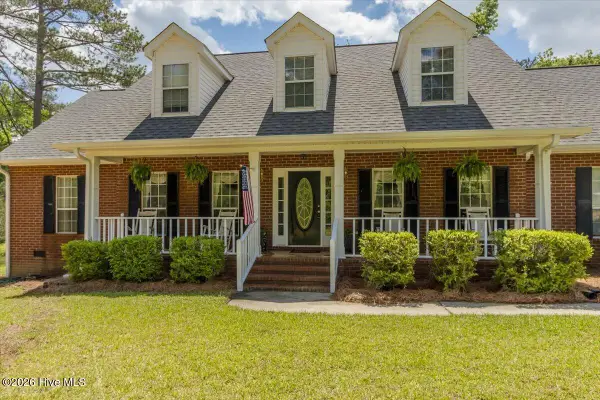
Welcome to this beautifully updated 4-bedroom home nestled on almost 1.5 acres in Evans, GA! Offering a perfect combination of modern updates, comfortable living spaces, and a spacious private setting, this home is ready for its next chapter. Step inside to a welcoming interior featuring thoughtful updates throughout. The heart of the home is the beautifully updated kitchen, designed to be both stylish and functional. The kitchen has updated cabinetry, modern countertops, updated fixtures, and a fresh, inviting design that provides plenty of space for meal preparation and entertaining. Whether you're enjoying your morning coffee, preparing a family dinner, or gathering with friends, this kitchen offers the perfect setting. The welcoming layout is designed for everyday living and entertaining. Spacious bedrooms, including the owner suite on the main floor, provide flexibility for family, guests, a home office, or additional living space. The fresh, modern feel while maintaining the warmth and character make this home inviting.
Outside, the nearly 1.5-acre lot offers endless possibilities for relaxing, entertaining, gardening, recreation, or simply enjoying the peace and privacy of your surroundings. With plenty of room to spread out, this property gives you the rare combination of an updated home and expansive acreage. For those who cherish their vehicles or need extra storage, this home offers a 4-Car Detached Garage which is a versatile space that could be used for vehicles, a workshop, or storage AND a 2-Car Attached Garage the provides convenient access to the home and additional parking.
Evans, GA is known for its friendly atmosphere and excellent public schools. The area offers a variety of recreational activities, from parks and golf courses to shopping and dining options. This home provides easy access to major highways, making commuting to nearby cities a breeze....
Contact an agent
Home facts
- Year built:1984
- Subdivision & Development:The Woodlands
- Listing ID #:100606577
- Added:1 day(s) ago
- Updated:September 28, 2026 at 08:54 PM
Rooms and interior
- Bedrooms:4
- Total bathrooms:3
- Full bathrooms:2
- Half bathrooms:1
- Rooms Total:8
- Flooring:Carpet
- Dining Description:Eat-in Kitchen
- Kitchen Description:Dishwasher, Eat-in Kitchen, Refrigerator
- Bedroom Description:Master Downstairs, Walk-In Closet(s)
- Living area:2,166 sq. ft.
Heating and cooling
- Cooling:Central Air
- Heating:Fireplace(s), Forced Air, Heating
- Central air:Yes
Structure and exterior
- Roof:Architectural Shingle, Composition
- Year built:1984
- Building area:2,166 sq. ft.
- Lot area:1.41 Acres
- Lot Features:Corner Lot
- Construction Materials:Fiber Cement, Wood Frame
- Exterior Features:Porch
- Foundation Description:Crawl Space
- Levels:2 Story
Schools
- High school:Evans
- Middle school:Evans
- Elementary school:Evans
Finances and disclosures
- Price:$449,900
- Price per sq. ft.:$207.71
Features and amenities
- Appliances:Dishwasher, Refrigerator
- Laundry features:Laundry Room, Washer Hookup
- Amenities:Ceiling Fan(s), Walk-In Closet(s)
Parking
- Total parking spaces:5
- Parking description:Attached, Attached Garage, Detached, Garage, Paved
- Garage:Yes
- Garage spaces:5

New listings near 4751 Old Post Road
- New
 $305,000Active3 beds 2 baths1,693 sq. ft.
3269 Windwood Street, Evans, GA 30809
MLS# 100606747Listed by: BLANCHARD & CALHOUN - EVANS - New
 $574,900Active5 beds 3 baths3,353 sq. ft.
2539 William Few Parkway, Evans, GA 30809
MLS# 100606634Listed by: MEYBOHM REAL ESTATE - EVANS - New
 $515,000Active3 beds 4 baths2,460 sq. ft.
213 Mineral Court, Evans, GA 30809
MLS# 100606635Listed by: DAVID GREENE REALTY, LLC - New
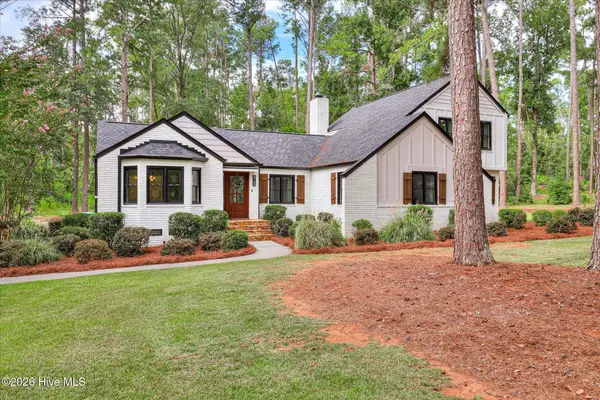 $659,900Active4 beds 4 baths3,020 sq. ft.
4768 Woodbridge Drive, Evans, GA 30809
MLS# 100606642Listed by: MEYBOHM REAL ESTATE - WHEELER - New
 $249,900Active3 beds 2 baths1,727 sq. ft.
230 Farmington Drive W, Evans, GA 30809
MLS# 100606499Listed by: PROPERTY PARTNERS - New
 $319,900Active3 beds 3 baths1,818 sq. ft.
1001 Glenhaven Drive, Evans, GA 30809
MLS# 100606408Listed by: JT REALTY - New
 $505,000Active5 beds 4 baths4,470 sq. ft.
2432 Sunflower Drive, Evans, GA 30809
MLS# 10853689Listed by: Opendoor Brokerage - New
 $229,900Active2 beds 1 baths1,140 sq. ft.
255 Edwards Drive, Evans, GA 30809
MLS# 100606232Listed by: 1 PERCENT LISTS CSRA - New
 $819,900Active4 beds 4 baths3,533 sq. ft.
5330 Magnolia Lane, Evans, GA 30809
MLS# 100606193Listed by: BLANCHARD & CALHOUN - EVANS


Protect your home and budget from life's surprises with an Assurant Home Warranty, backed by a partner that supports you through every step of homeownership. Explore Plans.
© 2026 Better Homes and Gardens Real Estate LLC. An Anywhere Real Estate company. All rights reserved. Better Homes and Gardens® Real Estate is a registered trademark owned by Meredith Operations Corporation, licensed to Better Homes and Gardens Real Estate LLC and used with permission. Better Homes and Gardens Real Estate LLC fully supports the principles of the Fair Housing Act and the Equal Opportunity Act. Listing information is deemed reliable but is not guaranteed accurate.
Each office is independently owned and operated.
Any services or products provided by third parties are not provided by, affiliated with or related to Better Homes and Gardens Real Estate LLC, or its affiliated companies.