
4269 Colony Square, Evans, GA 30809
Local realty services provided by:Better Homes and Gardens Real Estate Metro Brokers
Listed by: gardelle lewis
Office: meybohm real estate - wheeler
MLS#:100600274
Source:NC_CCAR
Price summary
- Price:$379,999
- Price per sq. ft.:$152.67
About this home
Take another look ! Home has been REDUCED $50,000 to allow for upgrades and updating, an opportunity for you to add your personal touch and build equity. Bring your vision and make this four-bedroom home your own! Attractive brick ranch with a desirable split floor plan, this home features FOUR bedrooms on the MAIN LEVEL, PLUS a bonus room, upstairs providing flexibility for a home office, playroom, media room, or additional living space. The functional layout, generous living spaces, and fantastic location make this property a great find for buyers looking for a home with potential. Other features include an extra large Owner Suite with sitting area , His & Her closets, and ensuite bath with separate jetted tub and shower. The Great Room has an ambiance created by high ceilings, a fireplace and gorgeous built in shelving. The formal dining room, bright kitchen with breakfast area and bar top seating. add to the functionality. Two car garage with laundry room/mud room entrance. Deck with private fenced spacious yard in the rear of the subdivision provides an enjoyable peaceful outdoor living space. Location, great bones and desirable features...with a little vision and some updating, you can turn this house into something truly special. Don't miss the opportunity to make it yours! Take a second look at a new list price....
Contact an agent
Home facts
- Year built:1998
- Subdivision & Development:The Village @ Jones Creek
- Listing ID #:100600274
- Added:59 day(s) ago
- Updated:November 09, 2026 at 11:34 AM
Rooms and interior
- Bedrooms:4
- Total bathrooms:3
- Full bathrooms:2
- Half bathrooms:1
- Rooms Total:9
- Dining Description:Eat-in Kitchen
- Bathrooms Description:Walk-in Shower
- Kitchen Description:Eat-in Kitchen
- Living area:2,489 sq. ft.
Heating and cooling
- Cooling:Central Air
- Heating:Heat Pump, Heating, Natural Gas
- Central air:Yes
Structure and exterior
- Roof:Architectural Shingle
- Year built:1998
- Building area:2,489 sq. ft.
- Lot area:0.24 Acres
- Lot Features:Wooded
- Construction Materials:Brick Veneer, Wood Frame
- Exterior Features:Deck
- Foundation Description:Slab
- Levels:1 Story
Schools
- High school:Lakeside
- Middle school:Stallings Island
- Elementary school:Blue Ridge
Utilities
- Water:Water Connected
- Sewer:Sewer Connected
Finances and disclosures
- Price:$379,999
- Price per sq. ft.:$152.67
Features and amenities
- Laundry features:Washer Hookup
- Amenities:Ceiling Fan(s), Street Lights
Parking
- Total parking spaces:2
- Parking description:Attached, Attached Garage, Concrete, Garage
- Garage:Yes
- Garage spaces:2

New listings near 4269 Colony Square
- New
 $285,000Active4 beds 3 baths1,892 sq. ft.
2067 Summerton Circle, Evans, GA 30809
MLS# 100615293Listed by: RE/MAX TRUE ADVANTAGE - New
 $609,900Active5 beds 5 baths3,332 sq. ft.
9060 Winterton Street, Evans, GA 30809
MLS# 100615181Listed by: SOUTHERN HOMES GROUP REAL ESTATE - New
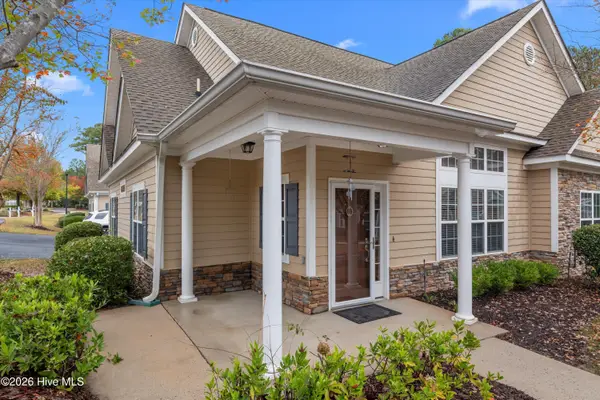 $415,000Active4 beds 3 baths2,208 sq. ft.
2302 Amberley Pass, Evans, GA 30809
MLS# 100615000Listed by: COURSON REALTY, LLC - New
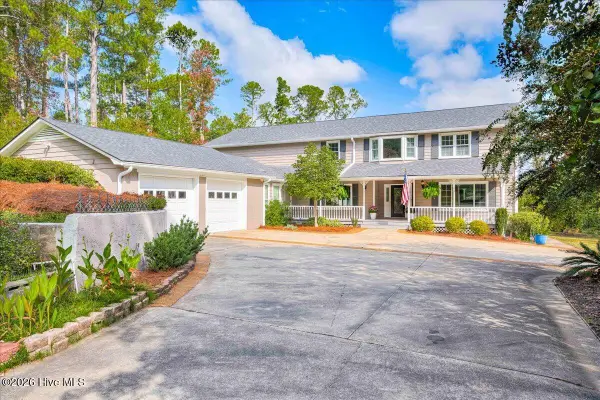 $850,000Active5 beds 4 baths3,820 sq. ft.
4727 Old Post Road, Evans, GA 30809
MLS# 100614941Listed by: KELLER WILLIAMS REALTY AUGUSTA PARTNERS - New
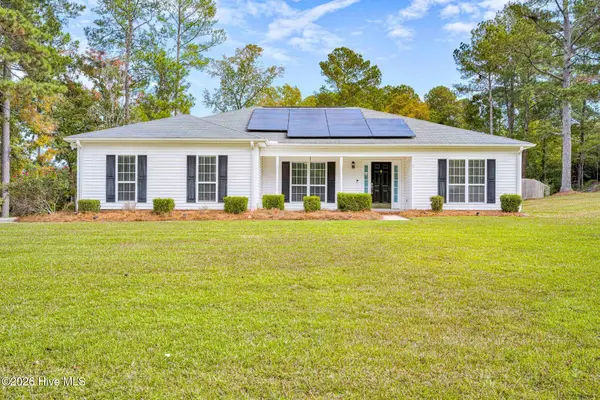 $595,000Active4 beds 3 baths1,941 sq. ft.
445 Brandywine Drive, Evans, GA 30809
MLS# 100614809Listed by: DOUGLAS LANE REAL ESTATE GROUP - New
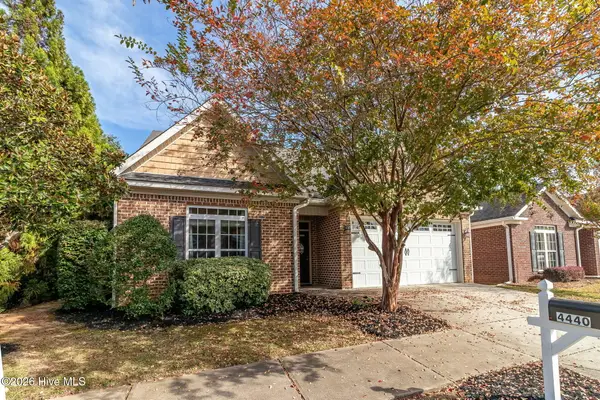 $280,000Active2 beds 2 baths1,701 sq. ft.
4440 Galway Drive, Evans, GA 30809
MLS# 100614717Listed by: MEYBOHM REAL ESTATE - EVANS - New
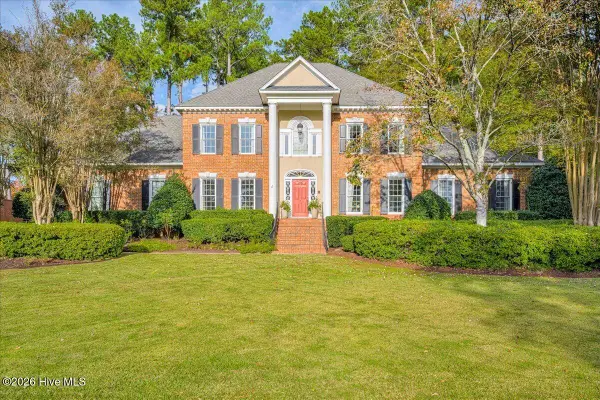 $750,000Active4 beds 4 baths3,847 sq. ft.
721 Michaels Creek, Evans, GA 30809
MLS# 100614446Listed by: MEYBOHM REAL ESTATE - EVANS 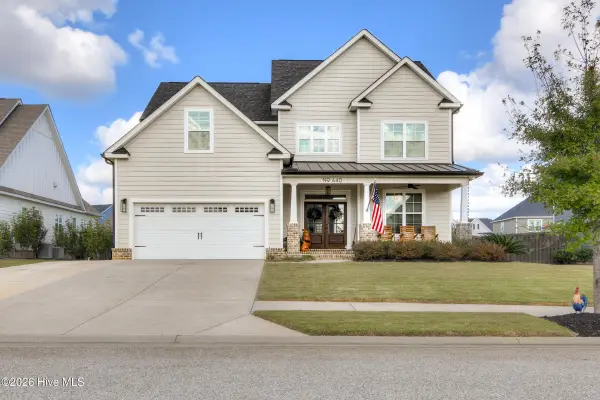 $525,000Pending6 beds 4 baths3,226 sq. ft.
640 Whitney Shoals Road, Evans, GA 30809
MLS# 100614107Listed by: RED ROCK REALTY- New
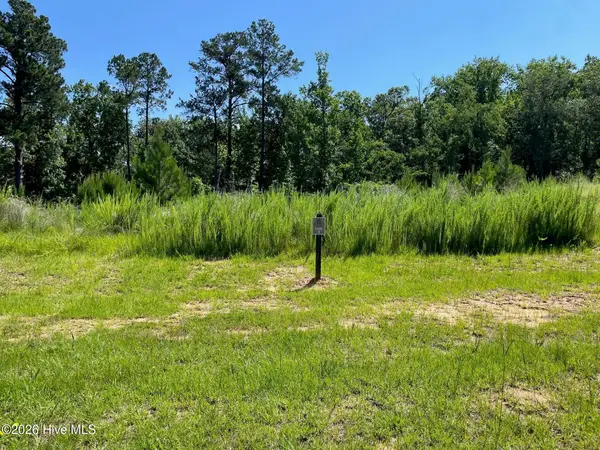 $116,000Active0.31 Acres
3126 Carillon Way, Evans, GA 30809
MLS# 100614123Listed by: MEYBOHM REAL ESTATE - WHEELER - New
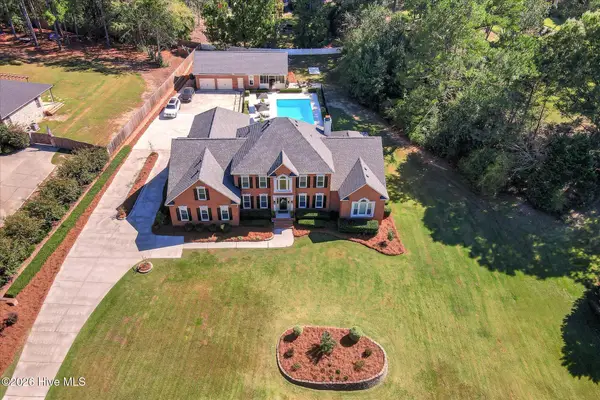 $1,175,000Active7 beds 7 baths5,505 sq. ft.
4206 Riverside Drive, Evans, GA 30809
MLS# 100614044Listed by: MARKET HOUSE REALTY, LLC


Protect your home and budget from life's surprises with an Assurant Home Warranty, backed by a partner that supports you through every step of homeownership. Explore Plans.
© 2026 Better Homes and Gardens Real Estate LLC. An Anywhere Real Estate company. All rights reserved. Better Homes and Gardens® Real Estate is a registered trademark owned by Meredith Operations Corporation, licensed to Better Homes and Gardens Real Estate LLC and used with permission. Better Homes and Gardens Real Estate LLC fully supports the principles of the Fair Housing Act and the Equal Opportunity Act. Listing information is deemed reliable but is not guaranteed accurate.
Each office is independently owned and operated.
Any services or products provided by third parties are not provided by, affiliated with or related to Better Homes and Gardens Real Estate LLC, or its affiliated companies.