
734 Michaels Creek, Evans, GA 30809
Local realty services provided by:Better Homes and Gardens Real Estate Lifestyle Property Partners
734 Michaels Creek,Evans, GA 30809
$925,000
- 4 Beds
- 6 Baths
- 5,585 sq. ft.
- Single family
- Active
Listed by: the stone team
Office: meybohm real estate - wheeler
MLS#:100582753
Source:NC_CCAR
Price summary
- Price:$925,000
- Price per sq. ft.:$165.62
About this home
Custom Golf Course Residence in Jones Creek
Custom built in 1995 for its original owner and local architect, this distinctive Jones Creek residence was thoughtfully created to take advantage of its setting overlooking the 7th green of the Jones Creek Golf Course. Constructed with multi-colored Old Granby brick in classic Williamsburg proportions, the home offers four bedrooms, each with a private bath, along with a main-level powder room, full bath on the lower level, four fireplaces, and a dramatic wall of glass framing the golf course views.
Architectural details are carried throughout the home, from the diamond-pattern wood inlay in the hardwood floors to coordinating diamond iron railings and intentionally placed glass-block windows. The main living areas are designed around the view, while the kitchen opens directly to the newly replaced deck. The kitchen features Italian marble flooring, Cambria quartz countertops, subway tile backsplash, walk-in pantry, banquette seating, and all-new stainless-steel appliances installed in 2026, including a KitchenAid refrigerator, Whirlpool microwave, LG dishwasher, and KitchenAid range. Andersen windows and doors add to the quality of construction, and the home is wired for speakers throughout.
The flexible bedroom arrangement is especially well suited for families and multi-generational living, with primary suites on both the main and upper levels. The main-level primary suite includes a gas-log fireplace, large walk-in closet plus an additional closet, built-in ironing board with timer, and a bath finished in Portuguese limestone with separate vanities, walk-in shower, jetted tub, and private water closet. The upper-level primary suite also features a gas-log fireplace, two closets, walk-in shower, jetted tub, and water closet. Two additional upstairs bedrooms each have private baths with walk-in showers, including one updated with new penny tile. An office/playroom and library area overlook the family room, providing additional flexible living space.
The lower level expands the home's functionality with an oversized two-car garage, heated and cooled workshop, and a spacious heated and cooled recreation area with an epoxy-finished concrete floor previously used as a game room, gym, and theater. A full bath with a walk-in shower and new penny tile is convenient for children or pets.. The laundry area includes a new LG washer and dryer set installed in 2026. Additional parking is available on a two-car pad near the front entrance.
Recent improvements include a new roof in 2025, complete deck replacement in 2026, new insulated garage door, carpet replaced within the past five years, and mature irrigated landscaping. The HVAC systems have been maintained by GoldMech.
With its custom architecture, two primary suites, extensive living and recreation spaces, and sweeping golf course views, this one-owner Jones Creek property offers a rare opportunity to own a truly individual residence in one of the area's most established golf communities....
Contact an agent
Home facts
- Year built:1994
- Subdivision & Development:Jones Creek
- Listing ID #:100582753
- Added:46 day(s) ago
- Updated:October 10, 2026 at 10:19 AM
Rooms and interior
- Bedrooms:4
- Total bathrooms:6
- Full bathrooms:5
- Half bathrooms:1
- Rooms Total:10
- Flooring:Carpet, Marble
- Dining Description:Eat-in Kitchen
- Bathrooms Description:Walk-in Shower
- Kitchen Description:Dishwasher, Disposal, Eat-in Kitchen, Gas Range, Kitchen Island, Pantry, Refrigerator
- Bedroom Description:Master Downstairs, Walk-In Closet(s)
- Living area:5,585 sq. ft.
Heating and cooling
- Cooling:Central Air
- Heating:Forced Air, Heating, Natural Gas
- Central air:Yes
Structure and exterior
- Roof:Architectural Shingle
- Year built:1994
- Building area:5,585 sq. ft.
- Lot area:0.6 Acres
- Lot Features:On Golf Course
- Construction Materials:Brick
- Exterior Features:Deck, Gas Grill, Irrigation System
- Levels:Three Or More
Schools
- High school:Lakeside
- Middle school:Stallings Island
- Elementary school:Blue Ridge
Finances and disclosures
- Price:$925,000
- Price per sq. ft.:$165.62
Features and amenities
- Appliances:Dishwasher, Disposal, Dryer, Refrigerator, Washer
- Laundry features:Dryer, In Garage, Washer
- Amenities:Clubhouse, Community Pool, Golf Course, Tennis Court(s), Walk-In Closet(s)
- Pool features:Community Pool
Parking
- Total parking spaces:6
- Parking description:Attached Garage, Garage, Parking Pad
- Garage:Yes
- Garage spaces:2

New listings near 734 Michaels Creek
- New
 $449,900Active5 beds 3 baths2,778 sq. ft.
2306 Sheridan Drive, Evans, GA 30809
MLS# 100609435Listed by: MEYBOHM REAL ESTATE - EVANS - New
 $135,000Active0.44 Acres
4516 Ridge Pine Drive, Evans, GA 30809
MLS# 100609446Listed by: BLANCHARD & CALHOUN - WA - New
 $749,900Active5 beds 5 baths3,944 sq. ft.
2004 Lacebark Court, Evans, GA 30809
MLS# 100609448Listed by: SOUTHEASTERN RESIDENTIAL, LLC 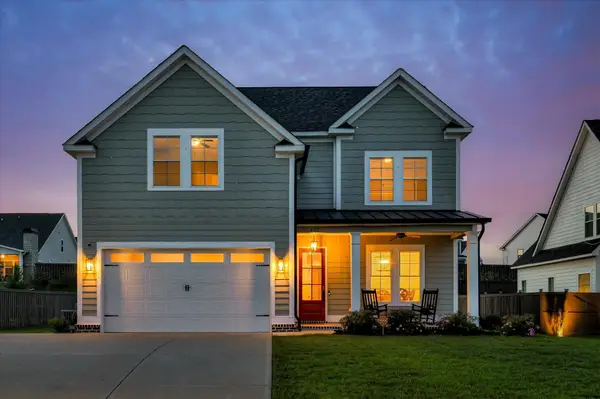 $514,900Pending5 beds 4 baths2,966 sq. ft.
427 Woodlawn Street, Evans, GA 30809
MLS# 225979Listed by: MEYBOHM REAL ESTATE - AUGUSTA- New
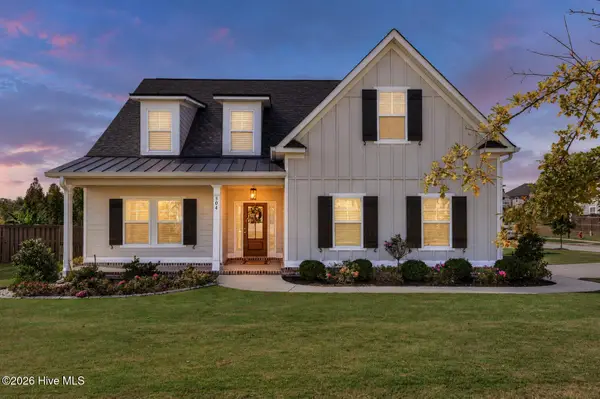 $549,999Active5 beds 4 baths3,066 sq. ft.
504 Oakley Grove Circle, Evans, GA 30809
MLS# 100609387Listed by: MEYBOHM REAL ESTATE - EVANS - New
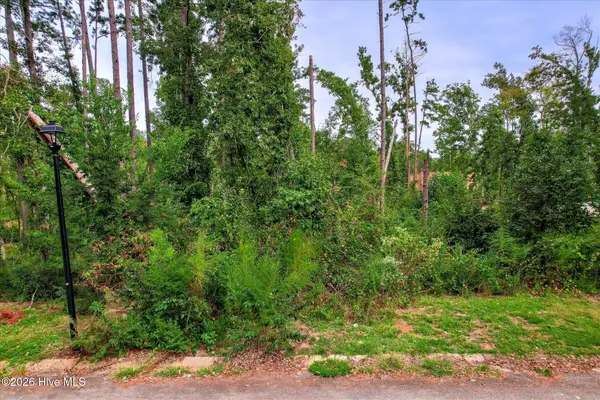 $235,000Active2.18 Acres
4257 Deerwood Lane, Evans, GA 30809
MLS# 100609336Listed by: KELLER WILLIAMS REALTY AUGUSTA PARTNERS - New
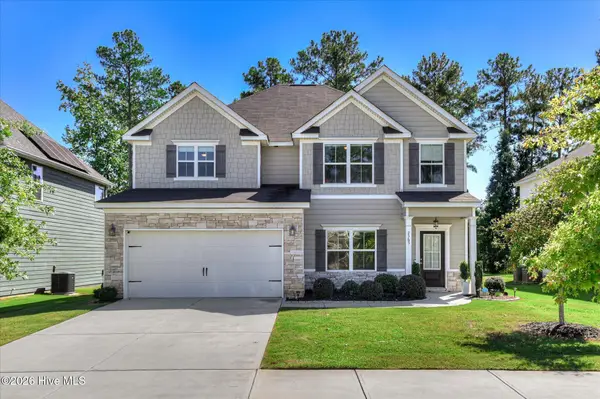 $425,000Active4 beds 3 baths2,508 sq. ft.
2565 Traverse Trail, Evans, GA 30809
MLS# 100609288Listed by: MEYBOHM REAL ESTATE - EVANS - Open Sun, 2:30 to 3:30pmNew
 $950,000Active6 beds 6 baths5,492 sq. ft.
5347 Magnolia Court, Evans, GA 30809
MLS# 100609142Listed by: SHANNON ROLLINGS REAL ESTATE - New
 $420,000Active4 beds 3 baths2,866 sq. ft.
4998 Sussex Drive, Evans, GA 30809
MLS# 10869737Listed by: The Bradley Real Estate Group - New
 $230,000Active3 beds 2 baths1,344 sq. ft.
4546 Meadow Lane, Evans, GA 30809
MLS# 10869783Listed by: American Heroes Realty


Protect your home and budget from life's surprises with an Assurant Home Warranty, backed by a partner that supports you through every step of homeownership. Explore Plans.
© 2026 Better Homes and Gardens Real Estate LLC. An Anywhere Real Estate company. All rights reserved. Better Homes and Gardens® Real Estate is a registered trademark owned by Meredith Operations Corporation, licensed to Better Homes and Gardens Real Estate LLC and used with permission. Better Homes and Gardens Real Estate LLC fully supports the principles of the Fair Housing Act and the Equal Opportunity Act. Listing information is deemed reliable but is not guaranteed accurate.
Each office is independently owned and operated.
Any services or products provided by third parties are not provided by, affiliated with or related to Better Homes and Gardens Real Estate LLC, or its affiliated companies.