
836 Jasmine Trail, Evans, GA 30809
Local realty services provided by:Better Homes and Gardens Real Estate Lifestyle Property Partners
Listed by: greg oldham
Office: meybohm real estate - evans
MLS#:100604523
Source:NC_CCAR
Price summary
- Price:$925,000
- Price per sq. ft.:$266.26
About this home
Welcome to your own private retreat on 3 serene acres in Evans! This awesome 4-bedroom, 3.5-bath home offers comfortable one-level living with plenty of space to relax, entertain, and enjoy the beauty of the surrounding property. The flexible fourth bedroom can easily serve as a home office, study, or guest space to suit your lifestyle.
Step outside and discover your own backyard oasis, complete with a sparkling pool that sets the stage for relaxing summer days, weekend gatherings, and unforgettable evenings. With 3 acres to explore and unwind, the setting offers a wonderful sense of privacy and tranquility while still being conveniently located in Evans.
Inside, the thoughtfully designed layout provides easy everyday living with spacious bedrooms, inviting living areas, and the flexibility today's buyers are looking for. Whether you're enjoying a quiet morning at home, hosting friends by the pool, or simply taking in the peaceful surroundings, this property offers an exceptional blend of comfort, space, and serenity.
If you've been searching for a home that feels like a getaway without giving up the convenience of Evans, this is it. Come experience this special property and discover all it has to offer!...
Contact an agent
Home facts
- Year built:2008
- Subdivision & Development:Magnolia Ridge
- Listing ID #:100604523
- Added:1 day(s) ago
- Updated:September 19, 2026 at 10:29 AM
Rooms and interior
- Bedrooms:4
- Total bathrooms:4
- Full bathrooms:3
- Half bathrooms:1
- Rooms Total:10
- Flooring:Carpet
- Dining Description:Eat-in Kitchen
- Kitchen Description:Eat-in Kitchen, Kitchen Island, Pantry
- Bedroom Description:Master Downstairs, Walk-In Closet(s)
- Living area:3,474 sq. ft.
Heating and cooling
- Cooling:Central Air
- Heating:Electric, Forced Air, Heat Pump, Heating, Natural Gas
- Central air:Yes
Structure and exterior
- Roof:Architectural Shingle
- Year built:2008
- Building area:3,474 sq. ft.
- Lot area:3.01 Acres
- Construction Materials:Stone, Stucco
- Exterior Features:Covered
- Foundation Description:Combination
- Levels:1 Story
Schools
- High school:Greenbrier
- Middle school:Riverside
- Elementary school:Riverside
Utilities
- Water:County Water, Water Connected
Finances and disclosures
- Price:$925,000
- Price per sq. ft.:$266.26
Features and amenities
- Amenities:Ceiling Fan(s), Walk-In Closet(s)
Parking
- Total parking spaces:2
- Parking description:Attached, Attached Garage, Concrete, Garage
- Garage:Yes
- Garage spaces:2

New listings near 836 Jasmine Trail
- New
 $399,900Active4 beds 3 baths2,358 sq. ft.
220 Ryan Lane, Evans, GA 30809
MLS# 100604739Listed by: JASON MITCHELL REAL ESTATE - New
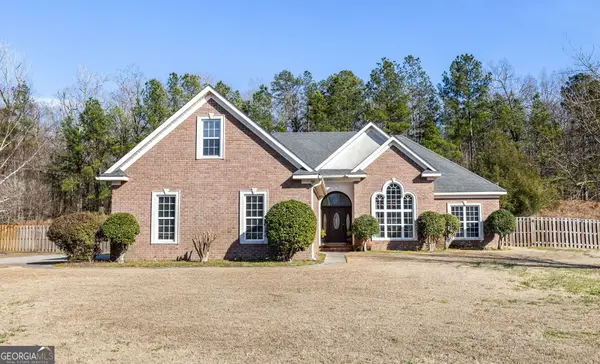 $360,000Active4 beds 2 baths2,440 sq. ft.
2967 William Few Parkway, Evans, GA 30809
MLS# 10849015Listed by: Meybohm LLC - New
 $439,900Active4 beds 3 baths2,385 sq. ft.
342 Amersham Way, Evans, GA 30809
MLS# 100604494Listed by: MEYBOHM REAL ESTATE - EVANS - New
 $250,000Active3.26 Acres
4209 Anderson Circle, Evans, GA 30809
MLS# 100604396Listed by: MEYBOHM REAL ESTATE - EVANS - New
 $230,000Active4 beds 2 baths1,829 sq. ft.
4591 Hickory Drive #Unit A/B, Evans, GA 30809
MLS# 100604313Listed by: BLANCHARD & CALHOUN - EVANS - New
 $230,000Active4 beds 2 baths1,829 sq. ft.
4589 Hickory Drive #Unit A/B, Evans, GA 30809
MLS# 100604323Listed by: BLANCHARD & CALHOUN - EVANS - New
 $369,900Active4 beds 3 baths2,450 sq. ft.
4568 Oxford Drive, Evans, GA 30809
MLS# 100604355Listed by: RE/MAX REINVENTED - Open Sun, 2 to 4pmNew
 $449,000Active5 beds 4 baths3,031 sq. ft.
5613 Sunbury Loop, Evans, GA 30809
MLS# 100604361Listed by: EXP REALTY, LLC - New
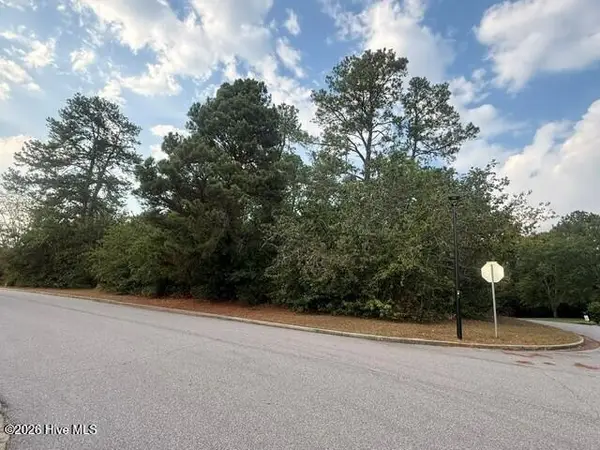 $125,000Active1.08 Acres
4221 Riverside Drive, Evans, GA 30809
MLS# 100604217Listed by: SOUTHEASTERN RESIDENTIAL, LLC


Protect your home and budget from life's surprises with an Assurant Home Warranty, backed by a partner that supports you through every step of homeownership. Explore Plans.
© 2026 Better Homes and Gardens Real Estate LLC. An Anywhere Real Estate company. All rights reserved. Better Homes and Gardens® Real Estate is a registered trademark owned by Meredith Operations Corporation, licensed to Better Homes and Gardens Real Estate LLC and used with permission. Better Homes and Gardens Real Estate LLC fully supports the principles of the Fair Housing Act and the Equal Opportunity Act. Listing information is deemed reliable but is not guaranteed accurate.
Each office is independently owned and operated.
Any services or products provided by third parties are not provided by, affiliated with or related to Better Homes and Gardens Real Estate LLC, or its affiliated companies.