
861 Deercrest Circle, Evans, GA 30809
Local realty services provided by:Better Homes and Gardens Real Estate Native American Group
Listed by: noah utne
Office: 1 percent lists csra
MLS#:100615893
Source:NC_CCAR
Price summary
- Price:$379,900
- Price per sq. ft.:$130.28
About this home
Don't miss this opportunity to own an elegant brick home on nearly an acre in the desirable Deercrest neighborhood of Evans. Featuring a two-car attached garage, this property offers a combination of space, privacy, and convenience, with a wooded area bordering the right side and rear of the lot.
Located just minutes from Evans Town Center, the park, and popular shopping and dining destinations, the neighborhood offers a peaceful setting away from the area's busiest roads. The home is also zoned for River Ridge Elementary, Riverside Middle, and Lakeside High School, some of the most sought-after schools in Columbia County.
Inside, the traditional colonial-style floorplan offers multiple living spaces, wood flooring throughout the main living areas, and a flexible layout. Just off the main entry hall, the formal living room features a brick fireplace, ceiling fan, recessed lighting, and wainscoting. An office nook with a built-in desk connects this space to the family room and adjoining sunroom. Filled with natural light, the sunroom features French doors that can separate it from the family room, along with direct access to the deck overlooking the backyard. The family room also features wainscoting and a ceiling fan, with stairs leading to the fourth bedroom.
The entry hall includes a half bath and coat closet, with access to the kitchen and the staircase leading to the upper-level bedrooms. The spacious eat-in kitchen features a bay window, large pantry, coffee bar, dishwasher, and electric range, along with convenient access to the garage, laundry room, and family room.
The primary suite and additional bedrooms are located upstairs. The spacious primary suite offers two large walk-in closets and an ensuite bathroom with a dual-sink vanity area separate from the shower. Two bedrooms can be accessed from the hallway shared with the primary bedroom. On the opposite side, these two bedrooms also share access to a secondary hall with a full bathroom. A short second set of stairs leads to the fourth bedroom, which features attic storage access and two additional storage closets. With its own connection to the secondary staircase from the family room, this versatile space could also serve as a guest room, bonus room, or recreation area.
The primary suite and additional bedrooms are located upstairs. The spacious primary suite offers two large walk-in closets and an ensuite bathroom with a dual-sink vanity area separate from the shower. Two additional bedrooms are accessed from the hallway adjoining the primary suite. These bedrooms also share access to a separate hallway with a full bathroom. A short second set of stairs leads to the fourth bedroom, which features attic storage access and two additional storage closets. With its own connection to the family room via the secondary staircase, this versatile space could also serve as a guest room, bonus room, or recreation area.
Outside, the nearly one-acre sloping lot features mature trees, a deck, a paved fire pit area, and ample room to enjoy the surrounding privacy. The wooded setting along the side and rear of the property adds to the sense of seclusion while still being close to everyday conveniences.
With convenient access to Fort Gordon, John Deere, Club Car, Augusta University, and area hospitals, this home offers the space of a larger lot and a peaceful setting just minutes from the heart of Evans....
Contact an agent
Home facts
- Year built:1986
- Subdivision & Development:Deerwood Estates
- Listing ID #:100615893
- Added:1 day(s) ago
- Updated:November 12, 2026 at 01:08 PM
Rooms and interior
- Bedrooms:4
- Total bathrooms:3
- Full bathrooms:2
- Half bathrooms:1
- Rooms Total:8
- Flooring:Carpet
- Dining Description:Eat-in Kitchen
- Kitchen Description:Dishwasher, Eat-in Kitchen, Pantry
- Bedroom Description:Walk-In Closet(s)
- Living area:2,916 sq. ft.
Heating and cooling
- Cooling:Central Air
- Heating:Electric, Forced Air, Heating
- Central air:Yes
Structure and exterior
- Roof:Composition
- Year built:1986
- Building area:2,916 sq. ft.
- Lot area:0.89 Acres
- Lot Features:Wooded
- Construction Materials:Brick
- Exterior Features:Deck, Thermal Doors
- Foundation Description:Crawl Space
- Levels:2 Story
Schools
- High school:Lakeside
- Middle school:Riverside
- Elementary school:River Ridge
Utilities
- Water:Water Connected
- Sewer:Sewer Connected
Finances and disclosures
- Price:$379,900
- Price per sq. ft.:$130.28
Features and amenities
- Appliances:Dishwasher
- Laundry features:Laundry Room, Washer Hookup
- Amenities:Walk-In Closet(s)
Parking
- Total parking spaces:2
- Parking description:Attached, Attached Garage, Concrete, Garage
- Garage:Yes
- Garage spaces:2

New listings near 861 Deercrest Circle
- New
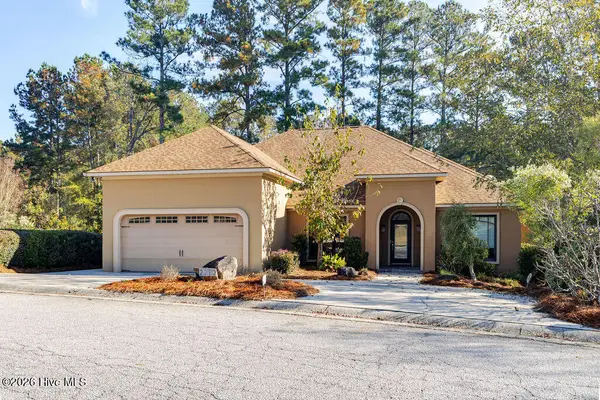 $484,900Active4 beds 3 baths3,038 sq. ft.
2212 Millshaven Trail, Evans, GA 30809
MLS# 100615785Listed by: BLANCHARD & CALHOUN - EVANS - New
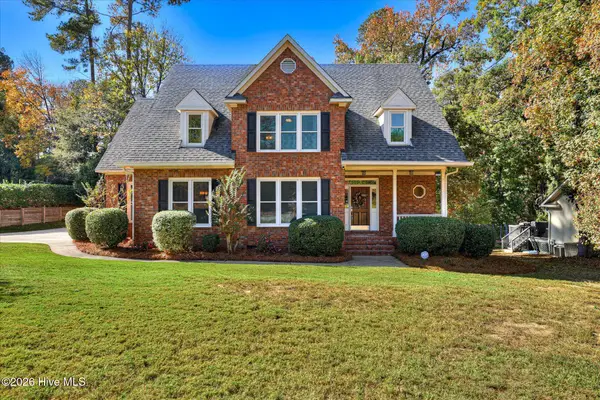 $499,900Active4 beds 4 baths3,412 sq. ft.
648 Woodstone Way, Evans, GA 30809
MLS# 100615584Listed by: THE REALTY STUDIO - New
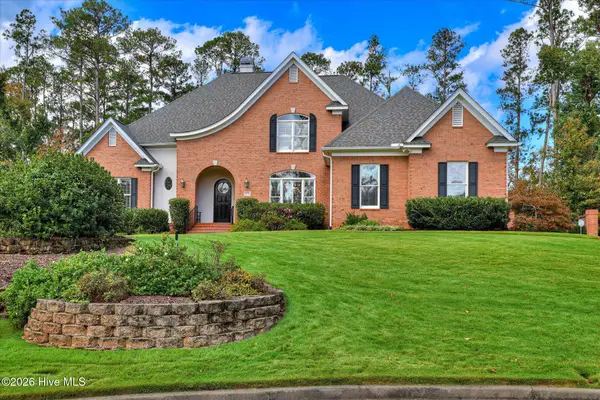 $1,099,000Active5 beds 5 baths5,629 sq. ft.
4239 Riverside Drive, Evans, GA 30809
MLS# 100615385Listed by: BLANCHARD & CALHOUN - EVANS - Open Sun, 2 to 4pmNew
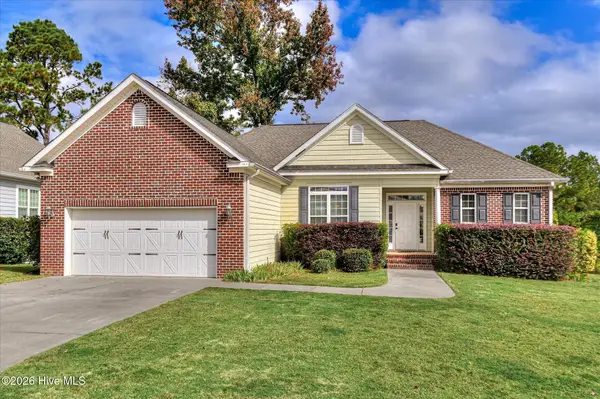 $310,000Active3 beds 2 baths1,606 sq. ft.
721 Bonnie Oaks Lane, Evans, GA 30809
MLS# 100615371Listed by: BLANCHARD & CALHOUN - WA - New
 $285,000Active4 beds 3 baths1,892 sq. ft.
2067 Summerton Circle, Evans, GA 30809
MLS# 100615293Listed by: RE/MAX TRUE ADVANTAGE - New
 $609,900Active5 beds 5 baths3,332 sq. ft.
9060 Winterton Street, Evans, GA 30809
MLS# 100615181Listed by: SOUTHERN HOMES GROUP REAL ESTATE - New
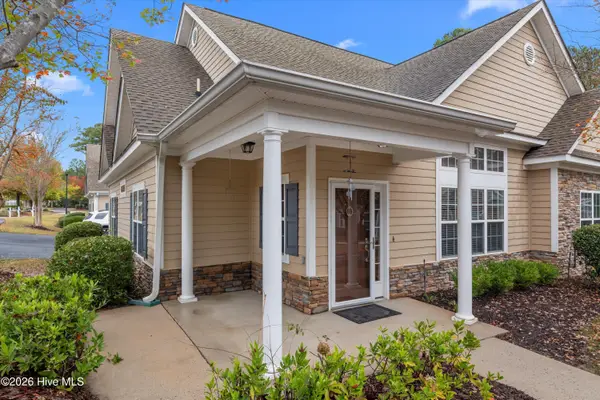 $415,000Active4 beds 3 baths2,208 sq. ft.
2302 Amberley Pass, Evans, GA 30809
MLS# 100615000Listed by: COURSON REALTY, LLC - New
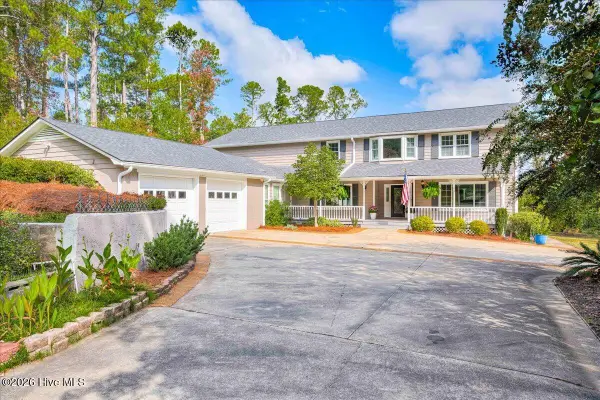 $850,000Active5 beds 4 baths3,820 sq. ft.
4727 Old Post Road, Evans, GA 30809
MLS# 100614941Listed by: KELLER WILLIAMS REALTY AUGUSTA PARTNERS - New
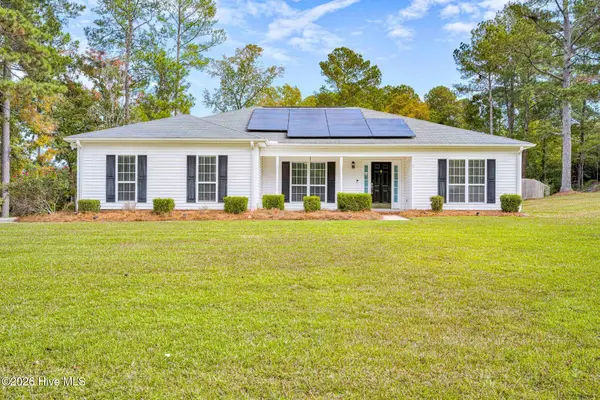 $595,000Active4 beds 3 baths1,941 sq. ft.
445 Brandywine Drive, Evans, GA 30809
MLS# 100614809Listed by: DOUGLAS LANE REAL ESTATE GROUP - New
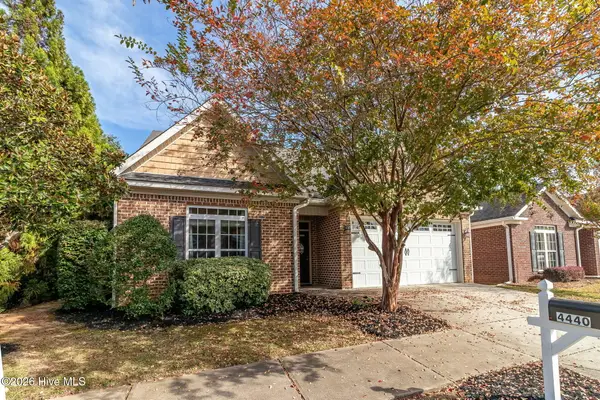 $280,000Active2 beds 2 baths1,701 sq. ft.
4440 Galway Drive, Evans, GA 30809
MLS# 100614717Listed by: MEYBOHM REAL ESTATE - EVANS


Protect your home and budget from life's surprises with an Assurant Home Warranty, backed by a partner that supports you through every step of homeownership. Explore Plans.
© 2026 Better Homes and Gardens Real Estate LLC. An Anywhere Real Estate company. All rights reserved. Better Homes and Gardens® Real Estate is a registered trademark owned by Meredith Operations Corporation, licensed to Better Homes and Gardens Real Estate LLC and used with permission. Better Homes and Gardens Real Estate LLC fully supports the principles of the Fair Housing Act and the Equal Opportunity Act. Listing information is deemed reliable but is not guaranteed accurate.
Each office is independently owned and operated.
Any services or products provided by third parties are not provided by, affiliated with or related to Better Homes and Gardens Real Estate LLC, or its affiliated companies.