
1007 Sly Fox Run, Fairburn, GA 30213
Local realty services provided by:Better Homes and Gardens Real Estate Jackson Realty
Listed by: kahla washington
Office: trend atlanta realty, inc.
MLS#:10785694
Source:METROMLS
Price summary
- Price:$465,000
- Price per sq. ft.:$144.9
- Monthly HOA dues:$54.17
About this home
*Seller offering up to $5,000 toward buyer closing costs or a temporary interest rate buydown with an acceptable offer!* Built in 2023! Welcome to this beautifully maintained 5-bedroom, 3-bath Halton floorplan in the sought-after Oakhurst Glen community. Featuring over 3,200 square feet, a spacious upstairs loft, and a private wooded backdrop, this move-in ready home offers the perfect blend of style, space, and comfort. Step through the impressive two-story foyer into a bright and inviting layout designed for both everyday living and entertaining. A versatile flex room near the entrance provides the perfect space for a home office, formal sitting room, playroom, or study. The heart of the home is the spacious open-concept living area where the family room, dining area, and kitchen come together seamlessly for gatherings and everyday living. The chef-inspired kitchen features granite countertops, stainless steel appliances, a subway tile backsplash, abundant cabinetry, a center island, and generous workspace for meal preparation and entertaining. A main-level guest bedroom and full bath offer comfort and privacy for visitors or multigenerational living. Upstairs, a spacious loft provides the perfect flex space for a media room, play area, home office, or second living room. The expansive owner's suite serves as a peaceful retreat, complete with a spa-like bathroom featuring dual vanities, a tiled shower, a separate soaking tub, and generous walk-in closet space. Three additional bedrooms provide flexibility for family, guests, fitness space, or remote work needs. Enjoy outdoor living on the rear patio overlooking a wooded backdrop that provides added privacy and a peaceful setting. Beautiful front landscaping enhances the home's curb appeal and creates a warm and welcoming first impression. Residents of Oakhurst Glen enjoy access to community swim and tennis amenities while being conveniently located near shopping, dining, major highways, and Hartsfield-Jackson Atlanta International Airport. Move-in ready and designed for today's lifestyle, this exceptional home offers the perfect combination of space, comfort, and convenience....
Contact an agent
Home facts
- Year built:2023
- Listing ID #:10785694
- Updated:July 29, 2026 at 11:38 AM
Rooms and interior
- Bedrooms:5
- Total bathrooms:3
- Full bathrooms:3
- Flooring:Carpet, Vinyl
- Dining Description:Separate Room
- Bathrooms Description:Double Vanity, Separate Shower, Soaking Tub, Tile Bath
- Kitchen Description:Dishwasher, Kitchen Island, Microwave, Refrigerator, Solid Surface Counters, Walk-in Pantry
- Bedroom Description:Split Bedroom Plan, Walk-In Closet(s)
- Living area:3,209 sq. ft.
Heating and cooling
- Cooling:Central Air, Dual, Electric, Zoned
- Heating:Central, Dual, Zoned
- Central air:Yes
Structure and exterior
- Roof:Composition
- Year built:2023
- Building area:3,209 sq. ft.
- Lot area:0.19 Acres
- Architectural Style:Brick Front, Traditional
- Construction Materials:Stone
- Exterior Features:Deck/Patio
- Foundation Description:Slab
- Levels:2 Story
Schools
- High school:Langston Hughes
- Middle school:Renaissance
- Elementary school:Renaissance
Utilities
- Water:Public, Water Available
- Sewer:Public Sewer, Sewer Available, Sewer Connected
Finances and disclosures
- Price:$465,000
- Price per sq. ft.:$144.9
- Tax amount:$6,520 (2026)
Features and amenities
- Appliances:Dishwasher, Dryer, Electric Water Heater, Microwave, Refrigerator, Washer
- Laundry features:Dryer, Laundry, Upper Level, Washer
- Amenities:Double Pane Windows, Electric Water Heater, High Ceilings, Smoke Detector(s)
Parking
- Parking description:Garage, Kitchen Level
- Garage:Yes
 2026 Georgia MLS. All rights reserved. Information Deem Reliable But Not Guaranteed July 29, 2026
New listings near 1007 Sly Fox Run
- New
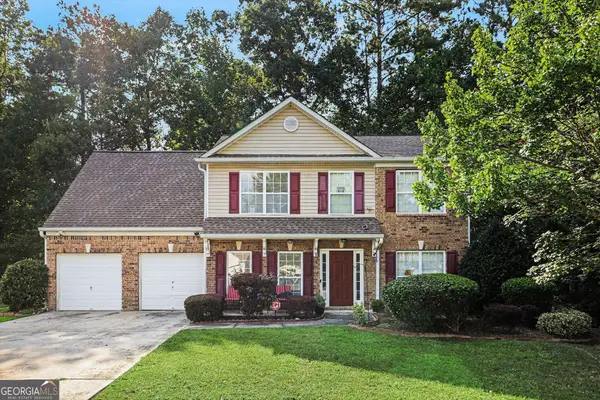 $315,000Active4 beds 3 baths1,904 sq. ft.
8280 Mayfern Drive, Fayetteville, GA 30215
MLS# 10814643Listed by: Mark Spain Real Estate - New
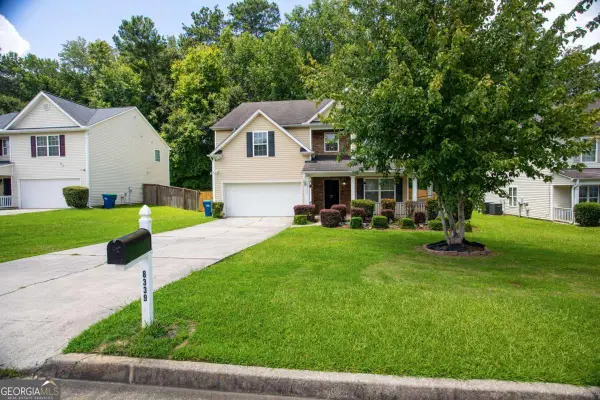 $349,999Active5 beds 3 baths
8339 Milam Loop, Fairburn, GA 30213
MLS# 10813815Listed by: HomeSmart - New
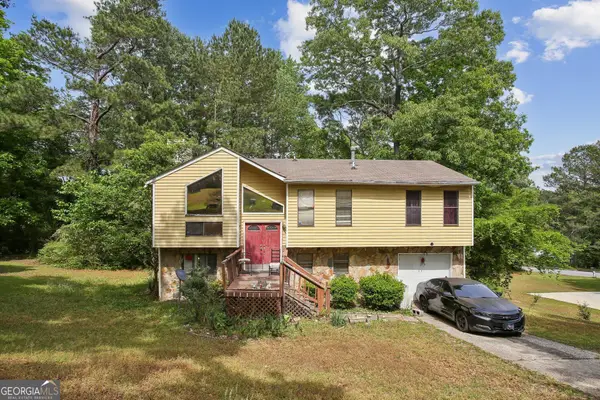 $198,999Active3 beds 3 baths1,153 sq. ft.
6930 Smoke Ridge Drive, Fairburn, GA 30213
MLS# 10813683Listed by: Beycome Brokerage Realty LLC - New
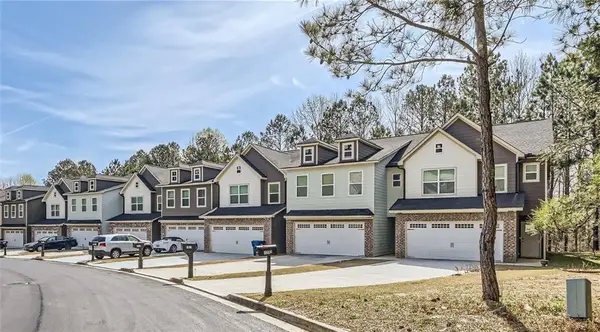 $293,000Active3 beds 3 baths
7805 Rock Rose Lane, Fairburn, GA 30213
MLS# 7805280Listed by: COMPASS - New
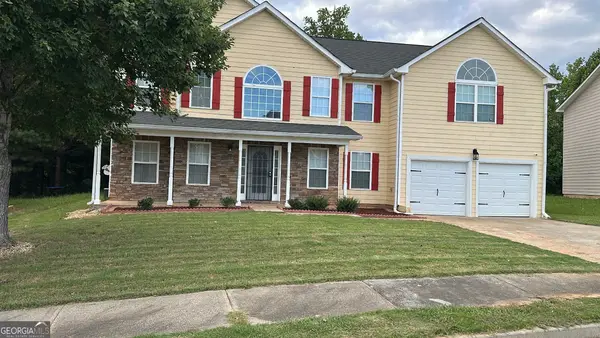 $339,900Active5 beds 3 baths3,362 sq. ft.
7155 Jumpers Trail, Fairburn, GA 30213
MLS# 10813615Listed by: Jackson Signature Realty LLC - New
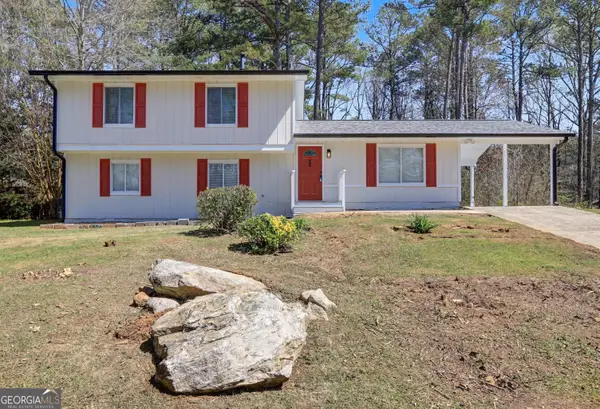 $299,900Active4 beds 3 baths1,956 sq. ft.
7230 Connell Road, Fairburn, GA 30213
MLS# 10813138Listed by: Virtual Properties Realty.com - New
 $320,000Active3 beds 2 baths
7401 Saint Peter Way, Fairburn, GA 30213
MLS# 7810741Listed by: SRT REALTY - New
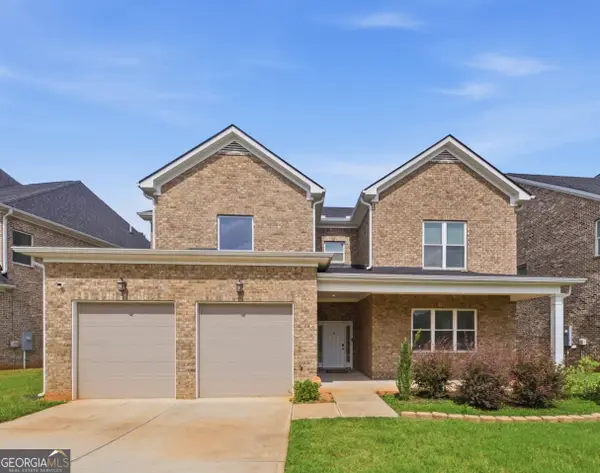 $614,000Active5 beds 5 baths4,621 sq. ft.
59 Somerset Hills, Fairburn, GA 30213
MLS# 10811822Listed by: Watch Realty Co - Coming Soon
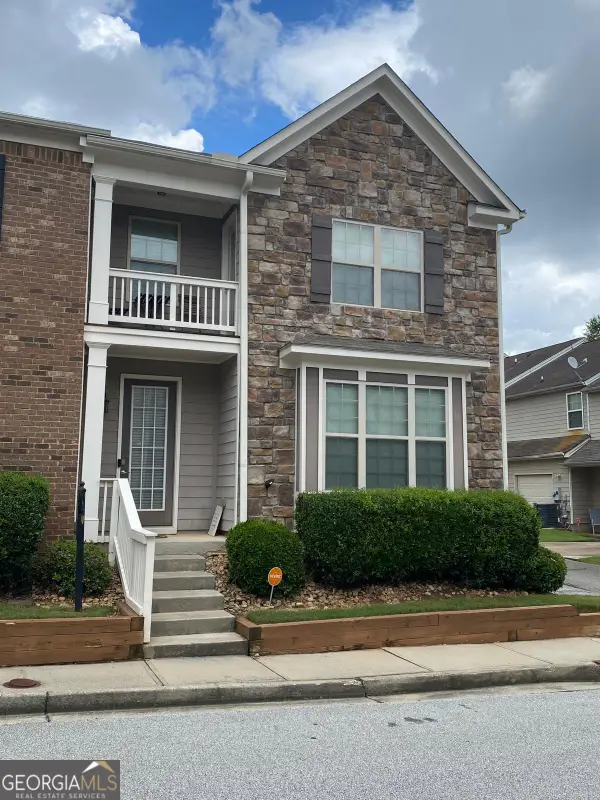 $320,900Coming Soon3 beds 3 baths
5740 Radford Loop, Fairburn, GA 30213
MLS# 10811832Listed by: Brownstone Realty Inc - New
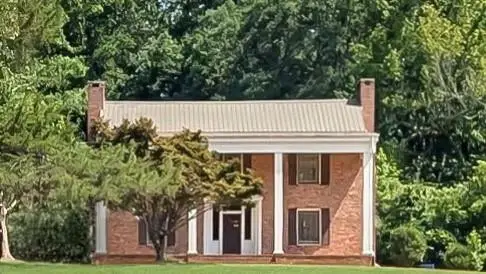 $450,000Active3 beds 2 baths2,304 sq. ft.
7855 Rivertown Road, Fairburn, GA 30213
MLS# 7809791Listed by: HARRIS REAL ESTATE SERVICE, INC.


Protect your home and budget from life's surprises with an Assurant Home Warranty, backed by a partner that supports you through every step of homeownership. Explore Plans.
© 2026 Better Homes and Gardens Real Estate LLC. An Anywhere Real Estate company. All rights reserved. Better Homes and Gardens® Real Estate is a registered trademark owned by Meredith Operations Corporation, licensed to Better Homes and Gardens Real Estate LLC and used with permission. Better Homes and Gardens Real Estate LLC fully supports the principles of the Fair Housing Act and the Equal Opportunity Act. Listing information is deemed reliable but is not guaranteed accurate.
Each office is independently owned and operated.
Any services or products provided by third parties are not provided by, affiliated with or related to Better Homes and Gardens Real Estate LLC, or its affiliated companies.