
8280 Mayfern Drive, Fayetteville, GA 30215
Local realty services provided by:Better Homes and Gardens Real Estate Metro Brokers
8280 Mayfern Drive,Fayetteville, GA 30215
$315,000
- 4 Beds
- 3 Baths
- 1,904 sq. ft.
- Single family
- Active
Listed by: mark spain, kevin harris
Office: mark spain real estate
MLS#:10814643
Source:METROMLS
Price summary
- Price:$315,000
- Price per sq. ft.:$165.44
- Monthly HOA dues:$12.5
About this home
Nestled in the desirable Foxwood community of Fairburn, **8280 Mayfern Drive** offers a comfortable blend of space, functionality, and convenience. This well-maintained two-story home features a thoughtfully designed floor plan with generous living areas, creating an inviting atmosphere for both everyday living and entertaining. The main level provides open gathering spaces, while the kitchen offers ample cabinetry, countertop workspace, and easy access to the dining and family areas. Upstairs, the spacious primary suite serves as a private retreat with an en-suite bath and walk-in closet, complemented by additional bedrooms that provide flexibility for family, guests, or a home office. Outside, the property features a level yard with room for outdoor activities, gardening, or relaxing on warm Georgia evenings. Conveniently located near I-85, Hartsfield-Jackson Atlanta International Airport, shopping, dining, schools, and local parks, this home combines suburban comfort with easy access to the greater Atlanta area, making it an excellent opportunity for homeowners seeking both convenience and value....
Contact an agent
Home facts
- Year built:2003
- Subdivision & Development:Foxwood
- Listing ID #:10814643
- Updated:July 31, 2026 at 11:07 AM
Rooms and interior
- Bedrooms:4
- Total bathrooms:3
- Full bathrooms:2
- Half bathrooms:1
- Flooring:Carpet, Vinyl
- Kitchen Description:Breakfast Area, Dishwasher, Disposal, Microwave, Refrigerator
- Bedroom Description:Walk-In Closet(s)
- Living area:1,904 sq. ft.
Heating and cooling
- Cooling:Ceiling Fan(s), Central Air
- Heating:Central
- Central air:Yes
Structure and exterior
- Year built:2003
- Building area:1,904 sq. ft.
- Lot area:0.25 Acres
- Lot Features:Private
- Architectural Style:Traditional
- Exterior Features:Garden, Gas Grill
- Foundation Description:Slab
- Levels:2 Story
Schools
- High school:Other
- Middle school:Other
- Elementary school:Other
Utilities
- Water:Public, Water Available
- Sewer:Public Sewer, Sewer Available
Finances and disclosures
- Price:$315,000
- Price per sq. ft.:$165.44
- Tax amount:$1,725 (2025)
Features and amenities
- Appliances:Dishwasher, Disposal, Dryer, Microwave, Refrigerator
- Laundry features:Dryer, Laundry
- Amenities:Double Pane Windows, Vaulted Ceiling(s)
Parking
- Total parking spaces:2
- Parking description:Attached, Garage, Garage Door Opener
- Garage:Yes
 2026 Georgia MLS. All rights reserved. Information Deem Reliable But Not Guaranteed July 31, 2026
New listings near 8280 Mayfern Drive
- Coming Soon
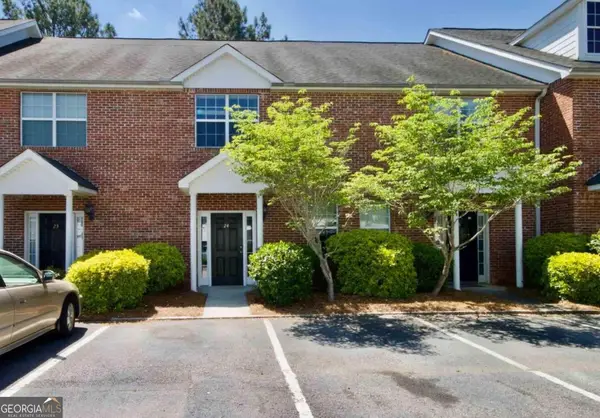 $188,000Coming Soon2 beds 4 baths
24 Intown Place, Fayetteville, GA 30214
MLS# 10816275Listed by: Virtual Properties Realty.com - New
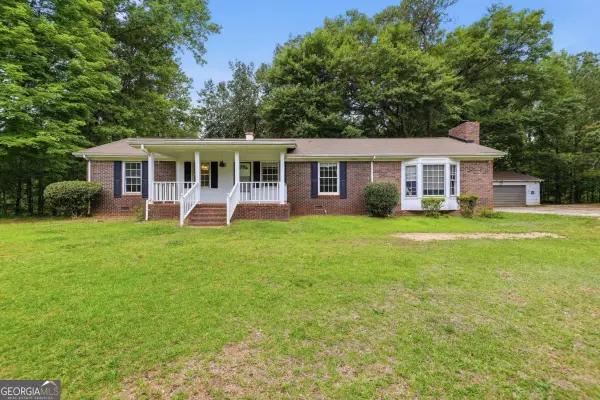 $330,000Active3 beds 2 baths2,228 sq. ft.
1009 Highway 85 S, Fayetteville, GA 30215
MLS# 10816199Listed by: 22one Realty Co - New
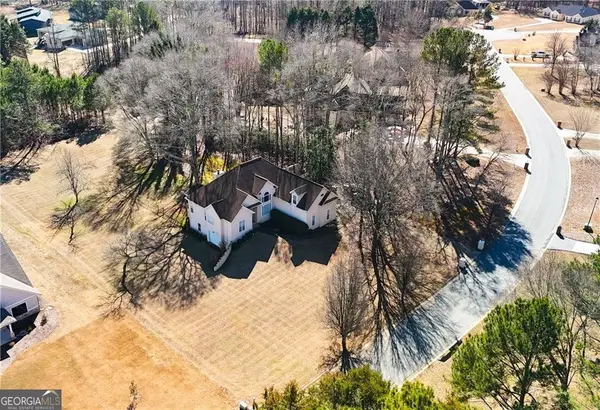 $485,000Active5 beds 4 baths4,578 sq. ft.
120 Warren Way, Fayetteville, GA 30215
MLS# 10816122Listed by: Maximum One Realty Greater Atlanta - New
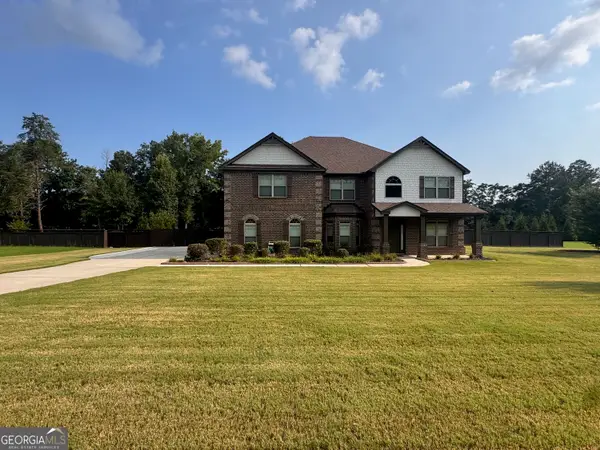 $759,900Active5 beds 4 baths4,304 sq. ft.
130 Ravens Landing, Fayetteville, GA 30215
MLS# 10816067Listed by: Sanders Real Estate - New
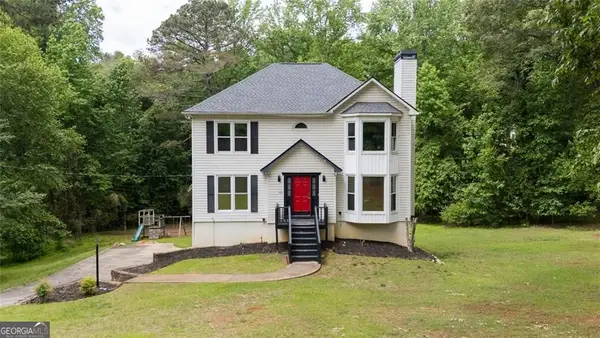 Listed by BHGRE$380,000Active3 beds 3 baths2,803 sq. ft.
105 Stafford Court, Fayetteville, GA 30215
MLS# 10815947Listed by: BHGRE Metro Brokers - New
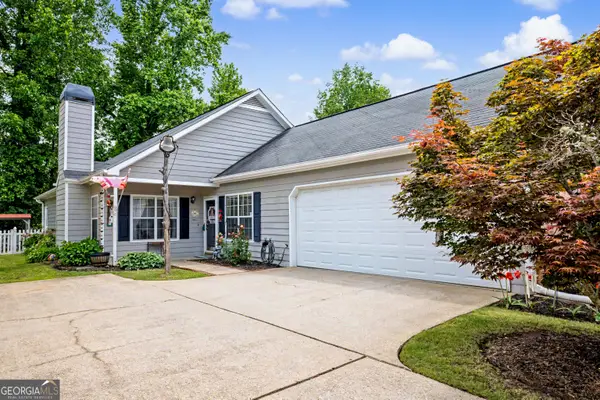 $314,900Active3 beds 2 baths1,520 sq. ft.
195 Woodgate Drive, Fayetteville, GA 30214
MLS# 10815842Listed by: BHHS Georgia Properties - New
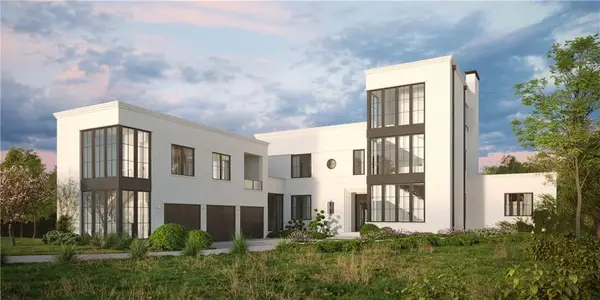 $4,590,000Active5 beds 8 baths5,929 sq. ft.
140 Reed Way, Fayetteville, GA 30214
MLS# 7803877Listed by: BERKSHIRE HATHAWAY HOMESERVICES GEORGIA PROPERTIES - Open Sat, 1 to 3pmNew
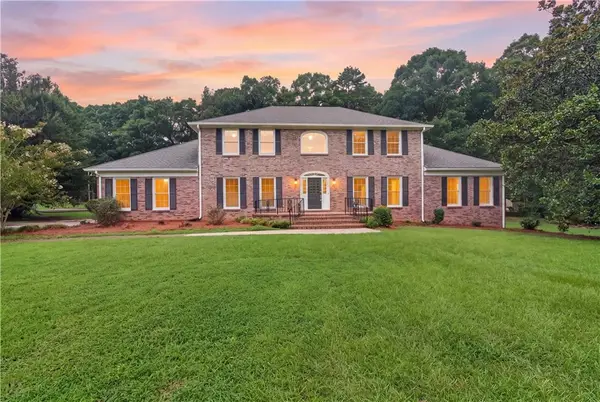 $675,000Active4 beds 6 baths5,678 sq. ft.
560 Hawthorne Drive, Fayetteville, GA 30214
MLS# 7812965Listed by: COMPASS - New
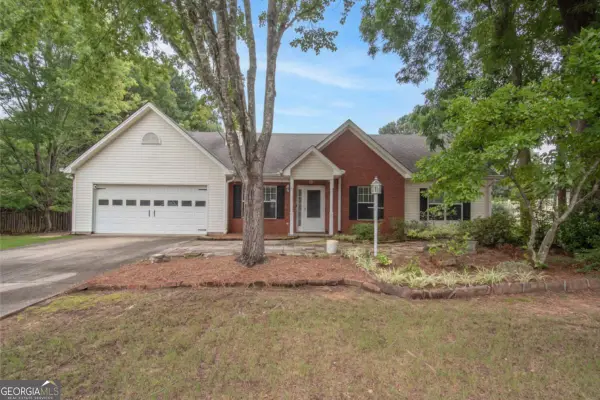 $299,900Active3 beds 2 baths1,473 sq. ft.
115 Oakview Trace, Fayetteville, GA 30215
MLS# 10815434Listed by: Virtual Properties Realty.com - Coming Soon
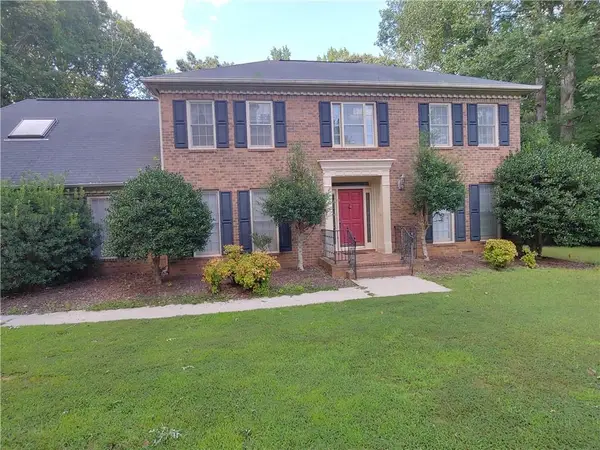 $450,000Coming Soon5 beds 3 baths
180 Creekview Trail, Fayetteville, GA 30214
MLS# 7812605Listed by: EXP REALTY, LLC.


Protect your home and budget from life's surprises with an Assurant Home Warranty, backed by a partner that supports you through every step of homeownership. Explore Plans.
© 2026 Better Homes and Gardens Real Estate LLC. An Anywhere Real Estate company. All rights reserved. Better Homes and Gardens® Real Estate is a registered trademark owned by Meredith Operations Corporation, licensed to Better Homes and Gardens Real Estate LLC and used with permission. Better Homes and Gardens Real Estate LLC fully supports the principles of the Fair Housing Act and the Equal Opportunity Act. Listing information is deemed reliable but is not guaranteed accurate.
Each office is independently owned and operated.
Any services or products provided by third parties are not provided by, affiliated with or related to Better Homes and Gardens Real Estate LLC, or its affiliated companies.